**Discounted interest rate options are available for qualified buyers!!
Welcome to 27851 E Lakeview Dr! Ranch style homes this size don’t become available often. This exceptional 4-bedroom, 3-bathroom home offers luxurious living with an array of custom features and modern amenities. Step inside to a stunning living room highlighted by soaring 10-foot ceilings and a cathedral ceiling in the great room. The space is further enhanced by 15-foot wide stacking sliding doors that provide an abundance of natural light and seamless indoor-outdoor living. The great room's custom woodwork, including shelves and beams add a touch of rustic elegance. The heart of the home is the kitchen, featuring a huge island perfect for gatherings. Custom Graber shades throughout ensure privacy and comfort, while the custom primary closet and laundry room offer convenience and style. The main level primary suite is a true retreat with its spacious layout and high-end finishes. Enjoy outdoor living on the spacious covered deck, which features stairs leading down to a beautifully stained 1,200 sqft concrete patio. The backyard is pet-friendly, with artificial turf and a programmable invisible pet fence, making it a perfect space for your furry friends. Additional highlights include a large walk-in pantry, tankless water heater, whole house humidifier, and air purifier. The unfinished 3,000+ sqft walkout basement with 9-foot ceilings offers endless possibilities for customization. The 800+ sqft garage is a dream for any car enthusiast, complete with overhead Saferack storage. This home truly has it all, combining comfort, style, and functionality in a prime Aurora location. Don't miss the opportunity to make this stunning property your new home!
Sold for $1,085,000
$1,085,000
27851 E Lakeview Drive, Aurora, CO 80016
4beds
6,746sqft
Single Family Residence
Built in 2019
8,712 Square Feet Lot
$1,060,200 Zestimate®
$161/sqft
$4,586 Estimated rent
Home value
$1,060,200
$1.01M - $1.11M
$4,586/mo
Zestimate® history
Owner options
List your home for rent
$4,586/mo
Rent Zestimate®
Find your next renter with Zillow Rental Manager. Plus, with online applications, you can quickly screen prospective tenants – for free.
$4,586/mo
Rent Zestimate®
Refinance and save
$6,351/mo
Est. payment
Refinancing to a lower rate could help reduce your monthly payments and save thousands over the life of the loan.
$6,351/mo
Est. payment
Explore your selling options
Work with a Zillow partner agent
Leverage their expertise and Zillow's premium Showcase listings to get your home seen by more buyers.
Get startedList with your own agent
Get your home in front of millions of buyers by listing it on Zillow.
Learn how to do itSell it yourself
Take full control of how buyers see your home on Zillow by listing For Sale by Owner (FSBO).
List your homeWhat's special
Zillow last checked:
Listing updated:
Listed by:
Guillermo Santana 720-451-2674 will.santana@orchard.com,
Orchard Brokerage LLC
Bought with:
Ashley Hammond, 100092838
Perch Real Estate
Source: REcolorado as distributed by MLS GRID,MLS#: 4952860
Facts & features
Interior
Bedrooms & bathrooms
- Bedrooms: 4
- Bathrooms: 3
- Full bathrooms: 3
- Main level bathrooms: 3
- Main level bedrooms: 4
Primary bedroom
- Level: Main
Bedroom
- Level: Main
Bedroom
- Level: Main
Bedroom
- Level: Main
Primary bathroom
- Level: Main
Bathroom
- Level: Main
Bathroom
- Level: Main
Great room
- Level: Main
Kitchen
- Level: Main
Laundry
- Level: Main
Living room
- Level: Main
Heating
- Forced Air
Cooling
- Central Air
Appliances
- Laundry: Laundry Closet
Features
- Eat-in Kitchen, Entrance Foyer, Five Piece Bath, Granite Counters, High Ceilings, Kitchen Island, Open Floorplan, Primary Suite, Vaulted Ceiling(s), Walk-In Closet(s)
- Flooring: Carpet, Tile, Vinyl, Wood
- Basement: Unfinished
Interior area
- Total structure area: 6,746
- Total interior livable area: 6,746 sqft
- Finished area above ground: 3,373
- Finished area below ground: 0
Property
Parking
- Total spaces: 3
- Parking features: Garage - Attached
- Attached garage spaces: 3
Features
- Levels: One
- Stories: 1
- Patio & porch: Covered, Deck, Patio
- Exterior features: Private Yard
- Fencing: Full
Lot
- Size: 8,712 Square Feet
- Features: Landscaped
Details
- Parcel number: 035218091
- Special conditions: Standard
Construction
Type & style
- Home type: SingleFamily
- Architectural style: Traditional
- Property subtype: Single Family Residence
Materials
- Brick, Cement Siding
- Foundation: Concrete Perimeter, Slab
- Roof: Composition
Condition
- Year built: 2019
Utilities & green energy
- Sewer: Public Sewer
- Water: Public
- Utilities for property: Internet Access (Wired), Phone Available
Green energy
- Energy efficient items: HVAC, Insulation, Lighting, Water Heater, Windows
Community & HOA
Community
- Subdivision: Southshore At Aurora Sub Flg 10
HOA
- Has HOA: Yes
- Amenities included: Clubhouse, Fitness Center, Playground, Trail(s)
- Services included: Recycling, Trash
- HOA fee: $30 monthly
- HOA name: AMI
- HOA phone: 720-633-9722
Location
- Region: Aurora
Financial & listing details
- Price per square foot: $161/sqft
- Tax assessed value: $1,073,500
- Annual tax amount: $7,679
- Date on market: 6/5/2024
- Listing terms: Cash,Conventional,FHA,VA Loan
- Exclusions: Personal Property
- Ownership: Individual
- Electric utility on property: Yes
- Road surface type: Paved
Price history
| Date | Event | Price |
|---|---|---|
| 7/29/2024 | Sold | $1,085,000$161/sqft |
Source:  REcolorado as distributed by MLS GRID #4952860 Report a problem REcolorado as distributed by MLS GRID #4952860 Report a problem | ||
| 6/26/2024 | Pending sale | $1,085,000$161/sqft |
Source: REcolorado as distributed by MLS GRID #4952860 Report a problem | ||
| 6/5/2024 | Listed for sale | $1,085,000+30%$161/sqft |
Source: REcolorado as distributed by MLS GRID #4952860 Report a problem | ||
| 5/18/2020 | Sold | $834,567$124/sqft |
Source: Public Record Report a problem | ||
Public tax history
| Year | Property taxes | Tax assessment |
|---|---|---|
| 2025 | $10,744 +1.3% | $67,094 -12.5% |
| 2024 | $10,607 +38.1% | $76,688 -5.5% |
| 2023 | $7,679 +7.1% | $81,153 +39.6% |
| 2022 | $7,170 | $58,151 -2.8% |
| 2021 | -- | $59,824 +214% |
| 2020 | $2,471 +165.2% | $19,050 |
| 2019 | $932 | -- |
| 2018 | $932 +3.9% | $7,097 +3.1% |
| 2017 | $897 | $6,885 |
Find assessor info on the county website
Neighborhood: Southshore
Nearby homes
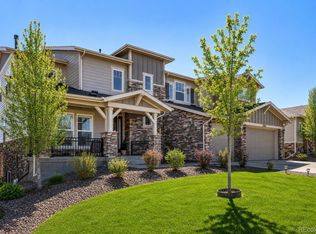
- $1,549,9006 bd8 ba6.2k sqft27841 E Lakeview Dr, Aurora, CO 80016For Sale
- $1,125,7005 bd5 ba4.4k sqft27861 E Lakeview Dr, Aurora, CO 80016Off Market
- $1,205,2004 bd4 ba4.1k sqft27831 E Lakeview Dr, Aurora, CO 80016Off Market
- $972,1005 bd5 ba3.7k sqft6749 S Vandriver Way, Aurora, CO 80016Off Market
- $1,100,3005 bd3 ba3.8k sqft6729 S Vandriver Way, Aurora, CO 80016Off Market
- $1,180,0004 bd5 ba5.7k sqft6739 S Vandriver Way, Aurora, CO 80016Sold
- $1,472,7008 bd7 ba6.2k sqft27871 E Lakeview Dr, Aurora, CO 80016Off Market
- $1,068,0004 bd5 ba3.6k sqft27821 E Lakeview Dr, Aurora, CO 80016Off Market
Nearby schools
GreatSchools rating
- 10/10Altitude Elementary SchoolGrades: PK-5Distance: 0.9 mi
- 7/10Fox Ridge Middle SchoolGrades: 6-8Distance: 0.8 mi
- 9/10Cherokee Trail High SchoolGrades: 9-12Distance: 0.6 mi
Schools provided by the listing agent
- Elementary: Altitude
- Middle: Fox Ridge
- High: Cherokee Trail
- District: Cherry Creek 5
Source: REcolorado as distributed by MLS GRID. This data may not be complete. We recommend contacting the local school district to confirm school assignments for this home.
Get a cash offer in 3 minutes
Find out how much your home could sell for in as little as 3 minutes with a no-obligation cash offer.
Estimated market value
$1,060,200
Get a cash offer in 3 minutes
Find out how much your home could sell for in as little as 3 minutes with a no-obligation cash offer.
Estimated market value
$1,060,200
- Colorado
- Arapahoe County
- Aurora
- 80016
- Southshore
- 27851 E Lakeview Drive
Nearby cities
Nearby neighborhoods
Nearby zip codes
Other Aurora Topics
