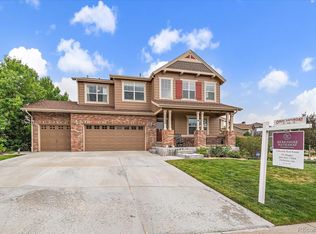
Welcome to this stunning home featuring extensive custom updates throughout, located in the highly coveted Tallyn’s Reach community!
Designed for both everyday comfort and sophisticated entertaining, this home greets you with a main-floor dedicated office and a formal dining room. The heart of the home centers around a light-filled, two-story great room with soaring ceilings, double-stacked windows, and a gas fireplace. The completely redone and updated chef’s kitchen features an expansive center island, granite countertops, a wine cooler, and a gas cooktop.
Enjoy main-level living at its finest in the beautifully customized primary suite, featuring vaulted ceilings and a luxuriously custom updated 5-piece en-suite bath. Head upstairs to find 3 spacious additional bedrooms and a versatile loft area—perfect for a secondary family space or study. The entertainment opportunities continue in the expansive finished lower level, complete with a game area and a dedicated theater room for movie nights.
Step outside into your ultimate private outdoor sanctuary! This resort-style backyard is built for enjoyment—featuring your very own custom private putting green, a built-in gas grill, two expansive patio spaces, and lush, professional landscaping. Complete with cost-saving solar panels and access to top-rated Cherry Creek Schools and community amenities, including a pool, walking trails, tennis court, and playground. Don’t let this one slip away!
For sale
$1,075,000
25421 E Indore Drive, Aurora, CO 80016
4beds
4,776sqft
:
Get pre-qualified$6,472/mo
Single Family Residence
Built in 2004
0.25 Acres Lot
$1,042,900 Zestimate®
$225/sqft
$111/mo HOA
What's special
- 19 days |
- 423 |
- 23 |
Zillow last checked:
Listing updated:
Listed by:
Cindy Russ 612-760-2625 cindy.russ@compass.com,
Compass - Denver
Source: REcolorado as distributed by MLS GRID,MLS#: 2724570
Facts & features
Interior
Bedrooms & bathrooms
- Bedrooms: 4
- Bathrooms: 3
- Full bathrooms: 2
- 1/2 bathrooms: 1
- Main level bathrooms: 2
- Main level bedrooms: 1
Bedroom
- Level: Upper
- Area: 159.6 Square Feet
- Dimensions: 12 x 13.3
Bedroom
- Level: Upper
- Area: 120 Square Feet
- Dimensions: 10 x 12
Bedroom
- Level: Upper
- Area: 118.17 Square Feet
- Dimensions: 10.1 x 11.7
Bedroom
- Features: Primary Suite
- Level: Main
- Area: 310.8 Square Feet
- Dimensions: 22.2 x 14
Bathroom
- Level: Upper
- Area: 48.91 Square Feet
- Dimensions: 4.11 x 11.9
Bathroom
- Features: Primary Suite
- Level: Main
- Area: 116.44 Square Feet
- Dimensions: 16.4 x 7.1
Bathroom
- Level: Main
- Area: 28.42 Square Feet
- Dimensions: 5.8 x 4.9
Dining room
- Level: Main
- Area: 130.8 Square Feet
- Dimensions: 12 x 10.9
Family room
- Level: Main
- Area: 391.88 Square Feet
- Dimensions: 20.2 x 19.4
Great room
- Level: Basement
- Area: 793.48 Square Feet
- Dimensions: 33.2 x 23.9
Kitchen
- Level: Main
- Area: 270.27 Square Feet
- Dimensions: 23.1 x 11.7
Laundry
- Level: Main
- Area: 52.47 Square Feet
- Dimensions: 5.3 x 9.9
Living room
- Level: Main
- Area: 133.38 Square Feet
- Dimensions: 11.4 x 11.7
Loft
- Level: Upper
- Area: 270.58 Square Feet
- Dimensions: 16.6 x 16.3
Media room
- Level: Basement
- Area: 322.48 Square Feet
- Dimensions: 11.6 x 27.8
Utility room
- Level: Basement
- Area: 793.48 Square Feet
- Dimensions: 33.2 x 23.9
Heating
- Forced Air, Solar
Cooling
- Central Air
Appliances
- Included: Bar Fridge, Dishwasher, Disposal, Dryer, Microwave, Oven, Range, Range Hood, Refrigerator, Self Cleaning Oven, Washer
- Laundry: In Unit
Features
- Audio/Video Controls, Built-in Features, Ceiling Fan(s), Eat-in Kitchen, Entrance Foyer, Five Piece Bath, High Ceilings, Kitchen Island, Marble Counters, Open Floorplan, Pantry, Primary Suite, Smoke Free, Vaulted Ceiling(s), Walk-In Closet(s), Wet Bar
- Flooring: Carpet, Tile, Wood
- Windows: Double Pane Windows, Window Coverings
- Basement: Daylight,Finished,Full,Interior Entry
- Number of fireplaces: 1
- Fireplace features: Family Room, Gas, Gas Log
Interior area
- Total structure area: 4,776
- Total interior livable area: 4,776 sqft
- Finished area above ground: 2,813
- Finished area below ground: 1,963
Video & virtual tour
Property
Parking
- Total spaces: 2
- Parking features: Concrete, Lighted, Oversized
- Attached garage spaces: 2
Features
- Levels: Two
- Stories: 2
- Patio & porch: Covered, Front Porch, Patio
- Exterior features: Gas Grill, Gas Valve, Lighting, Private Yard, Rain Gutters
- Fencing: Full
- Has view: Yes
- View description: City, Mountain(s)
Lot
- Size: 0.25 Acres
- Features: Landscaped, Level, Master Planned, Sprinklers In Front, Sprinklers In Rear
Details
- Parcel number: 034379371
- Special conditions: Standard
- Other equipment: Home Theater
Construction
Type & style
- Home type: SingleFamily
- Property subtype: Single Family Residence
Materials
- Frame, Stone, Wood Siding
- Roof: Composition
Condition
- Updated/Remodeled
- Year built: 2004
Utilities & green energy
- Electric: 110V
- Sewer: Public Sewer
- Water: Public
- Utilities for property: Cable Available, Electricity Connected, Internet Access (Wired), Natural Gas Connected, Phone Available
Community & HOA
Community
- Security: Carbon Monoxide Detector(s), Smoke Detector(s)
- Subdivision: Tallyns Reach
HOA
- Has HOA: Yes
- Amenities included: Clubhouse, Playground, Pool, Tennis Court(s), Trail(s)
- Services included: Recycling, Trash
- HOA fee: $270 quarterly
- HOA name: Tallyns Reach Master HOA
- HOA phone: 303-841-8658
- Second HOA fee: $250 annually
- Second HOA name: Tallyns Reach Metro District
- Second HOA phone: 303-841-8658
Location
- Region: Aurora
Financial & listing details
- Price per square foot: $225/sqft
- Tax assessed value: $757,600
- Annual tax amount: $6,060
- Date on market: 7/30/2026
- Listing terms: Cash,Conventional,Jumbo
- Exclusions: Seller's Personal Property, Shuttlers In The Kitchen, Tiffany Light In Den, Tv And Mount In The Great Room, Tv & Mount In Primary Bedroom.
- Ownership: Individual
- Electric utility on property: Yes
- Road surface type: Paved
Estimated market value
$1,042,900
$991,000 - $1.10M
$4,022/mo
Price history
| Date | Event | Price |
|---|---|---|
| 7/30/2026 | Listed for sale | $1,075,000+106.7%$225/sqft |
Source:  REcolorado as distributed by MLS GRID #2724570 Report a problem REcolorado as distributed by MLS GRID #2724570 Report a problem | ||
| 5/22/2019 | Sold | $520,000-1%$109/sqft |
Source: Public Record Report a problem | ||
| 4/17/2019 | Pending sale | $525,000$110/sqft |
Source: Coldwell Banker Residential Brokerage - Southeast Metro at DTC #7217663 Report a problem | ||
| 4/16/2019 | Listed for sale | $525,000$110/sqft |
Source: Coldwell Banker Residential Brokerage - Southeast Metro at DTC #7217663 Report a problem | ||
| 4/4/2019 | Pending sale | $525,000$110/sqft |
Source: Coldwell Banker Residential Brokerage - Southeast Metro at DTC #7217663 Report a problem | ||
| 3/26/2019 | Price change | $525,000-0.9%$110/sqft |
Source: Coldwell Banker Residential Brokerage - Southeast Metro at DTC #7217663 Report a problem | ||
| 3/14/2019 | Listed for sale | $530,000$111/sqft |
Source: Coldwell Banker Residential Brokerage - Southeast Metro at DTC #7217663 Report a problem | ||
| 3/7/2019 | Pending sale | $530,000$111/sqft |
Source: Coldwell Banker Residential Brokerage - Southeast Metro at DTC #7217663 Report a problem | ||
| 2/25/2019 | Price change | $530,000-1.5%$111/sqft |
Source: Coldwell Banker Residential Brokerage - Southeast Metro at DTC #7217663 Report a problem | ||
| 1/14/2019 | Price change | $538,000-1.3%$113/sqft |
Source: Coldwell Banker Residential Brokerage - Southeast Metro at DTC #7217663 Report a problem | ||
| 12/13/2018 | Listed for sale | $545,000+63.7%$114/sqft |
Source: COLDWELL BANKER RESIDENTIAL 24 #7217663 Report a problem | ||
| 10/28/2004 | Sold | $332,990$70/sqft |
Source: Public Record Report a problem | ||
Public tax history
| Year | Property taxes | Tax assessment |
|---|---|---|
| 2025 | $5,138 +10.3% | $47,350 +8% |
| 2024 | $4,658 +6.7% | $43,825 -8.6% |
| 2023 | $4,366 -0.2% | $47,971 +29.6% |
| 2022 | $4,374 | $37,022 -2.8% |
| 2021 | -- | $38,088 -0.1% |
| 2020 | $4,832 +14.1% | $38,110 |
| 2019 | $4,236 | -- |
| 2018 | $4,236 +0.8% | $33,012 |
| 2017 | $4,201 | $33,012 +5% |
| 2016 | -- | $31,434 |
| 2015 | -- | $31,434 +21.1% |
| 2014 | $3,871 +12.4% | $25,958 -1.4% |
| 2013 | $3,445 | $26,320 |
| 2012 | -- | $26,320 |
| 2011 | $3,595 +1.7% | $26,320 -7% |
| 2010 | $3,535 -4.2% | $28,300 |
| 2009 | $3,692 | $28,300 -3.6% |
| 2008 | -- | $29,348 +0.5% |
| 2007 | -- | $29,205 +13.9% |
| 2006 | -- | $25,632 |
| 2005 | -- | $25,632 |
Find assessor info on the county website
Monthly payment
Est. payment
Payment breakdown
Explore the cost of this home by adjusting the details. Changes won't be saved.Climate risks
Neighborhood: Tallyn's Reach
Nearby schools
GreatSchools rating
- 7/10Black Forest Hills Elementary SchoolGrades: PK-5Distance: 0.3 mi
- 6/10Fox Ridge Middle SchoolGrades: 6-8Distance: 0.7 mi
- 8/10Cherokee Trail High SchoolGrades: 9-12Distance: 1 mi
Schools provided by the listing agent
- Elementary: Black Forest Hills
- Middle: Fox Ridge
- High: Cherokee Trail
- District: Cherry Creek 5
Source: REcolorado as distributed by MLS GRID. This data may not be complete. We recommend contacting the local school district to confirm school assignments for this home.
- $729,9004 bd3 ba4k sqft25411 E Indore Dr, Aurora, CO 80016For Sale

- $715,2003 bd3 ba4.5k sqft25431 E Indore Dr, Aurora, CO 80016Off Market

- $700,6003 bd3 ba2.8k sqft25401 E Indore Dr, Aurora, CO 80016Off Market
- $691,9504 bd3 ba4k sqft25441 E Indore Dr, Aurora, CO 80016Sold
- $709,1004 bd2 ba3.9k sqft25432 E Indore Dr, Aurora, CO 80016Off Market
- $684,9003 bd3 ba2.2k sqft7367 S Millbrook St, Aurora, CO 80016Off Market
- $725,2004 bd3 ba2.5k sqft7357 S Millbrook St, Aurora, CO 80016Off Market
- $750,8005 bd4 ba3.7k sqft25422 E Indore Dr, Aurora, CO 80016Off Market
A local agent can set up tours, give advice and negotiate with sellers.
Similar homes
- $1,089,0004 bd4 ba5.1k sqft27693 E Euclid Drive, Aurora, CO 80016For Sale

 MLS ID #9732515, Evan Watson, Your Home Sold Guaranteed Realty - Premier Partners. REcolorado as distributed by MLS GRID
 - $730,0004 bd3 ba4.5k sqft25480 E Hinsdale Place, Aurora, CO 80016For Sale
 MLS ID #4076791, PJ Magin, Berkshire Hathaway HomeServices Colorado Real Estate, LLC - Brighton. REcolorado as distributed by MLS GRID
 - $999,0005 bd5 ba4.7k sqft27523 E Euclid Drive, Aurora, CO 80016For Sale
 MLS ID #3110829, Todd Landgrave, Kentwood Real Estate DTC, LLC. REcolorado as distributed by MLS GRID
 - $899,9995 bd4 ba5.6k sqft25338 E Costilla Place, Aurora, CO 80016For Sale
 MLS ID #4825500, Evan Watson, Your Home Sold Guaranteed Realty - Premier Partners. REcolorado as distributed by MLS GRID
 - $1,030,0005 bd5 ba5.2k sqft7963 S Valleyhead Way, Aurora, CO 80016For SaleMLS ID #9871845, Maura Fischer, Coldwell Banker Realty 24. REcolorado as distributed by MLS GRID
- $1,345,0005 bd5 ba5.1k sqft24967 E Geddes Circle, Aurora, CO 80016For SaleMLS ID #5479700, M. Kay Watson, MB K Watson Prop. REcolorado as distributed by MLS GRID
- $875,0004 bd4 ba3.8k sqft24364 E Fremont Drive, Aurora, CO 80016For SaleMLS ID #8802719, Tiffany Rivera, NAV Real Estate. REcolorado as distributed by MLS GRID
- $1,299,9005 bd6 ba5.8k sqft25042 E Davies Drive, Aurora, CO 80016For SaleMLS ID #8521427, Alexis Shoop, Compass - Denver. REcolorado as distributed by MLS GRID
- $900,0004 bd3 ba3.4k sqft7214 S Shady Grove Court, Aurora, CO 80016For SaleMLS ID #4205488, Gary Parkhurst, Parkhurst Realty. REcolorado as distributed by MLS GRID
- $835,0005 bd4 ba3.9k sqft24781 E Ontario Drive, Aurora, CO 80016For SaleMLS ID #4807392, Betsy Aguilar, Gala Group, LLC. REcolorado as distributed by MLS GRID
- $899,0005 bd4 ba4.3k sqft24030 E Tansy Drive, Aurora, CO 80016For SaleMLS ID #2579578, Chris Denny, LIV Sotheby's International Realty. REcolorado as distributed by MLS GRID
- $999,0005 bd6 ba5.6k sqft19676 E Pinewood Drive, Aurora, CO 80016For SaleMLS ID #8874993, Cari Gallo, RE/MAX Leaders. REcolorado as distributed by MLS GRID
- $795,0005 bd3 ba4.6k sqft8623 S Zante Street, Aurora, CO 80016For SaleMLS ID #3523294, Molly Hollis, Gather Realty. REcolorado as distributed by MLS GRID
- $1,295,0004 bd4 ba4.2k sqft8888 Inspiration Drive, Parker, CO 80138For SaleMLS ID #4924555, Peter Janisch, Professional Brokers Group. REcolorado as distributed by MLS GRID
- $690,0004 bd4 ba2.9k sqft26845 E Quarto Place, Aurora, CO 80016For SaleMLS ID #5144593, Lacey McMurdo, HomeSmart Realty. REcolorado as distributed by MLS GRID
- $900,0002 bd2 ba3.4k sqft23070 E Del Norte Circle, Aurora, CO 80016For SaleMLS ID #8087772, Kathleen Surges, Compass - Denver. REcolorado as distributed by MLS GRID
- $1,199,0005 bd6 ba6k sqft6103 S Kalispell Street, Centennial, CO 80016For SaleMLS ID #3611589, Jennifer Oldham, Coldwell Banker Realty 24. REcolorado as distributed by MLS GRID
- $975,0004 bd5 ba5.6k sqft5498 S Helena Street, Aurora, CO 80015For SaleMLS ID #4702154, Karla Anderson, Compass - Denver. REcolorado as distributed by MLS GRID
- $704,9005 bd3 ba3.9k sqft6668 S Killarney Court, Aurora, CO 80016For SaleMLS ID #1719043, Julie Maeda, Guardian Real Estate Group. REcolorado as distributed by MLS GRID
- $1,070,0004 bd4 ba5.7k sqft22280 Boundstone Drive, Parker, CO 80138For SaleMLS ID #4347596, Strawberry Melissa Windholz, Corcoran Perry & Co.. REcolorado as distributed by MLS GRID
