GORGEOUS COLORADO STYLE, INSPIRATION HILLTOP 55+ COMMUNITY!
Every once in a while, a home comes on the market that's truly spectacular — this is one of those homes! Enter through the custom gated front courtyard, surrounded by gorgeous landscaping with mountain & sunset views. Peaceful, stunning, & it just gets better inside!
This beautifully upgraded Toll Brothers Pendleton floor plan features 10' ceilings, wide-plank white oak engineered hardwood flooring, all-new energy-efficient windows with a transferrable warranty, & custom finishes throughout including a gorgeous remodeled kitchen with an extended island, custom backsplash, & a T&G paneled, wood-beamed ceiling. Stacked stone & brick accent walls plus crown molding add warmth throughout.
The kitchen opens to the great room, generously sized, with surround sound speakers & stacked stone accent wall. The main floor study offers solid walnut shelves, an accent tile wall, & painted tray ceiling. The dining room fits a large table & sideboard, with a gorgeous upgraded fixture.
Walls of windows showcase the beautiful interior finishes & lead to exceptional outdoor living — an extended covered deck, a built-in premium grill with adjacent counter & wind-blocking window for year-round views. Open space & greenbelt views abound, with a custom privacy screen inviting you to fully enjoy the space.
Ready to relax? Retreat to the spacious primary suite, with two walk-in closets, a bay window seating area, & luxurious primary bath with a large walk-in shower & gorgeous finishes.
Excellent basement storage or space to expand with a built-in craft/hobby space with counters, cabinets & sink. The oversized, insulated, finished garage boasts an epoxy floor coating & there's so much more to see!
Enjoy the Hilltop 55+ amenities, including clubhouse, fitness classes, weight room, pool, tennis & pickleball!
View the virtual tour for additional photos, 3D & video tours. Hurry to make this home yours!
For sale
$900,000
23070 E Del Norte Circle, Aurora, CO 80016
2beds
3,448sqft
:
Get pre-qualified$5,747/mo
Single Family Residence
Built in 2017
8,451 Square Feet Lot
$-- Zestimate®
$261/sqft
$185/mo HOA
What's special
- 22 days |
- 810 |
- 32 |
Zillow last checked:
Listing updated:
Listed by:
Kathleen Surges 303-981-6170 kathleen.surges@compass.com,
Compass - Denver,
Michael Surges 303-981-7872,
Compass - Denver
Source: REcolorado as distributed by MLS GRID,MLS#: 8087772
Facts & features
Interior
Bedrooms & bathrooms
- Bedrooms: 2
- Bathrooms: 2
- Full bathrooms: 1
- 3/4 bathrooms: 1
- Main level bathrooms: 2
- Main level bedrooms: 2
Bedroom
- Description: Main Floor Primary Retreat, 2 Walk-In Closets, Bay Window Seating Area, Brick Accent Wall, T&G Ceiling, Crown Molding, Ceiling Fan With Light, Pendant Lighting, Custom Trim Work, Carpet
- Features: Primary Suite
- Level: Main
- Area: 382.8 Square Feet
- Dimensions: 14.5 x 26.4
Bedroom
- Description: Bedroom 2, Wired For Ceiling Fixture, Wall Closet, Carpet, Adjacent To Full Bath
- Level: Main
- Area: 146.25 Square Feet
- Dimensions: 11.7 x 12.5
Bathroom
- Description: Luxurious Primary Bath, Large Walk-In Shower With Bench, Gorgeous Tile, Custom Built Cabinet At Vanity
- Features: En Suite Bathroom, Primary Suite
- Level: Main
- Area: 162.41 Square Feet
- Dimensions: 10.9 x 14.9
Bathroom
- Description: Full Bath, Adjacent To Bedroom 2, Vanity With Undermount Sink, Tile Floor
- Level: Main
- Area: 40.67 Square Feet
- Dimensions: 4.9 x 8.3
Bonus room
- Description: Basement Flex Space, Built-In Hobby/Craft/Work Shop Area With Sink, Storage Shelves
- Level: Basement
- Area: 914.25 Square Feet
- Dimensions: 26.5 x 34.5
Bonus room
- Description: Extended Covered Rear Deck, Built-In Grill, Privacy Screen, Open Space & Greenbelt Views
- Level: Main
- Area: 301.4 Square Feet
- Dimensions: 11 x 27.4
Dining room
- Description: Space For A Large Table And Hutch/Sideboard, Tray Ceiling, Crown Molding, Hardwood Flooring
- Level: Main
- Area: 164.45 Square Feet
- Dimensions: 14.3 x 11.5
Great room
- Description: Beautifully Spacious, Open To The Kitchen With Back Deck Views. Stone Accent Wall, Solid Wood Mantle, Surround Sound Ceiling Speakers, Hardwood Flooring
- Level: Main
- Area: 338.46 Square Feet
- Dimensions: 15.11 x 22.4
Kitchen
- Description: Beautiful! Extended Island, Upgraded Cambria Quartz Counters, Gas Cooktop, Hood, Double Convection Ovens, Built-In Counter Depth Refrig, Full Height Tile Backsplash, Under Cabinet Lighting, T&G And Wood Beamed Ceilling, Deep Crown Molding, Access To Deck & Built-In Grill, Hardwood Flooring
- Level: Main
- Area: 266.4 Square Feet
- Dimensions: 11.1 x 24
Laundry
- Description: Main Floor Laundry, Washer, Dryer, & Storage Pedestals Included. Custom Butcherblock Top, Built-In Cabinets & Sink. Custom Built Coat Rack & Storage Cubbies
- Level: Main
- Area: 163.8 Square Feet
- Dimensions: 11.7 x 14
Office
- Description: Full Wall Of Windows, Tray Ceilling, Crown Molding, Ceiling Fan With Light, Tile Accent Wall, Walnut Floating Shelves, Hardwood Flooring
- Level: Main
- Area: 156.76 Square Feet
- Dimensions: 14.11 x 11.11
Utility room
- Description: Basement Storage Space
- Level: Basement
- Area: 164.32 Square Feet
- Dimensions: 10.4 x 15.8
Heating
- Forced Air, Natural Gas
Cooling
- Central Air
Appliances
- Included: Convection Oven, Cooktop, Dishwasher, Disposal, Double Oven, Dryer, Gas Water Heater, Microwave, Oven, Range Hood, Refrigerator, Self Cleaning Oven, Washer
- Laundry: In Unit
Features
- Built-in Features, Ceiling Fan(s), Eat-in Kitchen, Entrance Foyer, High Ceilings, High Speed Internet, Kitchen Island, Open Floorplan, Pantry, Primary Suite, Quartz Counters, Smoke Free, T&G Ceilings, Walk-In Closet(s), Wired for Data
- Flooring: Carpet, Tile, Wood
- Windows: Bay Window(s), Double Pane Windows, Window Coverings
- Basement: Crawl Space,Interior Entry,Partial,Unfinished
Interior area
- Total structure area: 3,448
- Total interior livable area: 3,448 sqft
- Finished area above ground: 2,363
- Finished area below ground: 0
Video & virtual tour
Property
Parking
- Total spaces: 2
- Parking features: Dry Walled, Exterior Access Door, Floor Coating, Insulated Garage, Lighted, Oversized
- Attached garage spaces: 2
Features
- Levels: One
- Stories: 1
- Patio & porch: Covered, Deck, Front Porch, Patio
- Exterior features: Barbecue, Garden, Gas Grill, Gas Valve, Lighting, Private Yard, Rain Gutters
- Fencing: Full
- Has view: Yes
- View description: Meadow, Mountain(s)
Lot
- Size: 8,451 Square Feet
- Features: Greenbelt, Irrigated, Landscaped, Level, Many Trees, Master Planned, Meadow, Open Space, Sprinklers In Front, Sprinklers In Rear
Details
- Parcel number: R0488061
- Special conditions: Standard
Construction
Type & style
- Home type: SingleFamily
- Architectural style: Mountain Contemporary
- Property subtype: Single Family Residence
Materials
- Frame, Stone, Wood Siding
- Foundation: Slab
Condition
- Updated/Remodeled
- Year built: 2017
Details
- Builder model: Pendleton
- Builder name: Toll Brothers
- Warranty included: Yes
Utilities & green energy
- Sewer: Public Sewer
- Water: Public
- Utilities for property: Electricity Connected, Internet Access (Wired), Natural Gas Connected, Phone Available
Green energy
- Energy efficient items: Insulation, Windows
Community & HOA
Community
- Security: Carbon Monoxide Detector(s), Smoke Detector(s)
- Senior community: Yes
- Subdivision: Inspiration Hilltop 55+
HOA
- Has HOA: Yes
- Amenities included: Clubhouse, Fitness Center, Park, Playground, Pool, Spa/Hot Tub, Tennis Court(s), Trail(s)
- Services included: Recycling, Trash
- HOA fee: $225 quarterly
- HOA name: Inspiration Hilltop
- HOA phone: 303-627-1063
- Second HOA fee: $331 quarterly
- Second HOA name: Inspiration Metro District
- Second HOA phone: 303-627-2632
Location
- Region: Aurora
Financial & listing details
- Price per square foot: $261/sqft
- Tax assessed value: $772,154
- Annual tax amount: $6,438
- Date on market: 7/17/2026
- Listing terms: Cash,Conventional,FHA,Jumbo,VA Loan
- Exclusions: Seller's Personal Property (Negotiable)
- Ownership: Individual
- Electric utility on property: Yes
- Road surface type: Paved
Estimated market value
Not available
Estimated sales range
Not available
Not available
Price history
| Date | Event | Price |
|---|---|---|
| 7/17/2026 | Listed for sale | $900,000+53.2%$261/sqft |
Source:  REcolorado as distributed by MLS GRID #8087772 Report a problem REcolorado as distributed by MLS GRID #8087772 Report a problem | ||
| 2/10/2017 | Sold | $587,649$170/sqft |
Source: Public Record Report a problem | ||
Public tax history
| Year | Property taxes | Tax assessment |
|---|---|---|
| 2025 | $5,552 -2.3% | $48,260 -5.2% |
| 2024 | $5,682 +6% | $50,920 -1% |
| 2023 | $5,360 -12.9% | $51,410 +23.6% |
| 2022 | $6,155 | $41,610 -2.8% |
| 2021 | -- | $42,800 +0.5% |
| 2020 | $6,141 +28% | $42,570 |
| 2019 | $4,799 | $42,570 +29.6% |
| 2018 | $4,799 +105.2% | $32,850 +96.5% |
| 2017 | $2,338 +231.4% | $16,720 +284.4% |
| 2016 | $706 +137% | $4,350 |
| 2015 | $298 | $4,350 |
Find assessor info on the county website
Monthly payment
Est. payment
Payment breakdown
Explore the cost of this home by adjusting the details. Changes won't be saved.Climate risks
Neighborhood: Inspiration
Nearby schools
GreatSchools rating
- 8/10Pine Lane Elementary SchoolGrades: PK-6Distance: 2 mi
- 4/10Sierra Middle SchoolGrades: 7-8Distance: 2.8 mi
- 8/10Chaparral High SchoolGrades: 9-12Distance: 4.9 mi
Schools provided by the listing agent
- Elementary: Pine Lane Prim/Inter
- Middle: Sierra
- High: Chaparral
- District: Douglas RE-1
Source: REcolorado as distributed by MLS GRID. This data may not be complete. We recommend contacting the local school district to confirm school assignments for this home.
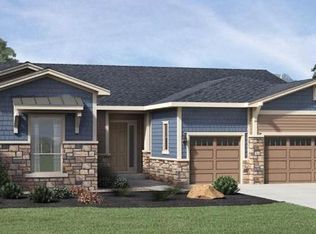
- $848,9002 bd2 ba4k sqft23080 E Del Norte Cir, Aurora, CO 80016Off Market
- $849,5003 bd3 ba3.6k sqft23060 E Del Norte Cir, Aurora, CO 80016Off Market
- $812,6002 bd3 ba2.7k sqft23090 E Del Norte Cir, Aurora, CO 80016Off Market
- $971,3005 bd5 ba5.2k sqft8655 S Zante Ct, Aurora, CO 80016Off Market
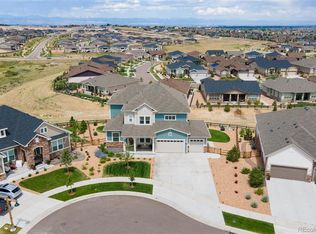
- $810,1002 bd2 ba2.3k sqft23050 E Del Norte Cir, Aurora, CO 80016Off Market
- $966,0002 bd3 ba5.4k sqft23071 E Del Norte Cir, Aurora, CO 80016Sold
- $1,047,8004 bd5 ba5.5k sqft8645 S Zante Ct, Aurora, CO 80016Off Market
- $941,0003 bd2 ba2.9k sqft23081 E Del Norte Cir, Aurora, CO 80016Off Market
A local agent can set up tours, give advice and negotiate with sellers.
Similar homes
- $975,0003 bd4 ba4.6k sqft23366 E Piccolo Drive, Aurora, CO 80016For Sale

 MLS ID #7286518, Luke Brenning, MHC Realty Group LLC. REcolorado as distributed by MLS GRID
 - $935,0005 bd4 ba4.3k sqft24030 E Tansy Drive, Aurora, CO 80016For Sale
 MLS ID #2579578, Chris Denny, LIV Sotheby's International Realty. REcolorado as distributed by MLS GRID
 - $835,0005 bd4 ba3.9k sqft24781 E Ontario Drive, Aurora, CO 80016For Sale
 MLS ID #4807392, Betsy Aguilar, Gala Group, LLC. REcolorado as distributed by MLS GRID
 - $899,9995 bd5 ba4.2k sqft6985 S Buchanan Court, Aurora, CO 80016For Sale
 MLS ID #4034342, Danielle Martini, Coldwell Banker Realty 44. REcolorado as distributed by MLS GRID
 - $795,0005 bd3 ba4.6k sqft8623 S Zante Street, Aurora, CO 80016For SaleMLS ID #3523294, Molly Hollis, Gather Realty. REcolorado as distributed by MLS GRID
- $900,0004 bd3 ba3.4k sqft7214 S Shady Grove Court, Aurora, CO 80016For SaleMLS ID #4205488, Gary Parkhurst, Parkhurst Realty. REcolorado as distributed by MLS GRID
- $935,0004 bd4 ba4.9k sqft23850 E Ontario Place, Aurora, CO 80016For SaleMLS ID #2787533, Bryan Eckert, LPT Realty. REcolorado as distributed by MLS GRID
- $879,0004 bd4 ba3.6k sqft7029 S Buchanan Street, Aurora, CO 80016For SaleMLS ID #7471429, Jennifer Bozarth, Colorado Premier Properties. REcolorado as distributed by MLS GRID
- $800,0003 bd4 ba4.6k sqft23579 E Swallow Circle, Aurora, CO 80016For SaleMLS ID #2158105, Brian McWilliams, Compass - Denver. REcolorado as distributed by MLS GRID
- $800,0003 bd2 ba4.8k sqft8029 S Elk Way, Aurora, CO 80016For SaleMLS ID #3686255, Mary Jane Ogle, eXp Realty, LLC. REcolorado as distributed by MLS GRID
- $849,9005 bd4 ba3.7k sqft26512 E Calhoun Place, Aurora, CO 80016For SaleMLS ID #4096940, Ryan Williams, LoKation Real Estate. REcolorado as distributed by MLS GRID
- $860,0005 bd5 ba4.9k sqft23910 E Ontario Place, Aurora, CO 80016For SaleMLS ID #4946780, Heather Christensen, Keller Williams DTC. REcolorado as distributed by MLS GRID
- $1,200,0005 bd4 ba4.5k sqft23675 E Del Norte Place, Aurora, CO 80016For SaleMLS ID #5540486, Igor Roudatchenko, HomeSmart Realty. REcolorado as distributed by MLS GRID
- $750,0005 bd4 ba3.1k sqft24702 E Rowland Place, Aurora, CO 80016For SaleMLS ID #6564087, Andrea Wright, LIV Sotheby's International Realty. REcolorado as distributed by MLS GRID
- $729,9004 bd3 ba4k sqft25411 E Indore Drive, Aurora, CO 80016For SaleMLS ID #6175273, Julie Maeda, Guardian Real Estate Group. REcolorado as distributed by MLS GRID
- $939,0004 bd4 ba4.8k sqft26902 E Ottawa Place, Aurora, CO 80016For SaleMLS ID #1815836, Kristen Nederveld, Compass - Denver. REcolorado as distributed by MLS GRID
- $1,075,0004 bd3 ba4.7k sqft25421 E Indore Drive, Aurora, CO 80016For SaleMLS ID #2724570, Cindy Russ, Compass - Denver. REcolorado as distributed by MLS GRID
- $790,0004 bd4 ba3.7k sqft27173 E Ontario Place, Aurora, CO 80016For SaleMLS ID #5702119, Kathryn Bartic, Keller Williams Integrity Real Estate LLC. REcolorado as distributed by MLS GRID
- $999,0005 bd5 ba4.7k sqft27523 E Euclid Drive, Aurora, CO 80016For SaleMLS ID #3110829, Todd Landgrave, Kentwood Real Estate DTC, LLC. REcolorado as distributed by MLS GRID
- $650,0004 bd3 ba3.4k sqft7428 S Catawba Way, Aurora, CO 80016For SaleMLS ID #9922462, Karla Painter, Engel and Volkers: Castle Rock & Castle Pines. REcolorado as distributed by MLS GRID
