Nestled in the highly sought-after Tallyn’s Reach community, this exceptional Craftsman-style home offers the perfect blend of luxury, comfort, and breathtaking natural surroundings. Situated on one of the neighborhood’s premier lots, spanning over half an acre and backing to open space, the property showcases stunning mountain views and a truly serene setting. Inside, soaring 10-foot ceilings on the main level create an impressive sense of openness, while the thoughtfully designed layout allows natural light to pour through expansive windows. One of the home’s most striking features is the seamless visual connection from the beautiful front entry through the living spaces and out to the surrounding landscape, creating an inviting transition between indoor and outdoor living. The spacious family room features custom built-ins and a beautiful stone fireplace, perfectly complementing the open-concept design. The chef’s kitchen offers quality finishes, generous workspace, and a cozy breakfast nook ideal for casual dining. The private primary suite includes direct access to the outdoor deck and a large walk-in closet. Downstairs, the walkout basement features 9-foot ceilings, enhancing the bright and airy feel of the versatile living and entertaining space. Outside, enjoy mature landscaping, a custom horseshoe pit, outdoor fire pit, covered deck, and multiple spaces designed for gathering and relaxing. Additional highlights include a 3-car epoxy-finished garage with a paid off Tesla solar charger, all within the award-winning Cherry Creek School District.
For sale
Price cut: $50.1K (7/15)
$1,299,900
25042 E Davies Drive, Aurora, CO 80016
5beds
5,858sqft
Single Family Residence
Built in 2001
0.63 Acres Lot
$1,273,800 Zestimate®
$222/sqft
$82/mo HOA
What's special
- 72 days |
- 422 |
- 23 |
Zillow last checked:
Listing updated:
Listed by:
Alexis Shoop 480-522-9503 alexis.bergelt@gmail.com,
Compass - Denver,
Ashleigh Barczyk 602-616-9468,
Compass - Denver
Source: REcolorado as distributed by MLS GRID,MLS#: 8521427
Facts & features
Interior
Bedrooms & bathrooms
- Bedrooms: 5
- Bathrooms: 6
- Full bathrooms: 3
- 3/4 bathrooms: 1
- 1/2 bathrooms: 2
- Main level bathrooms: 2
- Main level bedrooms: 1
Bedroom
- Features: Primary Suite
- Level: Main
Bedroom
- Level: Upper
Bedroom
- Level: Upper
Bedroom
- Level: Upper
Bedroom
- Level: Basement
Bathroom
- Features: Primary Suite
- Level: Main
Bathroom
- Level: Main
Bathroom
- Level: Upper
Bathroom
- Level: Upper
Bathroom
- Level: Basement
Bathroom
- Level: Basement
Den
- Level: Basement
Dining room
- Level: Main
Family room
- Level: Main
Family room
- Level: Basement
Kitchen
- Level: Main
Laundry
- Level: Main
Loft
- Level: Upper
Office
- Level: Main
Heating
- Forced Air
Cooling
- Central Air
Appliances
- Included: Cooktop, Dishwasher, Double Oven, Microwave, Refrigerator, Wine Cooler
- Laundry: In Unit
Features
- Built-in Features, Ceiling Fan(s), Eat-in Kitchen, Five Piece Bath, Granite Counters, High Ceilings, Kitchen Island, Open Floorplan, Pantry, Primary Suite, Vaulted Ceiling(s), Walk-In Closet(s)
- Flooring: Carpet, Tile, Wood
- Windows: Window Coverings
- Basement: Bath/Stubbed,Exterior Entry,Finished,Full
- Number of fireplaces: 1
- Fireplace features: Family Room, Gas
Interior area
- Total structure area: 5,858
- Total interior livable area: 5,858 sqft
- Finished area above ground: 3,713
- Finished area below ground: 2,145
Video & virtual tour
Property
Parking
- Total spaces: 3
- Parking features: Electric Vehicle Charging Station(s), Floor Coating
- Attached garage spaces: 3
Features
- Levels: Two
- Stories: 2
- Patio & porch: Covered, Deck, Front Porch, Patio
- Exterior features: Fire Pit, Private Yard
- Fencing: Full
- Has view: Yes
- View description: Mountain(s)
Lot
- Size: 0.63 Acres
- Features: Landscaped, Level, Many Trees, Open Space, Sprinklers In Front, Sprinklers In Rear
Details
- Parcel number: 034124900
- Special conditions: Standard
Construction
Type & style
- Home type: SingleFamily
- Property subtype: Single Family Residence
Materials
- Frame, Stucco
- Roof: Composition
Condition
- Year built: 2001
Utilities & green energy
- Sewer: Public Sewer
- Water: Public
Community & HOA
Community
- Subdivision: Tallyns Reach
HOA
- Has HOA: Yes
- Amenities included: Clubhouse, Pool, Tennis Court(s)
- Services included: Reserve Fund, Recycling, Trash
- HOA fee: $200 quarterly
- HOA name: Tallyn's Reach Metro District
- HOA phone: 303-693-6017
- Second HOA fee: $185 annually
- Second HOA name: Tallyn's Reach Master
- Second HOA phone: 303-841-8658
Location
- Region: Aurora
Financial & listing details
- Price per square foot: $222/sqft
- Tax assessed value: $1,205,600
- Annual tax amount: $6,971
- Date on market: 6/16/2026
- Listing terms: Cash,Conventional,FHA,VA Loan
- Exclusions: None
- Ownership: Individual
Estimated market value
$1,273,800
$1.21M - $1.34M
$5,287/mo
Price history
| Date | Event | Price |
|---|---|---|
| 7/15/2026 | Price change | $1,299,900-3.7%$222/sqft |
Source:  REcolorado as distributed by MLS GRID #8521427 Report a problem REcolorado as distributed by MLS GRID #8521427 Report a problem | ||
| 6/23/2026 | Price change | $1,350,000-3.6%$230/sqft |
Source: REcolorado as distributed by MLS GRID #8521427 Report a problem | ||
| 6/16/2026 | Listed for sale | $1,400,000+2.6%$239/sqft |
Source: REcolorado as distributed by MLS GRID #8521427 Report a problem | ||
| 4/27/2022 | Sold | $1,365,000+13.8%$233/sqft |
Source: Public Record Report a problem | ||
| 3/28/2022 | Pending sale | $1,200,000$205/sqft |
Source:  RE/MAX International #6862632 Report a problem RE/MAX International #6862632 Report a problem | ||
| 3/24/2022 | Listed for sale | $1,200,000+65.5%$205/sqft |
Source: RE/MAX International #6862632 Report a problem | ||
| 9/28/2017 | Sold | $725,000+3.6%$124/sqft |
Source: Public Record Report a problem | ||
| 8/11/2017 | Listed for sale | $700,000+21.7%$119/sqft |
Source: Keller Williams Realty LLC #8941546 Report a problem | ||
| 12/14/2014 | Listing removed | $2,795 |
Source: Stars & Stripes Homes, Inc. Report a problem | ||
| 9/26/2014 | Sold | $575,000-4.2%$98/sqft |
Source: Public Record Report a problem | ||
| 8/21/2014 | Listed for rent | $2,795 |
Source: Stars & Stripes Homes, Inc. Report a problem | ||
| 6/21/2014 | Price change | $599,900-1.7%$102/sqft |
Source: RE/MAX Professionals #5611046 Report a problem | ||
| 3/14/2014 | Listed for sale | $610,000+6.4%$104/sqft |
Source: RE/MAX Professionals #5611046 Report a problem | ||
| 2/1/2012 | Listing removed | $2,795 |
Source: Stars & Stripes Homes Property Management Report a problem | ||
| 1/25/2012 | Price change | $2,795-6.7% |
Source: Stars & Stripes Homes Property Management Report a problem | ||
| 1/4/2012 | Listed for rent | $2,995$1/sqft |
Source: Stars & Stripes Homes Property Management Report a problem | ||
| 11/29/2001 | Sold | $573,321$98/sqft |
Source: Public Record Report a problem | ||
Public tax history
| Year | Property taxes | Tax assessment |
|---|---|---|
| 2025 | $7,438 +14.2% | $75,350 -12.9% |
| 2024 | $6,514 +34.9% | $86,483 -5% |
| 2023 | $4,830 -21.9% | $91,043 +57.3% |
| 2022 | $6,187 | $57,894 -2.8% |
| 2021 | -- | $59,559 +9.2% |
| 2020 | $6,913 +9% | $54,519 |
| 2019 | $6,344 | $54,519 +10.3% |
| 2018 | $6,344 +0.8% | $49,435 |
| 2017 | $6,290 | $49,435 -0.9% |
| 2016 | -- | $49,861 |
| 2015 | -- | $49,861 +16.4% |
| 2014 | $6,140 +8% | $42,849 +8% |
| 2013 | $5,686 | $39,690 |
| 2012 | -- | $39,690 |
| 2011 | $6,371 +1.7% | $39,690 -20.9% |
| 2010 | $6,266 -4.7% | $50,160 |
| 2009 | $6,574 | $50,160 -4% |
| 2008 | -- | $52,265 |
| 2007 | -- | $52,265 +24% |
| 2006 | -- | $42,156 |
| 2005 | -- | $42,156 -12.9% |
| 2002 | $1,053 | $48,410 |
Find assessor info on the county website
Monthly payment
Est. payment
Payment breakdown
Explore the cost of this home by adjusting the details. Changes won't be saved.Climate risks
Neighborhood: Tallyn's Reach
Nearby schools
GreatSchools rating
- 6/10Coyote Hills Elementary SchoolGrades: PK-5Distance: 0.4 mi
- 7/10Infinity Middle SchoolGrades: 6-8Distance: 2.3 mi
- 9/10Cherokee Trail High SchoolGrades: 9-12Distance: 1 mi
Schools provided by the listing agent
- Elementary: Coyote Hills
- Middle: Fox Ridge
- High: Cherokee Trail
- District: Cherry Creek 5
Source: REcolorado as distributed by MLS GRID. This data may not be complete. We recommend contacting the local school district to confirm school assignments for this home.
- $1,167,4006 bd5 ba4.6k sqft25072 E Davies Dr, Aurora, CO 80016Off Market
- $850,0003 bd4 ba4.3k sqft7028 S Irvington Ct, Aurora, CO 80016Sold
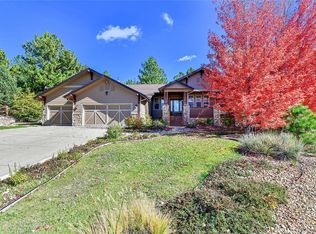
- $1,142,2004 bd5 ba5.6k sqft25032 E Davies Dr, Aurora, CO 80016Off Market
- $1,189,2005 bd5 ba3.7k sqft25082 E Davies Dr, Aurora, CO 80016Off Market
- $1,201,6004 bd5 ba3.6k sqft7038 S Irvington Ct, Aurora, CO 80016Off Market
- $1,302,8005 bd5 ba4.9k sqft25047 E Davies Dr, Aurora, CO 80016Off Market
- $1,010,4003 bd4 ba3.8k sqft25077 E Davies Dr, Aurora, CO 80016Off Market
- $1,128,5005 bd5 ba5.6k sqft25012 E Davies Dr, Aurora, CO 80016Off Market
A local agent can set up tours, give advice and negotiate with sellers.
Similar homes
- $1,295,0005 bd5 ba5.1k sqft24967 E Geddes Circle, Aurora, CO 80016For Sale

 MLS ID #5479700, M. Kay Watson, MB K Watson Prop. REcolorado as distributed by MLS GRID
 - $1,299,0004 bd5 ba5.1k sqft26373 E Phillips Place, Aurora, CO 80016For Sale
 MLS ID #5808164, Alexander Higgins, RE/MAX Professionals. REcolorado as distributed by MLS GRID
 - $1,225,0006 bd5 ba6.9k sqft6558 S Riviera Way, Aurora, CO 80016For Sale
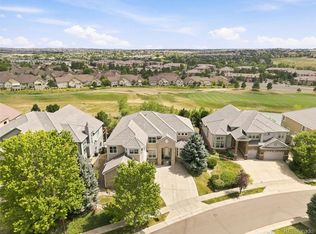 MLS ID #3561731, Troy Hansford Team, RE/MAX Professionals. REcolorado as distributed by MLS GRID
 - $1,350,0004 bd3 ba3.8k sqft8124 S Ireland Way, Aurora, CO 80016For Sale
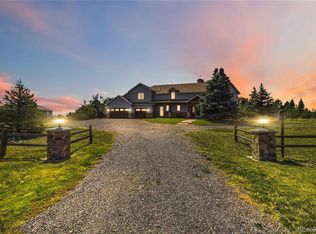 MLS ID #6755358, Michelle Ziesch, 8z Real Estate. REcolorado as distributed by MLS GRID
 - $859,9995 bd4 ba5.6k sqft25338 E Costilla Place, Aurora, CO 80016For SaleMLS ID #4825500, Evan Watson, Your Home Sold Guaranteed Realty - Premier Partners. REcolorado as distributed by MLS GRID
- $875,0004 bd3 ba4.7k sqft7116 S Flat Rock Court, Aurora, CO 80016For SaleMLS ID #2100277, Leigh Bramer, BTT Real Estate. REcolorado as distributed by MLS GRID
- $999,0004 bd3 ba4.7k sqft25421 E Indore Drive, Aurora, CO 80016For SaleMLS ID #2724570, Cindy Russ, Compass - Denver. REcolorado as distributed by MLS GRID
- $900,0005 bd4 ba3.9k sqft22534 E Frost Place, Aurora, CO 80016For SaleMLS ID #6933329, Troy Hansford Team, RE/MAX Professionals. REcolorado as distributed by MLS GRID
- $1,375,0005 bd5 ba5.8k sqft11646 Dunrich Road, Parker, CO 80138For SaleMLS ID #8844447, Shannon Dudnick, Realty One Group Elevations, LLC. REcolorado as distributed by MLS GRID
- $1,275,0004 bd4 ba4.2k sqft8888 Inspiration Drive, Parker, CO 80138For SaleMLS ID #4924555, Peter Janisch, Professional Brokers Group. REcolorado as distributed by MLS GRID
- $1,090,0005 bd4 ba3.4k sqft7289 S Ireland Way, Centennial, CO 80016For SaleMLS ID #7424028, Brian Trampler, Corcoran Perry & Co.. REcolorado as distributed by MLS GRID
- $1,030,0005 bd5 ba5.2k sqft7963 S Valleyhead Way, Aurora, CO 80016For SaleMLS ID #9871845, Maura Fischer, Coldwell Banker Realty 24. REcolorado as distributed by MLS GRID
- $999,9994 bd4 ba5.1k sqft27693 E Euclid Drive, Aurora, CO 80016For SaleMLS ID #9732515, Evan Watson, Your Home Sold Guaranteed Realty - Premier Partners. REcolorado as distributed by MLS GRID
- $1,250,0005 bd4 ba4.9k sqft6196 Ponderosa Way, Parker, CO 80134For SaleMLS ID #3810519, Carl Ballard, EXIT Realty DTC, Cherry Creek, Pikes Peak.. REcolorado as distributed by MLS GRID
- $899,9995 bd5 ba4.2k sqft6985 S Buchanan Court, Aurora, CO 80016For SaleMLS ID #4034342, Danielle Martini, Coldwell Banker Realty 44. REcolorado as distributed by MLS GRID
- $850,0004 bd4 ba4.2k sqft20273 E Maplewood Place, Centennial, CO 80016For SaleMLS ID #2689024, Tatyana Sturm, EXIT Realty DTC, Cherry Creek, Pikes Peak.. REcolorado as distributed by MLS GRID
- $1,400,0005 bd5 ba5.5k sqft46527 Sunset View Way, Parker, CO 80138For SaleMLS ID #2257621, Brad Snyders, RE/MAX Synergy. REcolorado as distributed by MLS GRID
- $1,400,0006 bd5 ba5.1k sqft213 Scotch Pine Circle, Parker, CO 80138For SaleMLS ID #9323172, Andrea Price, Price & Co. Real Estate. REcolorado as distributed by MLS GRID
- $915,0004 bd3 ba4.6k sqft8251 S Quatar Circle, Aurora, CO 80016For SaleMLS ID #8277083, Bob Calicchia, Total Realty Corp.. REcolorado as distributed by MLS GRID
- $690,0004 bd4 ba2.9k sqft26845 E Quarto Place, Aurora, CO 80016For SaleMLS ID #5144593, Lacey McMurdo, HomeSmart Realty. REcolorado as distributed by MLS GRID
