Welcome to this exquisite home where mountain calm meets everyday convenience. Tucked among majestic, protected Black Forest trees, this property offers a rare sense of privacy and natural beauty while still being just minutes from city amenities. The inviting covered front porch is the perfect place to unwind, sip morning coffee, and enjoy the serenity of towering trees and fresh Colorado air.
Built with exceptional attention to construction quality and long-term durability. Structural floor system with crawl space vapor barrier, metal stud framing, and all supply air ductwork constructed of sheet metal (no flexible ductwork) for superior performance. Exterior finished with durable James Hardie siding. Thoughtful upgrades throughout include additional recessed lighting, prewired security system, outdoor floodlights, upgraded hose bibs, solid all-wood interior doors on the main level and much more. The list is long! This home reflects intentional craftsmanship, higher-grade materials, and construction choices that go well beyond standard builder practices.
Step inside to soaring ceilings accented by stunning wood beams and rich solid wood doors that add warmth and character throughout the main level. The open floor plan invites effortless living and entertaining, centered around a beautiful eat-in kitchen with striking cherry wood cabinetry and a fantastic sit-around kitchen island.
Outdoors, the grounds are a living work of art! Lovingly designed by one of the owners, a master gardener, creating a landscape that feels peaceful, established, and perfectly in harmony with the surrounding and peaceful feeling of being amongst the forest.
With the primary suite, kitchen, laundry, and main living areas all on the main floor, this home offers both comfort and thoughtful convenience. This is a rare opportunity to enjoy the tranquility of mountain living without sacrificing proximity to the city.
Sold for $850,000
$850,000
7028 S Irvington Court, Aurora, CO 80016
3beds
4,365sqft
Single Family Residence
Built in 2001
0.59 Acres Lot
$844,600 Zestimate®
$195/sqft
$4,340 Estimated rent
Home value
$844,600
$794,000 - $904,000
$4,340/mo
Zestimate® history
Owner options
List your home for rent
$4,340/mo
Rent Zestimate®
Find your next renter with Zillow Rental Manager. Plus, with online applications, you can quickly screen prospective tenants – for free.
$4,340/mo
Rent Zestimate®
Refinance and save
$4,189/mo
Est. payment
Refinancing to a lower rate could help reduce your monthly payments and save thousands over the life of the loan.
$4,189/mo
Est. payment
Explore your selling options
Work with a Zillow partner agent
Leverage their expertise and Zillow's premium Showcase listings to get your home seen by more buyers.
Get startedList with your own agent
Get your home in front of millions of buyers by listing it on Zillow.
Learn how to do itSell it yourself
Take full control of how buyers see your home on Zillow by listing For Sale by Owner (FSBO).
List your homeWhat's special
Inviting covered front porchUpgraded hose bibsAdditional recessed lightingDurable james hardie sidingFantastic sit-around kitchen islandOutdoor floodlightsPrewired security system
Zillow last checked:
Listing updated:
Listed by:
Carolyn Chandler 720-635-2204,
Integra Home Realty
Bought with:
Christopher Nowakiwsky, 100090898
RE/MAX Professionals
Source: REcolorado as distributed by MLS GRID,MLS#: 7470267
Facts & features
Interior
Bedrooms & bathrooms
- Bedrooms: 3
- Bathrooms: 4
- Full bathrooms: 3
- 1/2 bathrooms: 1
- Main level bathrooms: 2
- Main level bedrooms: 1
Bedroom
- Description: Peaceful & Generously Sized. 5 Windows Giving A Private View Of The Outstanding Forest Like Yard / Lot
- Features: Primary Suite
- Level: Main
- Area: 280 Square Feet
- Dimensions: 14 x 20
Bedroom
- Description: Expansive Bedroom, Next To Game Room And Hall Bath, With Blackout Custom Shades, Walk-In Closet
- Level: Basement
- Area: 238 Square Feet
- Dimensions: 14 x 17
Bedroom
- Description: Another Expansive Bedroom With En-Suite Full Bath And Walkin Closet. Large Windows, Egress Ladder In Well.
- Level: Basement
- Area: 238 Square Feet
- Dimensions: 14 x 17
Bathroom
- Description: Private En-Suite W/ Spacious Attached Walk-In Closet
- Features: En Suite Bathroom, Primary Suite
- Level: Main
- Area: 168 Square Feet
- Dimensions: 12 x 14
Bathroom
- Description: Hall Bath With Shower / Tub Combo
- Level: Basement
Bathroom
- Description: Bedroom En-Suite With Bath And Shower
- Level: Basement
Bathroom
- Description: Guest Half Bath
- Level: Main
Dining room
- Description: Formal Dr Open Floorplan
- Level: Main
- Area: 156 Square Feet
- Dimensions: 12 x 13
Family room
- Description: Functional Layout With Big Windows Offering Natural Light Into This Inviting Room. Perfect For Gathering
- Level: Basement
- Area: 396 Square Feet
- Dimensions: 18 x 22
Game room
- Description: Versatile Bonus Room W/ Dance On Me Flooring. And Ready For Billiards, Games & Laughter
- Level: Basement
- Area: 330 Square Feet
- Dimensions: 15 x 22
Kitchen
- Description: Beautiful Cherry Cabinets, Eat In Kitchen Space, Island & Island Seating, Tons Of Storage
- Level: Main
- Area: 352 Square Feet
- Dimensions: 16 x 22
Laundry
- Description: Fantastic Utility Room With Folding Area, Storage, Utility Sink, Closets
- Level: Main
- Area: 108 Square Feet
- Dimensions: 9 x 12
Living room
- Description: Open Floorplan With Gorgeous Wood Finishes And Gas Insert Fireplace
- Level: Main
- Area: 288 Square Feet
- Dimensions: 16 x 18
Office
- Description: This Light Filled Room Can Easily Be Built Out To A Bedroom
- Level: Main
- Area: 156 Square Feet
- Dimensions: 12 x 13
Workshop
- Description: Storage Room Perfect For A Work Bench. Much More Than A Storage Room.
- Level: Basement
- Area: 260 Square Feet
- Dimensions: 10 x 26
Heating
- Forced Air
Cooling
- Central Air
Appliances
- Included: Convection Oven, Cooktop, Dishwasher, Disposal, Double Oven, Dryer, Gas Water Heater, Humidifier, Microwave, Oven, Refrigerator, Self Cleaning Oven, Washer
Features
- Built-in Features, Ceiling Fan(s), Eat-in Kitchen, Entrance Foyer, Five Piece Bath, High Ceilings, High Speed Internet, Kitchen Island, Open Floorplan, Pantry, Primary Suite, Tile Counters, Walk-In Closet(s), Wired for Data
- Flooring: Carpet, Tile, Wood
- Windows: Double Pane Windows, Window Coverings
- Basement: Full
- Has fireplace: Yes
- Fireplace features: Gas, Insert, Living Room
Interior area
- Total structure area: 4,365
- Total interior livable area: 4,365 sqft
- Finished area above ground: 2,220
- Finished area below ground: 1,788
Property
Parking
- Total spaces: 5
- Parking features: Concrete
- Attached garage spaces: 3
- Details: Off Street Spaces: 2
Features
- Levels: One
- Stories: 1
- Entry location: Stairs
- Patio & porch: Covered, Front Porch, Patio
- Exterior features: Barbecue, Lighting, Rain Gutters
- Fencing: None
Lot
- Size: 0.59 Acres
- Features: Cul-De-Sac, Landscaped, Many Trees, Mountainous, Sloped, Sprinklers In Front, Sprinklers In Rear
- Residential vegetation: Natural State, Partially Wooded, Wooded, Xeriscaping
Details
- Parcel number: 034124853
- Special conditions: Standard
Construction
Type & style
- Home type: SingleFamily
- Architectural style: Contemporary
- Property subtype: Single Family Residence
Materials
- Concrete, Steel Siding, Wood Siding
- Foundation: Concrete Perimeter, Structural
Condition
- Updated/Remodeled
- Year built: 2001
Details
- Warranty included: Yes
Utilities & green energy
- Electric: 110V, 220 Volts
- Sewer: Public Sewer
- Water: Public
- Utilities for property: Cable Available, Electricity Connected, Internet Access (Wired), Natural Gas Available, Natural Gas Connected
Community & HOA
Community
- Security: Carbon Monoxide Detector(s), Smoke Detector(s), Video Doorbell
- Subdivision: Tallyns Reach Sub 3rd Flg
HOA
- Has HOA: Yes
- Amenities included: Clubhouse, Fitness Center, Park, Playground, Pool, Tennis Court(s), Trail(s)
- Services included: Recycling, Trash
- HOA fee: $227 annually
- HOA name: https://tallynsreach.com/
- HOA phone: 303-530-0700
- Second HOA fee: $250 quarterly
- Second HOA name: Tallyns Reach Authority/Metro District
- Second HOA phone: 303-693-6017
Location
- Region: Aurora
Financial & listing details
- Price per square foot: $195/sqft
- Tax assessed value: $966,000
- Annual tax amount: $5,007
- Date on market: 3/12/2026
- Listing terms: Cash,Conventional,FHA,Jumbo,VA Loan
- Exclusions: All Staging Items That Are On Front Porch, Inside Home And The Greenery In 2 Of The Window Wells Off Of The Basement Family Room.
- Ownership: Individual
- Electric utility on property: Yes
- Road surface type: Paved
Price history
| Date | Event | Price |
|---|---|---|
| 4/27/2026 | Sold | $850,000-1%$195/sqft |
Source:  REcolorado as distributed by MLS GRID #7470267 Report a problem REcolorado as distributed by MLS GRID #7470267 Report a problem | ||
| 3/27/2026 | Pending sale | $859,000$197/sqft |
Source: REcolorado as distributed by MLS GRID #7470267 Report a problem | ||
| 3/12/2026 | Listed for sale | $859,000+45.3%$197/sqft |
Source: REcolorado as distributed by MLS GRID #7470267 Report a problem | ||
| 11/1/2001 | Sold | $591,198$135/sqft |
Source: Public Record Report a problem | ||
Public tax history
| Year | Property taxes | Tax assessment |
|---|---|---|
| 2025 | $5,421 +14.2% | $60,375 -13.4% |
| 2024 | $4,748 +27.7% | $69,733 -5.9% |
| 2023 | $3,718 -21.9% | $74,131 +43.9% |
| 2022 | $4,762 | $51,513 -2.8% |
| 2021 | -- | $52,996 +6.5% |
| 2020 | $5,405 +11% | $49,778 |
| 2019 | $4,867 | -- |
| 2018 | $4,867 +0.8% | $45,130 |
| 2017 | $4,826 | $45,130 +6.7% |
| 2016 | -- | $42,315 |
| 2015 | -- | $42,315 +21.5% |
| 2014 | $4,231 +18.7% | $34,825 +2.1% |
| 2013 | $3,565 | $34,110 |
| 2012 | -- | $34,110 |
| 2011 | $6,225 +1.7% | $34,110 -30.4% |
| 2010 | $6,123 -2.1% | $49,010 |
| 2009 | $6,251 | $49,010 -1.4% |
| 2008 | -- | $49,694 |
| 2007 | -- | $49,694 +13.9% |
| 2006 | -- | $43,644 |
| 2005 | -- | $43,644 -10.7% |
| 2002 | $2,664 | $48,890 |
Find assessor info on the county website
Neighborhood: Tallyn's Reach
Nearby homes
- $1,180,0004 bd5 ba3.6k sqft7038 S Irvington Ct, Aurora, CO 80016Off Market
- $1,140,6004 bd5 ba5.6k sqft25032 E Davies Dr, Aurora, CO 80016Off Market
- $1,299,9005 bd6 ba5.8k sqft25042 E Davies Dr, Aurora, CO 80016For Sale

- $735,0004 bd4 ba4.4k sqft7132 S Irvington Ct, Aurora, CO 80016Sold
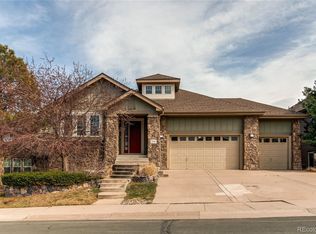
- $1,023,7004 bd4 ba5.8k sqft7018 S Irvington Ct, Aurora, CO 80016Off Market
- $1,165,2006 bd5 ba4.6k sqft25072 E Davies Dr, Aurora, CO 80016Off Market
- $1,125,0005 bd5 ba5.6k sqft25012 E Davies Dr, Aurora, CO 80016Off Market
- $1,038,0005 bd5 ba4.7k sqft7043 S Irvington Ct, Aurora, CO 80016Off Market
Nearby schools
GreatSchools rating
- 7/10Coyote Hills Elementary SchoolGrades: PK-5Distance: 0.4 mi
- 6/10Infinity Middle SchoolGrades: 6-8Distance: 2.3 mi
- 8/10Cherokee Trail High SchoolGrades: 9-12Distance: 1.1 mi
Schools provided by the listing agent
- Elementary: Coyote Hills
- Middle: Fox Ridge
- High: Cherokee Trail
- District: Cherry Creek 5
Source: REcolorado as distributed by MLS GRID. This data may not be complete. We recommend contacting the local school district to confirm school assignments for this home.
Get a cash offer in 3 minutes
Find out how much your home could sell for in as little as 3 minutes with a no-obligation cash offer.
Estimated market value
$844,600
Get a cash offer in 3 minutes
Find out how much your home could sell for in as little as 3 minutes with a no-obligation cash offer.
Estimated market value
$844,600
- Colorado
- Arapahoe County
- Aurora
- 80016
- Tallyn's Reach
- 7028 S Irvington Court
Nearby cities
Nearby neighborhoods
Nearby zip codes
Other Aurora Topics
