Skip main navigation
Off market
  • $1,023,700

    7018 S Irvington Ct, Aurora, CO 80016

    4beds
    5,858sqft
    SingleFamily
    Built in 2001
    0.42 Acres Lot
    $1,023,700 Zestimate®
    $175/sqft
    $4,577 Estimated rent

    Home value

    $1,023,700

    $973,000 - $1.09M

    $4,577/mo

    Zestimate® history
    Loading
    Loading...

    Owner options

    List your home for rent

    $4,577/mo

    Rent Zestimate®

    Find your next renter with Zillow Rental Manager. Plus, with online applications, you can quickly screen prospective tenants – for free.

    Learn more

    $4,577/mo

    Rent Zestimate®

    Refinance and save

    $5,896/mo

    Est. payment

    Refinancing to a lower rate could help reduce your monthly payments and save thousands over the life of the loan.

    See today's rates

    $5,896/mo

    Est. payment

    Explore your selling options

    Work with a Zillow partner agent

    Leverage their expertise and Zillow's premium Showcase listings to get your home seen by more buyers.

    Get started

    List with your own agent

    Get your home in front of millions of buyers by listing it on Zillow.

    Learn how to do it

    Sell it yourself

    Take full control of how buyers see your home on Zillow by listing For Sale by Owner (FSBO).

    List your home

    What's special

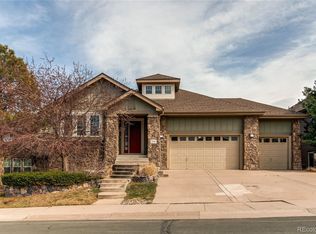
    Buy This Home and We'll Buy Yours!* Welcome to Irvington Court in the Coveted Tallyn's Reach Community. An Updated 2-Story Home on a Huge Lot in one of the nation's Highest Rated School Districts. This home is in Absolutely Magnificent Condition and is 100% ready for you to move in and enjoy. Driving into this section of Tallyn's Reach, you will truly understand why this is the most sought after area in the neighborhood. Mature Pines tower over Semi Custom Homes, providing a Mountain-Like feel you will not find anywhere else. The Open Layout of the Main Level is Perfect for Entertaining, featuring a Cozy Family Room with a Gas Fireplace, a Living Room that Easily Doubles as a Study. Your Gourmet Kitchen offers all the Amenities you could ask for; Granite Counters, High End SS Appliances, along with a Huge Prep Island, and Tons of Cabinet Space! Your Very Spacious Owner's Suite Features a 5 Piece Bath and an Oversized Walk In closet. Upstairs your new home features 3 more Oversized Bedrooms, a Spacious Loft, and 2 Extra Bathrooms. This home provides a Lifestyle that is Exclusively Colorado, Offering Community, Convenience and Amenities in a Stunning Setting. There are just too many Features to Mention! Do Not Miss Seeing This Home. You Will Not Be Disappointed! *cond. apply

    This property is off market, which means it's not currently listed for sale or rent on Zillow. This may be different from what's available on other websites or public sources.
    Facts & features

    Interior

    Bedrooms & bathrooms
    • Bedrooms: 4
    • Bathrooms: 4
    • Full bathrooms: 3
    • 1/2 bathrooms: 1
    Heating
    • Forced air, Gas
    Cooling
    • Central
    Appliances
    • Included: Dishwasher, Microwave, Refrigerator
    • Laundry: In Unit
    Features
    • Kitchen Island, Pantry, Breakfast Nook, Eat-in Kitchen, Built-in Features, Entrance Foyer, Open Floorplan, Master Suite, Five Piece Bath
    • Flooring: Tile, Carpet, Hardwood
    • Basement: Finished
    • Has fireplace: Yes
    • Fireplace features: Family Room
    Interior area
    • Total interior livable area: 5,858 sqft
    • Finished area below ground: 0.00

    Property

    Parking
    • Total spaces: 3
    • Parking features: Garage - Attached
    Features
    • Patio & porch: Patio
    • Exterior features: Stone, Stucco
    • Has view: Yes
    • View description: Mountain
    Lot
    • Size: 0.42 Acres
    • Features: Cul-de-Sac, Landscaped, Many Trees, Sprinklers In Front, Sprinklers In Rear, Irrigated
    Details
    • Parcel number: 207129204004
    • Zoning description: res

    Construction

    Type & style
    • Home type: SingleFamily
    • Architectural style: Traditional
    Materials
    • Wood
    • Roof: Composition
    Condition
    • Year built: 2001

    Community & HOA

    HOA
    • Has HOA: Yes
    • Amenities included: Clubhouse, Pool, Tennis Court(s), Playground
    • Services included: Trash, Maintenance Grounds, Road Maintenance, Recycling
    • HOA fee: $15 monthly
    Location
    • Region: Aurora

    Financial & listing details

    • Price per square foot: $175/sqft
    • Tax assessed value: $1,111,900
    • Annual tax amount: $7,023

    Price history

    DateEventPrice
    6/23/2020Sold$724,000+0%$124/sqft
    Source: Public Record Report a problem
    5/25/2020Pending sale$723,999$124/sqft
    Source: Watson Realty Group #5552931 Report a problem
    5/21/2020Listed for sale$723,999+7.3%$124/sqft
    Source: Watson Realty Group #5552931 Report a problem
    5/29/2019Sold$675,000-3.6%$115/sqft
    Source: Public Record Report a problem
    3/24/2018Listing removed$699,950$119/sqft
    Source: RE/MAX Leaders #5023442 Report a problem
    1/26/2018Listed for sale$699,950$119/sqft
    Source: RE/MAX Leaders #5023442 Report a problem
    1/17/2018Pending sale$699,950$119/sqft
    Source: RE/MAX Leaders #5023442 Report a problem
    12/5/2017Listed for sale$699,950+0%$119/sqft
    Source: RE/MAX Leaders #5023442 Report a problem
    10/16/2017Listing removed$699,900$119/sqft
    Source: RE/MAX Leaders #7077135 Report a problem
    9/9/2017Price change$699,900-4.1%$119/sqft
    Source: RE/MAX Leaders #7077135 Report a problem
    8/15/2017Price change$729,900-2.7%$125/sqft
    Source: RE/MAX Leaders #7077135 Report a problem
    7/10/2017Price change$749,950-2.5%$128/sqft
    Source: RE/MAX Leaders #7077135 Report a problem
    6/24/2017Price change$769,000-0.8%$131/sqft
    Source: RE/MAX Leaders #7077135 Report a problem
    5/11/2017Listed for sale$775,000+44.9%$132/sqft
    Source: Owner Report a problem
    4/16/2013Listing removed$2,950$1/sqft
    Source: Premier Properties Report a problem
    3/14/2013Price change$2,950-7.8%$1/sqft
    Source: Cherry Creek Properties Report a problem
    2/19/2013Listed for rent$3,200$1/sqft
    Source: Cherry Creek Properties Report a problem
    9/15/2010Listing removed$535,000$91/sqft
    Source: Mile High Real Estate #884826 Report a problem
    8/17/2010Price change$535,000-6.1%$91/sqft
    Source: Mile High Real Estate #884826 Report a problem
    4/29/2010Listed for sale$569,950-7%$97/sqft
    Source: Superlative, Inc. #878226 Report a problem
    11/6/2001Sold$612,963$105/sqft
    Source: Public Record Report a problem

    Public tax history

    YearProperty taxesTax assessment
    2025$7,023 +14.2%$69,494 -14.9%
    2024$6,150 +45.9%$81,653 -5.2%
    2023$4,216 -21.9%$86,165 +70.5%
    2022$5,400 $50,533 -2.8%
    2021-- $51,988 +6.5%
    2020$6,191 +0.6%$48,827
    2019$6,153 --
    2018$6,153 +0.8%$47,945
    2017$6,101 $47,945 -1.2%
    2016-- $48,548
    2015-- $48,548 +20%
    2014$5,979 +11.3%$40,469 +8.4%
    2013$5,370 $37,340
    2012-- $37,340
    2011$6,472 +1.7%$37,340 -26.7%
    2010$6,365 -8.3%$50,950
    2009$6,939 $50,950 -7.7%
    2008-- $55,171
    2007-- $55,171 +13.8%
    2006-- $48,476
    2005-- $48,476 -5.9%
    2002$1,053 $51,520
    Find assessor info on the county website

    Neighborhood: Tallyn's Reach

    Nearby schools

    GreatSchools rating
    Schools provided by the listing agent
    • Elementary: Coyote Hills
    • Middle: Fox Ridge
    • High: Cherokee Trail
    • District: Cherry Creek 5

    Source: The MLS. This data may not be complete. We recommend contacting the local school district to confirm school assignments for this home.

    Get a cash offer in 3 minutes
    Find out how much your home could sell for in as little as 3 minutes with a no-obligation cash offer.
    Estimated market value
    $1,023,700
    Get a cash offer in 3 minutes
    Find out how much your home could sell for in as little as 3 minutes with a no-obligation cash offer.
    Estimated market value
    $1,023,700