Skip main navigation
Off market
  • $1,251,500

    7023 S Irvington Ct, Aurora, CO 80016

    5beds
    6,440sqft
    SingleFamily
    Built in 2005
    0.39 Acres Lot
    $1,251,500 Zestimate®
    $194/sqft
    $5,398 Estimated rent

    Home value

    $1,251,500

    $1.19M - $1.31M

    $5,398/mo

    Zestimate® history
    Loading
    Loading...

    Owner options

    List your home for rent

    $5,398/mo

    Rent Zestimate®

    Find your next renter with Zillow Rental Manager. Plus, with online applications, you can quickly screen prospective tenants – for free.

    Learn more

    $5,398/mo

    Rent Zestimate®

    Refinance and save

    $7,657/mo

    Est. payment

    Refinancing to a lower rate could help reduce your monthly payments and save thousands over the life of the loan.

    See today's rates

    $7,657/mo

    Est. payment

    Explore your selling options

    Work with a Zillow partner agent

    Leverage their expertise and Zillow's premium Showcase listings to get your home seen by more buyers.

    Get started

    List with your own agent

    Get your home in front of millions of buyers by listing it on Zillow.

    Learn how to do it

    Sell it yourself

    Take full control of how buyers see your home on Zillow by listing For Sale by Owner (FSBO).

    List your home

    What's special

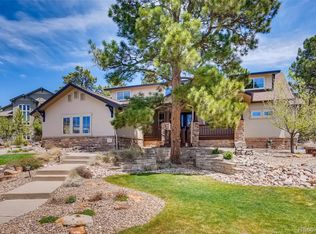
    This home invokes the most luxurious Colorado lifestyle. Strongly built structure overlooking natural vistas. This Winston Wall Custom Home is one of 32 Luxury Residences in the intimate Tall Pines area on the northern border of the Black Forest. Majestic pines and natural rock outcroppings throughout. Exclusive custom residences for Top Executives. Outfitted inside with immaculate high-grade finishes. Bevelled hand-chiselled Limestone. Marble inlays and counters. Granite and solid porcelain surfaces. 5" random length solid hickory hardwood. Cold trowel texturing. 2 patios and 1 huge deck to capture Colorado views from every direction. 4 car fully finished garages with epoxy floors. Full stainless chefs kitchen with dual dishwashers and ovens. All cherry cabinetry. Smart doorbells, thermostats, and wall switches throughout. Stunning two-story Great Room with Stone Wall 2-story fireplace is the centre of attention along with the Professional Chef's Kitchen with a huge center island and breakfast bar. All stainless Steel Appliances including dual dishwashers, & professional gas range. The main level Royal Master Suite features a stone fireplace & luxurious Spa Master retreat/bath fit for royalty along with a massive walk-in closet & dressing area. You won't find a finer master retreat/spa...! Moutain views of the entire Rampart Range from the great deck. Vast open space behind this home with ever-present herds of deer and predatory bird habitats. Year-round protected water features just past your backyard including spring-fed pond and nature path for enjoying the abundant wildlife. Architecturally awarded community center with botanical grounds, private pool and tennis courts, and extensive trail system enhances this special community. 25 minutes to DIA. Cherry Creek Schools. 5 private and public golf courses in the neighborhood. NOTE: PRICE IMPROVEMENT TO BOTTOM LINE LOWEST $/FT IN THE AREA. VERY GOOD VALUE! Back on MKT ~ Buyers FLAKED OUT.

    This property is off market, which means it's not currently listed for sale or rent on Zillow. This may be different from what's available on other websites or public sources.
    Facts & features

    Interior

    Bedrooms & bathrooms
    • Bedrooms: 5
    • Bathrooms: 5
    • Full bathrooms: 4
    • 1/2 bathrooms: 1
    Heating
    • Forced air
    Cooling
    • Central
    Appliances
    • Included: Dishwasher, Dryer, Garbage disposal, Microwave, Range / Oven, Refrigerator, Washer
    • Laundry: In Unit, Sink
    Features
    • Wet Bar, Kitchen Island, Pantry, Walk-In Closet(s), Vaulted Ceiling(s), Granite Counters, Breakfast Nook, Entrance Foyer, Open Floorplan, Jack & Jill Bath, Master Suite, Five Piece Bath, Smoke Free, Marble Counters
    • Flooring: Carpet, Hardwood
    • Windows: Double Pane Windows, Window Treatments
    • Basement: Finished
    • Has fireplace: Yes
    • Fireplace features: Great Room, Master Bedroom, Gas Log
    • Common walls with other units/homes: No Common Walls
    Interior area
    • Total interior livable area: 6,440 sqft
    • Finished area below ground: 0.00

    Property

    Parking
    • Total spaces: 4
    • Parking features: Garage - Attached
    Features
    • Patio & porch: Deck, Patio, Covered, Front Porch
    • Exterior features: Wood, Brick
    • Has spa: Yes
    • Spa features: Bath
    • Has view: Yes
    • View description: Mountain
    Lot
    • Size: 0.39 Acres
    • Features: Level, Cul-de-Sac, Open Lot, Greenbelt, Many Trees, Sprinklers In Front, Sprinklers In Rear, Irrigated, Master Planned
    • Residential vegetation: Pine
    Details
    • Parcel number: 207130107003
    • Zoning description: RPCZD

    Construction

    Type & style
    • Home type: SingleFamily
    • Architectural style: Contemporary
    Materials
    • Wood
    • Roof: Other
    Condition
    • Year built: 2005

    Utilities & green energy

    • Sewer: Public Sewer
    • Water: Public

    Community & HOA

    Community
    • Security: Smoke Detector(s), Radon Detector
    HOA
    • Has HOA: Yes
    • Amenities included: Clubhouse, Pool, Tennis Court(s), Trail(s)
    • Services included: Trash
    • HOA fee: $16 monthly
    Location
    • Region: Aurora

    Financial & listing details

    • Price per square foot: $194/sqft
    • Tax assessed value: $1,298,100
    • Annual tax amount: $9,974
    • Road surface type: Paved

    Price history

    DateEventPrice
    6/21/2021Sold$1,105,000+20.4%$172/sqft
    Source: Public Record Report a problem
    9/2/2020Sold$917,500-0.8%$142/sqft
    Source: Public Record Report a problem
    7/25/2020Pending sale$925,000$144/sqft
    Source: Premier Marketing Services #9682895 Report a problem
    7/10/2020Listed for sale$925,000$144/sqft
    Source: Premier Marketing Services #9682895 Report a problem
    6/27/2020Pending sale$925,000$144/sqft
    Source: Premier Marketing Services #9682895 Report a problem
    6/21/2020Price change$925,000-5.1%$144/sqft
    Source: Premier Marketing Services #9682895 Report a problem
    6/2/2020Price change$975,000-1.4%$151/sqft
    Source: Premier Marketing Services #9682895 Report a problem
    5/29/2020Listed for sale$989,000+23.6%$154/sqft
    Source: Premier Marketing Services #9682895 Report a problem
    9/16/2014Listing removed$800,000$124/sqft
    Source: MB-Premier Marketing Services #8365040 Report a problem
    7/25/2014Price change$800,000-2.3%$124/sqft
    Source: MB-Premier Marketing Services #8365040 Report a problem
    7/19/2014Listed for sale$819,000+7.1%$127/sqft
    Source: MB-Premier Marketing Services #8365040 Report a problem
    5/25/2014Listing removed$765,000$119/sqft
    Source: MB-Premier Marketing Services #2027211 Report a problem
    5/22/2014Listed for sale$765,000+32.8%$119/sqft
    Source: MB-Premier Marketing Services #2027211 Report a problem
    5/8/2009Sold$576,000-27.9%$89/sqft
    Source: Public Record Report a problem
    12/31/2008Listing removed$799,000$124/sqft
    Source: Z57 Report a problem
    12/26/2008Listed for sale$799,000$124/sqft
    Source: Z57 Report a problem
    8/16/2008Listing removed$799,000$124/sqft
    Source: Z57 Report a problem
    8/4/2008Listed for sale$799,000-33.4%$124/sqft
    Source: Z57 Report a problem
    4/10/2008Listing removed$1,200,000$186/sqft
    Source: Owner Report a problem
    7/18/2007Listed for sale$1,200,000+38.2%$186/sqft
    Source: Owner Report a problem
    1/12/2006Sold$867,999$135/sqft
    Source: Public Record Report a problem

    Public tax history

    YearProperty taxesTax assessment
    2025$9,974 +10.3%$81,131 -4.6%
    2024$9,043 +21.6%$85,076 -5.1%
    2023$7,440 -0.2%$89,622 +42.1%
    2022$7,453 $63,085 -2.8%
    2021-- $64,901 +7.3%
    2020$6,763 -3.2%$60,490
    2019$6,988 $60,490 +11.1%
    2018$6,988 +0.8%$54,454
    2017$6,929 $54,454 -2.1%
    2016-- $55,633
    2015-- $55,633 +17.9%
    2014$6,851 +9.4%$47,203 +6.1%
    2013$6,264 $44,480
    2012-- $44,480
    2011$7,555 +1.7%$44,480 -25.2%
    2010$7,431 -16.5%$59,480
    2009$8,898 $59,480 -15.9%
    2008-- $70,732
    2007-- $70,732 +27.5%
    2006-- $55,497 +194.4%
    2005-- $18,850 +35.3%
    2002$1,053 $13,930
    Find assessor info on the county website

    Neighborhood: Tallyn's Reach

    Nearby schools

    GreatSchools rating
    Schools provided by the listing agent
    • Elementary: Coyote Hills
    • Middle: Fox Ridge
    • High: Cherokee Trail
    • District: Cherry Creek 5

    Source: The MLS. This data may not be complete. We recommend contacting the local school district to confirm school assignments for this home.

    Get a cash offer in 3 minutes
    Find out how much your home could sell for in as little as 3 minutes with a no-obligation cash offer.
    Estimated market value
    $1,251,500
    Get a cash offer in 3 minutes
    Find out how much your home could sell for in as little as 3 minutes with a no-obligation cash offer.
    Estimated market value
    $1,251,500