Welcome Home*This Stunning Ranch Will Take Your Breath Away*You Won't Believe Your Eyes As Soon As You Enter*It Will Captivate You With It's Rich Charm And Character That Can't Be Described*An Architectural Masterpiece With So Many Unique Features In Every Corner*A Dream Home That Showcases Elegant Style*Beautifully Designed*Impeccable Craftsmanship*Shows Like A Model* Exceptional Finishes*Incredible Floorplan Featuring A Spectacular Open Concept Layout*Soaring High Vaulted Ceilings Throughout* Accent Beams For The Wow Factor*Windows Covered in Plantation Shutters*Every Room Offers So Much Luxurious Space* Exceptional Upscale Finishes*So Much Attention To Details*Gorgeous Wide Plank Hardwoods*Crown Molding*Newer Roof*Furnace* A/C*Water Heater*Custom Lighting*Chefs Gourmet Kitchen*Culinary Excellence*Professional-Grade Functionality*Top-Of-The-Line Dark Cherry Cabinets*Backsplash*Granite Countertops*Spacious Center Island With Bar Seating*Premium Appliances*Walk-in Pantry*Perfect For Entertaining*Hosting*Enjoying All Your Kitchen Creations*Indulge In Both Formal Dining And Eat-In-Area*Cozy Inviting Living Room Area*Striking Rock Fireplace Leading Out To Large Covered Deck*Lavish Primary Suite With A Spa Like Retreat En Suite*Huge Soak In Tub*Remarkable Walk In Shower*Tile Flooring*Double Vanities*Unimaginable Space*Extravagant Walk In Closet*Spectacular Finished Basement*Everything Your Heart Could Ever Need*Perfect For Multi-Generational Living*Guest Quarters* Mother-In Law Suite*Income-Generating Rental*Full Kitchen*Bar Stool Seating*Dining*All Appliances Stay*Two Massive Bedrooms* Two 3/4 Bathrooms*Secret Surprise Bonus Room*Workshop Room*Storage*Huge Area To Finish*Serene Private Backyard*Covered Extended Deck*Park Like Setting*Luscious Mature Trees*Maintenance Free Yard*Invisible Fencing*Mountain Resort Feel*Sought After Community*Piece Of Paradise Right In The Heart Of Everything*Walk To Trails*Pool*Clubhouse*Tennis*Parks*A Rare Find*Incredible Value*A True Gem
Sold for $735,000
$735,000
7132 S Irvington Court, Aurora, CO 80016
4beds
4,454sqft
Single Family Residence
Built in 2004
7,754 Square Feet Lot
$704,300 Zestimate®
$165/sqft
$4,035 Estimated rent
Home value
$704,300
$655,000 - $754,000
$4,035/mo
Zestimate® history
Owner options
List your home for rent
$4,035/mo
Rent Zestimate®
Find your next renter with Zillow Rental Manager. Plus, with online applications, you can quickly screen prospective tenants – for free.
$4,035/mo
Rent Zestimate®
Refinance and save
$3,656/mo
Est. payment
Refinancing to a lower rate could help reduce your monthly payments and save thousands over the life of the loan.
$3,656/mo
Est. payment
Explore your selling options
Work with a Zillow partner agent
Leverage their expertise and Zillow's premium Showcase listings to get your home seen by more buyers.
Get startedList with your own agent
Get your home in front of millions of buyers by listing it on Zillow.
Learn how to do itSell it yourself
Take full control of how buyers see your home on Zillow by listing For Sale by Owner (FSBO).
List your homeWhat's special
Mature treesFormal diningFinished basementPrivate backyardCovered deckMulti-generational livingVaulted ceilings
Zillow last checked:
Listing updated:
Listed by:
Marta Jowita Heston 720-427-6392 marta@onehomeco.com,
Real Broker, LLC DBA Real,
Carl Nicholas 512-497-5595,
Real Broker, LLC DBA Real
Bought with:
Parvathi Donthula, 100107477
MB Metro Brokers Realty Oasis
Source: REcolorado as distributed by MLS GRID,MLS#: 5046013
Facts & features
Interior
Bedrooms & bathrooms
- Bedrooms: 4
- Bathrooms: 4
- Full bathrooms: 1
- 3/4 bathrooms: 2
- 1/2 bathrooms: 1
- Main level bathrooms: 2
- Main level bedrooms: 2
Primary bedroom
- Description: A True Retreat To Relax And Unwind*feels Like A Spa Like Setting*private Door Leading To The Private Deck And Yard*
- Level: Main
- Area: 437 Square Feet
- Dimensions: 19 x 23
Bedroom
- Description: Non Conforming!! No Closet But Could Put One In*great Study*office*den With Beautiful French Doors*
- Level: Main
- Area: 144 Square Feet
- Dimensions: 12 x 12
Bedroom
- Description: Oversized Bedroom That Could Be Another Primary Bedroom*lounge Area And Bathroom Attached*walk In Closet*
- Level: Basement
- Area: 306 Square Feet
- Dimensions: 17 x 18
Bedroom
- Description: Another Huge Bedroom With Attached Bathroom
- Level: Basement
- Area: 286 Square Feet
- Dimensions: 13 x 22
Primary bathroom
- Description: Traventine Tile*updated Vanity And Fixtures*tuscany Feel*
- Level: Main
Primary bathroom
- Description: 5 Piece Luxurious Bathroom That Words Can't Describe*soak In Tub*walk In Shower*dual Vanities*incredible Walk In Closet*
- Level: Main
Bathroom
- Description: Nicely Updated Bathroom With Stylish Tile Finishes*glass Walk In Shower*great Vanity And Space
- Level: Basement
Bathroom
- Description: Very Similar To The Other Bathroom In Basement*but A Little Longer In Length And Shared*same Amazing Finishes*
- Level: Basement
Bonus room
- Description: Don't Miss The Fun Surprise Room*behind The Second Bedroom*walk Through The Closet*fun Bonus Area*flex Space*
- Level: Basement
- Area: 91 Square Feet
- Dimensions: 7 x 13
Dining room
- Description: Gorgeous Formal Dining*grand And Spacious*ideal For Gatherings*also And Eat In Kitchen Area And Island Seating In Kitchen As Well*
- Level: Main
- Area: 304 Square Feet
- Dimensions: 16 x 19
Family room
- Description: Another Great Room To Enjoy*media Room*versatile Area To Be Used In So Many Ways*
- Level: Basement
- Area: 390 Square Feet
- Dimensions: 15 x 26
Game room
- Description: Area For A Pool Table Or Whatever Your Heart Desires*could Even Be Another Formal Dining Room*close To The Kitchen
- Level: Basement
- Area: 364 Square Feet
- Dimensions: 14 x 26
Kitchen
- Description: Chefs Dream Kitchen*hardwood Floors, Granite*cherry Cabinets*crown Molding*backsplash*gas Cooktop*all Appliances Included*perfect For Entertaining*open Concept
- Level: Main
- Area: 342 Square Feet
- Dimensions: 18 x 19
Kitchen
- Description: Fully Kitchen With All Appliances Excluding The Stove*beautifully Finshed*bar Stool Seating Area As Well*
- Level: Basement
- Area: 294 Square Feet
- Dimensions: 14 x 21
Laundry
- Description: Oversized Laundry Room With Endless Cabinet And Counter Space*sink With Washer And Dryer Included*
- Level: Main
- Area: 88 Square Feet
- Dimensions: 8 x 11
Living room
- Description: Stunning Ceilings*fireplace*huge Area To Gather And Enjoy*hardwood Floors*leading Out To Covered Deck
- Level: Main
- Area: 378 Square Feet
- Dimensions: 18 x 21
Workshop
- Description: Being Used As A Massive Workshop*could Be A Storage Room*two Huge Windows Easily Making This Another Huge Bedroom*state Of The Art Work Out Room*whatever You Can Imagine There Is So Much Light And Room*
- Level: Basement
- Area: 567 Square Feet
- Dimensions: 21 x 27
Heating
- Forced Air
Cooling
- Central Air
Appliances
- Included: Bar Fridge, Cooktop, Dishwasher, Disposal, Dryer, Microwave, Oven, Refrigerator, Self Cleaning Oven, Washer, Water Softener
Features
- Built-in Features, Ceiling Fan(s), Eat-in Kitchen, Five Piece Bath, Granite Counters, High Ceilings, High Speed Internet, Kitchen Island, Open Floorplan, Pantry, Primary Suite, Radon Mitigation System, Tile Counters, Vaulted Ceiling(s), Walk-In Closet(s), Wet Bar
- Flooring: Carpet, Tile, Wood
- Windows: Double Pane Windows, Window Coverings
- Basement: Bath/Stubbed,Daylight,Finished,Full
- Number of fireplaces: 1
- Fireplace features: Living Room
Interior area
- Total structure area: 4,454
- Total interior livable area: 4,454 sqft
- Finished area above ground: 2,247
- Finished area below ground: 1,744
Property
Parking
- Total spaces: 3
- Parking features: Concrete, Dry Walled, Exterior Access Door, Insulated Garage, Oversized, Oversized Door, Storage
- Attached garage spaces: 3
Features
- Levels: One
- Stories: 1
- Patio & porch: Covered, Deck, Patio
- Exterior features: Lighting, Private Yard, Rain Gutters
Lot
- Size: 7,754 Square Feet
- Features: Cul-De-Sac, Landscaped, Level, Many Trees, Near Public Transit, Sprinklers In Front, Sprinklers In Rear
Details
- Parcel number: 034055479
- Special conditions: Standard
Construction
Type & style
- Home type: SingleFamily
- Architectural style: Contemporary,Traditional
- Property subtype: Single Family Residence
Materials
- Brick, Frame, Wood Siding
- Roof: Composition
Condition
- Updated/Remodeled
- Year built: 2004
Utilities & green energy
- Sewer: Public Sewer
- Water: Public
- Utilities for property: Cable Available, Electricity Connected, Internet Access (Wired), Natural Gas Available, Natural Gas Connected, Phone Available
Community & HOA
Community
- Security: Carbon Monoxide Detector(s), Radon Detector, Smoke Detector(s)
- Subdivision: Tallyn'S Reach
HOA
- Has HOA: Yes
- Amenities included: Clubhouse, Playground, Pool, Tennis Court(s)
- Services included: Recycling, Trash
- HOA fee: $230 annually
- HOA name: Tallyn's Reach Master
- HOA phone: 303-530-0700
- Second HOA fee: $250 quarterly
- Second HOA name: Tallyn's Reach Metro District
- Second HOA phone: 303-779-5710
Location
- Region: Aurora
Financial & listing details
- Price per square foot: $165/sqft
- Tax assessed value: $789,300
- Annual tax amount: $5,882
- Date on market: 4/11/2025
- Listing terms: Cash,Conventional,FHA,VA Loan
- Exclusions: Sellers Personal Property Is Negotiable*most Furnishings And Art Work Could Be For Sale*home Is Like An Art Exhibit*
- Ownership: Individual
- Electric utility on property: Yes
Price history
| Date | Event | Price |
|---|---|---|
| 5/2/2025 | Sold | $735,000+1.4%$165/sqft |
Source:  REcolorado as distributed by MLS GRID #5046013 Report a problem REcolorado as distributed by MLS GRID #5046013 Report a problem | ||
| 4/14/2025 | Pending sale | $725,000$163/sqft |
Source: REcolorado as distributed by MLS GRID #5046013 Report a problem | ||
| 4/11/2025 | Listed for sale | $725,000+8.2%$163/sqft |
Source: REcolorado as distributed by MLS GRID #5046013 Report a problem | ||
| 8/29/2016 | Sold | $669,900-1.5%$150/sqft |
Source: Public Record Report a problem | ||
| 7/16/2016 | Pending sale | $679,900$153/sqft |
Source: RE/MAX MASTERS MILLENNIUM #5064797 Report a problem | ||
| 5/5/2016 | Listed for sale | $679,900-2.9%$153/sqft |
Source: RE/MAX MASTERS MILLENNIUM #5064797 Report a problem | ||
| 11/5/2015 | Listing removed | $699,900$157/sqft |
Source: RE/MAX Masters Millennium #6069113 Report a problem | ||
| 8/26/2015 | Price change | $699,900-4.1%$157/sqft |
Source: RE/MAX Masters Millennium #6069113 Report a problem | ||
| 8/1/2015 | Listed for sale | $729,900+31%$164/sqft |
Source: RE/MAX Masters Millennium #6069113 Report a problem | ||
| 4/8/2005 | Sold | $557,201$125/sqft |
Source: Public Record Report a problem | ||
Public tax history
| Year | Property taxes | Tax assessment |
|---|---|---|
| 2025 | $5,882 +10.3% | $49,331 -1.7% |
| 2024 | $5,333 +7.1% | $50,176 -7.7% |
| 2023 | $4,981 -0.2% | $54,384 +28.8% |
| 2022 | $4,990 | $42,235 -2.8% |
| 2021 | -- | $43,450 -19.8% |
| 2020 | $6,871 +38.1% | $54,190 |
| 2019 | $4,976 | -- |
| 2018 | $4,976 +0.8% | $38,772 |
| 2017 | $4,934 | $38,772 +1.6% |
| 2016 | -- | $38,144 |
| 2015 | -- | $38,144 +23.3% |
| 2014 | $4,697 +14.5% | $30,925 +4.5% |
| 2013 | $4,104 | $29,580 |
| 2012 | -- | $29,580 |
| 2011 | $4,157 +1.7% | $29,580 -9.6% |
| 2010 | $4,089 -19.8% | $32,730 |
| 2009 | $5,100 | $32,730 -19.3% |
| 2008 | -- | $40,540 |
| 2007 | -- | $40,540 +38.2% |
| 2006 | -- | $29,334 |
| 2005 | -- | $29,334 +148.8% |
| 2002 | $891 +128.7% | $11,790 +142.1% |
| 2001 | $390 | $4,870 |
Find assessor info on the county website
Neighborhood: Tallyn's Reach
Nearby homes
- $1,023,7004 bd4 ba5.8k sqft7018 S Irvington Ct, Aurora, CO 80016Off Market
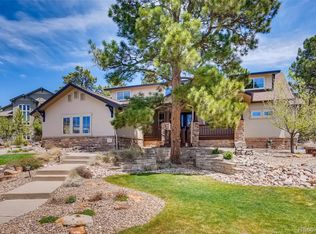
- $1,112,6005 bd5 ba5.2k sqft7008 S Irvington Ct, Aurora, CO 80016Off Market
- $1,125,0005 bd5 ba5.6k sqft25012 E Davies Dr, Aurora, CO 80016Off Market
- $1,192,6007 bd5 ba5.1k sqft7013 S Irvington Ct, Aurora, CO 80016Off Market
- $1,140,6004 bd5 ba5.6k sqft25032 E Davies Dr, Aurora, CO 80016Off Market
- $850,0003 bd4 ba4.3k sqft7028 S Irvington Ct, Aurora, CO 80016Sold
- $925,0005 bd4 ba5.3k sqft7003 S Irvington Ct, Aurora, CO 80016Sold
- $1,251,5005 bd5 ba6.4k sqft7023 S Irvington Ct, Aurora, CO 80016Off Market
Nearby schools
GreatSchools rating
- 7/10Coyote Hills Elementary SchoolGrades: PK-5Distance: 0.3 mi
- 6/10Infinity Middle SchoolGrades: 6-8Distance: 2.2 mi
- 8/10Cherokee Trail High SchoolGrades: 9-12Distance: 1.1 mi
Schools provided by the listing agent
- Elementary: Black Forest Hills
- Middle: Fox Ridge
- High: Cherokee Trail
- District: Cherry Creek 5
Source: REcolorado as distributed by MLS GRID. This data may not be complete. We recommend contacting the local school district to confirm school assignments for this home.
Get a cash offer in 3 minutes
Find out how much your home could sell for in as little as 3 minutes with a no-obligation cash offer.
Estimated market value
$704,300
Get a cash offer in 3 minutes
Find out how much your home could sell for in as little as 3 minutes with a no-obligation cash offer.
Estimated market value
$704,300
- Colorado
- Arapahoe County
- Aurora
- 80016
- Tallyn's Reach
- 7132 S Irvington Court
Nearby cities
Nearby neighborhoods
Nearby zip codes
Other Aurora Topics
