Welcome to the lifestyle you've been looking for in the highly sought-after Sky Rim community. Situated on just over 5 acres, this exceptional 6-bed, 5-bath home offers privacy and flexibility just minutes from Mainstreet Parker, Southlands, E-470, C-470, and an easy commute to the Denver metro. Step inside to a welcoming foyer that creates a warm first impression. Soaring ceilings, oversized windows, and a thoughtfully designed layout fill the home with natural light. The living room is anchored by a striking granite-surround fireplace and flows seamlessly into the kitchen, creating one cohesive gathering space with direct access to the deck from both rooms. The chef's kitchen features granite countertops, double ovens, abundant cabinetry, a spacious center island, dedicated coffee bar, and sunny breakfast nook. A main-level bedroom and nearby 3/4 bathroom provides the perfect guest suite or quiet home office.
Upstairs, the spacious primary suite features a fireplace, private balcony, oversized walk-in closet, and luxurious five-piece ensuite bath. Three additional bedrooms complete the upper level, including one with a private ensuite and two connected by a Jack-and-Jill bath. The finished basement adds versatile living space with a fully equipped theater room, large family room with a wet bar, and an additional bedroom with its own bathroom and walk-in closet.
Outside, the property offers open space for horses, outdoor recreation, or simply enjoying the peace and privacy of acreage living. The community well provides a reliable water source without the maintenance of a private well. An oversized attached three-car garage and additional detached three-car garage provide exceptional space for vehicles, recreational toys, equipment, storage, hobbies, or a workshop. This is a rare opportunity to enjoy acreage living with room to spread out while remaining close to shopping, dining, recreation, and everything Parker has to offer. Schedule your private showing today!
For sale
$1,400,000
213 Scotch Pine Circle, Parker, CO 80138
6beds
5,124sqft
:
Get pre-qualified$8,590/mo
Single Family Residence
Built in 2001
5.06 Acres Lot
$-- Zestimate®
$273/sqft
$54/mo HOA
What's special
- 46 days |
- 1,286 |
- 69 |
Zillow last checked:
Listing updated:
Listed by:
Andrea Price 303-956-9691 andrea@pricecohomes.com,
Price & Co. Real Estate
Source: REcolorado as distributed by MLS GRID,MLS#: 9323172
Facts & features
Interior
Bedrooms & bathrooms
- Bedrooms: 6
- Bathrooms: 5
- Full bathrooms: 4
- 3/4 bathrooms: 1
- Main level bathrooms: 1
- Main level bedrooms: 1
Bedroom
- Description: High Ceilings, Gas Fireplace, Balcony Access, Huge Walk-In Closet
- Features: Primary Suite
- Level: Upper
Bedroom
- Description: Ensuite Full Bathroom
- Level: Upper
Bedroom
- Level: Upper
Bedroom
- Level: Upper
Bedroom
- Description: Walk Out Access To Deck
- Level: Main
Bedroom
- Description: Walk-In Closet, En-Suite Bathroom
- Level: Basement
Bathroom
- Description: 5 Piece En-Suite Bathroom
- Features: En Suite Bathroom, Primary Suite
- Level: Upper
Bathroom
- Description: Located Off The Main Floor Bedroom
- Level: Main
Bathroom
- Level: Upper
Bathroom
- Description: Jack & Jill Full Bathroom
- Level: Basement
Bathroom
- Level: Basement
Bonus room
- Description: Breakfast Nook
- Level: Main
Dining room
- Description: Large Formal Dining Room Located Off The Kitchen
- Level: Basement
Family room
- Level: Main
Kitchen
- Description: Ample Cabinet Space, Double Ovens, Coffee Bar
- Level: Main
Laundry
- Description: Large Mudroom/Laundry Room Located Off Of The Garage
- Level: Main
Living room
- Description: High Ceilings, Walk Out Access To Deck, Gas Fireplace
- Level: Main
Living room
- Level: Basement
Media room
- Description: Fully Built Out Theater Room
- Level: Basement
Heating
- Forced Air, Natural Gas
Cooling
- Central Air
Appliances
- Included: Cooktop, Dishwasher, Disposal, Double Oven, Dryer, Microwave, Refrigerator, Washer
- Laundry: In Unit
Features
- Built-in Features, Ceiling Fan(s), Eat-in Kitchen, Entrance Foyer, Five Piece Bath, Granite Counters, High Ceilings, High Speed Internet, Jack & Jill Bathroom, Kitchen Island, Open Floorplan, Pantry, Primary Suite, Smoke Free, Vaulted Ceiling(s), Walk-In Closet(s), Wet Bar
- Flooring: Carpet, Tile, Vinyl, Wood
- Windows: Bay Window(s), Double Pane Windows
- Basement: Daylight,Finished,Full,Interior Entry
- Number of fireplaces: 3
- Fireplace features: Bedroom, Family Room, Living Room
Interior area
- Total structure area: 5,124
- Total interior livable area: 5,124 sqft
- Finished area above ground: 3,421
- Finished area below ground: 1,618
Video & virtual tour
Property
Parking
- Total spaces: 6
- Parking features: Asphalt, Concrete, Exterior Access Door, Storage
- Attached garage spaces: 6
Features
- Levels: Two
- Stories: 2
- Entry location: Exterior Access
- Patio & porch: Deck, Front Porch, Patio, Wrap Around
- Exterior features: Balcony, Dog Run, Gas Valve, Lighting, Private Yard, Rain Gutters, Smart Irrigation
- Has spa: Yes
- Spa features: Spa/Hot Tub
- Fencing: Partial
- Has view: Yes
- View description: Meadow, Mountain(s)
Lot
- Size: 5.06 Acres
- Features: Cul-De-Sac, Landscaped, Level, Meadow, Rolling Slope
- Residential vegetation: Grassed
Details
- Parcel number: R114668
- Zoning: RA-1
- Special conditions: Standard
- Horses can be raised: Yes
- Horse amenities: Corral(s), Well Allows For
Construction
Type & style
- Home type: SingleFamily
- Architectural style: Traditional
- Property subtype: Single Family Residence
Materials
- Frame, Stone, Stucco
- Foundation: Slab
- Roof: Composition
Condition
- Updated/Remodeled
- Year built: 2001
Utilities & green energy
- Water: Shared Well
- Utilities for property: Cable Available, Electricity Connected, Internet Access (Wired), Natural Gas Connected, Phone Available
Community & HOA
Community
- Security: Carbon Monoxide Detector(s), Smoke Detector(s), Video Doorbell
- Subdivision: Sky Rim
HOA
- Has HOA: Yes
- Services included: Recycling, Trash
- HOA fee: $650 annually
- HOA name: Sky Rim HOA
- HOA phone: 303-841-8658
Location
- Region: Parker
Financial & listing details
- Price per square foot: $273/sqft
- Tax assessed value: $1,269,300
- Annual tax amount: $11,370
- Date on market: 6/26/2026
- Listing terms: Cash,Conventional,Jumbo,VA Loan
- Exclusions: Seller's Personal Property, Unless Otherwise Requested And/Or Purchased Separately By The Buyer: Stall Fronts, Garage Shelving Not Affixed, Mirrors, All Tvs And Tv Mounts
- Ownership: Corporation/Trust
- Electric utility on property: Yes
- Road surface type: Paved
Estimated market value
Not available
Estimated sales range
Not available
Not available
Price history
| Date | Event | Price |
|---|---|---|
| 6/26/2026 | Listed for sale | $1,400,000+16.7%$273/sqft |
Source:  REcolorado as distributed by MLS GRID #9323172 Report a problem REcolorado as distributed by MLS GRID #9323172 Report a problem | ||
| 7/31/2023 | Sold | $1,200,000+71.4%$234/sqft |
Source: Public Record Report a problem | ||
| 8/18/2016 | Sold | $700,000+4.8%$137/sqft |
Source: Public Record Report a problem | ||
| 6/29/2010 | Listing removed | $668,000$130/sqft |
Source: RE/MAX Accord - Elizabeth #835468 Report a problem | ||
| 3/27/2010 | Listed for sale | $668,000+2.8%$130/sqft |
Source: RE/MAX Accord - Elizabeth #835468 Report a problem | ||
| 1/27/2010 | Sold | $649,900-2.7%$127/sqft |
Source: Public Record Report a problem | ||
| 12/19/2009 | Listed for sale | $668,000+7.8%$130/sqft |
Source: Re/Max Report a problem | ||
| 10/2/2003 | Sold | $619,900$121/sqft |
Source: Public Record Report a problem | ||
Public tax history
| Year | Property taxes | Tax assessment |
|---|---|---|
| 2024 | $10,318 +18.7% | $85,040 |
| 2023 | $8,694 -3.3% | $85,040 +30.6% |
| 2022 | $8,990 | $65,100 -2.8% |
| 2021 | -- | $66,970 +2.3% |
| 2020 | $8,774 -0.2% | $65,470 |
| 2019 | $8,793 +3.1% | $65,470 +3.9% |
| 2018 | $8,533 | $63,040 |
| 2017 | $8,533 +4.6% | $63,040 +19.3% |
| 2016 | $8,156 +35.8% | $52,830 |
| 2015 | $6,006 +0.1% | $52,830 +22.1% |
| 2014 | $6,003 | $43,260 |
| 2013 | -- | $43,260 -10.3% |
| 2012 | -- | $48,220 |
| 2011 | -- | $48,220 -2.7% |
| 2010 | -- | $49,540 |
| 2009 | -- | $49,540 -7.6% |
| 2008 | -- | $53,630 +3.7% |
| 2007 | $6,131 | $51,700 +10.2% |
| 2006 | -- | $46,920 +28.5% |
| 2004 | -- | $36,520 |
| 2003 | -- | $36,520 +4.8% |
| 2002 | -- | $34,840 +67.1% |
| 2001 | -- | $20,850 |
Find assessor info on the county website
Monthly payment
Est. payment
Payment breakdown
Explore the cost of this home by adjusting the details. Changes won't be saved.Climate risks
Neighborhood: 80138
Nearby schools
GreatSchools rating
- 8/10Pine Lane Elementary SchoolGrades: PK-6Distance: 5.3 mi
- 4/10Sierra Middle SchoolGrades: 7-8Distance: 6.1 mi
- 8/10Chaparral High SchoolGrades: 9-12Distance: 8.2 mi
Schools provided by the listing agent
- Elementary: Pine Lane Prim/Inter
- Middle: Sierra
- High: Chaparral
- District: Douglas RE-1
Source: REcolorado as distributed by MLS GRID. This data may not be complete. We recommend contacting the local school district to confirm school assignments for this home.
- $1,150,6004 bd4 ba5.1k sqft126 Scotch Pine Cir, Parker, CO 80138Off Market
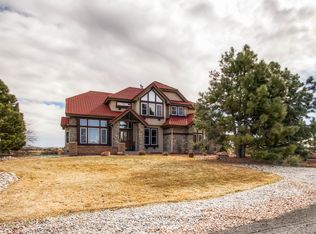
- $1,210,0004 bd4 ba5.3k sqft333 N Pines Trl, Parker, CO 80138Sold

- $1,330,0005 bd4 ba5.2k sqft291 N Pines Trl, Parker, CO 80138Sold
- $1,182,2003 bd3 ba4.1k sqft175 Scotch Pine Cir, Parker, CO 80138Off Market

- $1,274,3005 bd5 ba4.9k sqft256 N Pines Trl, Parker, CO 80138Off Market
- $1,510,5005 bd6 ba5.7k sqft157 N Pines Trl, Parker, CO 80138Off Market
- $1,147,0005 bd4 ba4.4k sqft85 N Pines Trl, Parker, CO 80138Off Market
- $1,413,3005 bd5 ba5.5k sqft147 Scotch Pine Cir, Parker, CO 80138Off Market
A local agent can set up tours, give advice and negotiate with sellers.
Similar homes
- $1,400,0005 bd5 ba5.5k sqft46527 Sunset View Way, Parker, CO 80138For Sale
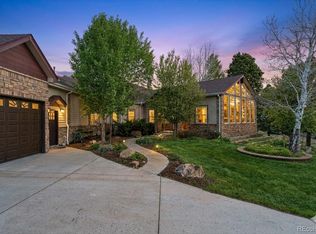
 MLS ID #2257621, Brad Snyders, RE/MAX Synergy. REcolorado as distributed by MLS GRID
 - $1,375,0005 bd5 ba5.8k sqft11646 Dunrich Road, Parker, CO 80138For Sale
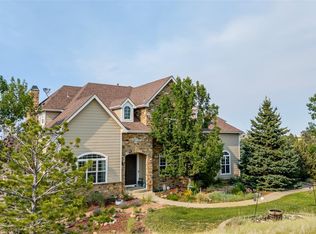 MLS ID #8844447, Shannon Dudnick, Realty One Group Elevations, LLC. REcolorado as distributed by MLS GRID
 - $1,295,0004 bd4 ba4.2k sqft8888 Inspiration Drive, Parker, CO 80138For Sale
 MLS ID #4924555, Peter Janisch, Professional Brokers Group. REcolorado as distributed by MLS GRID
 - $1,325,0005 bd5 ba5.1k sqft3319 Paintbrush Lane, Parker, CO 80138For Sale
 MLS ID #4613384, Mark Cooper, Coldwell Banker Realty 24. REcolorado as distributed by MLS GRID
 - $1,750,0005 bd5 ba6.5k sqft11750 Dunrich Road, Parker, CO 80138For SaleMLS ID #5272968, Cheryl Crown, Worth Clark Realty. REcolorado as distributed by MLS GRID
- $1,399,0005 bd4 ba5.3k sqft7129 S Chapparal Circle W, Aurora, CO 80016For SaleMLS ID #4982615, Kevin Kestenbaum, Redfin Corporation. REcolorado as distributed by MLS GRID
- $1,499,9994 bd4 ba3.7k sqft11267 Panorama Court, Parker, CO 80138For SaleMLS ID #6400179, Jodie Ann Walko, Keller Williams Preferred Realty. REcolorado as distributed by MLS GRID
- $1,299,0004 bd5 ba5.1k sqft26373 E Phillips Place, Aurora, CO 80016For SaleMLS ID #5808164, Alexander Higgins, RE/MAX Professionals. REcolorado as distributed by MLS GRID
- $1,695,0005 bd4 ba5.7k sqft6795 E Lookout Drive, Parker, CO 80138For SaleMLS ID #4843172, Phillip Booghier, LIV Sotheby's International Realty. REcolorado as distributed by MLS GRID
- $1,499,0005 bd5 ba4.6k sqft5986 Saddle Creek Trail, Parker, CO 80134For SaleMLS ID #3714989, Steven Beam, RE/MAX Alliance. REcolorado as distributed by MLS GRID
- $1,595,0005 bd3 ba3.9k sqft10145 Meadow Run, Parker, CO 80134For SaleMLS ID #8747543, Dave Edwards, Key Real Estate Group LLC. REcolorado as distributed by MLS GRID
- $1,124,0005 bd3 ba4.2k sqft3648 Tom Mix Circle, Parker, CO 80138For SaleMLS ID #2050301, Leanne Osgood, Osgood Team Real Estate. REcolorado as distributed by MLS GRID
- $935,0003 bd3 ba2.7k sqft607 Meadow Station Circle, Parker, CO 80138For SaleMLS ID #6067249, Matthew Gallegos, Blue Pebble Homes. REcolorado as distributed by MLS GRID
- $1,325,0004 bd5 ba7.5k sqft5615 Vistancia Drive, Parker, CO 80134For SaleMLS ID #7010203, Dotson Skaggs, Kentwood Real Estate DTC, LLC. REcolorado as distributed by MLS GRID
- $1,450,0005 bd5 ba4.7k sqft9410 S Silent Hills Drive, Lone Tree, CO 80124For SaleMLS ID #5893913, Carolyn Kenney, HomeSmart. REcolorado as distributed by MLS GRID
- $1,125,0004 bd4 ba5.5k sqft41900 Muirfield Loop, Elizabeth, CO 80107For Sale
 MLS ID #1065809, Jessica Northrop, Compass-Denver. IRES as distributed by MLS GRID
 - $1,125,0005 bd5 ba6.2k sqft11551 Bent Oaks Street, Parker, CO 80138For SaleMLS ID #7004254, Matthew Thomson, Swan Realty Corp. REcolorado as distributed by MLS GRID
- $1,599,0005 bd4 ba6.1k sqft41865 Muirfield Loop, Elizabeth, CO 80107For SaleMLS ID #3600416, Phillip Booghier, LIV Sotheby's International Realty. REcolorado as distributed by MLS GRID
- $1,299,9005 bd6 ba5.8k sqft25042 E Davies Drive, Aurora, CO 80016For SaleMLS ID #8521427, Alexis Shoop, Compass - Denver. REcolorado as distributed by MLS GRID
- $1,250,0004 bd5 ba5k sqft5651 Silver Bluff Court, Parker, CO 80134For SaleMLS ID #2722574, Melanie Yacko, Urban Realty Group Corporation. REcolorado as distributed by MLS GRID
