Nestled on a sprawling 5-acre lot in the Sky Rim neighborhood of Parker, this stunning custom built property offers an unparalleled opportunity for serene countryside living combined with modern luxury. As you approach the home, you'll be greeted by a huge covered front porch, inviting you to sip your morning coffee or to relax with a good book. Step inside and be greeted by a grand foyer, where natural light cascades through large windows, perfectly showcasing the undisrupted views. The spacious living room beckons you to unwind, featuring a cozy two-sided fireplace, and just off the entrance, a stylish home study complete with built-ins shares the same panoramic view. Continue into the heart of the home to find an updated gourmet kitchen equipped with stainless steel appliances, new quartz countertops, breakfast bar island and walk-in pantry, as well as beautiful bay windows framing the attached morning room. Appreciate the thoughtful design of the living areas offering a central workstation, plus generous butler’s pantry seamlessly connecting the kitchen and elegant dining room. The upper level features a luxurious primary suite; a private retreat with a spa-like ensuite bathroom, double-sided fireplace and walk-in closet. Wake up to breathtaking vistas of the verdant landscape and savor tranquil mornings from your own oasis of comfort. Outside, the two-level deck is an entertainer's paradise, ideal for hosting gatherings or enjoying quiet evenings while taking in an epic Colorado sunset. Beyond the boundaries of your property, discover the Sky Rim neighborhood and its access to miles of hiking and biking trails, making every day feel like a getaway. Parker offers an exceptional quality of life, in which you can enjoy local boutiques, gourmet restaurants, and community events while still being within easy reach of the Denver metropolitan area. Don't miss your chance to own this breathtaking estate, a wonderful place to create new memories with friends and family.
Sold for $1,210,000
$1,210,000
333 N Pines Trail, Parker, CO 80138
4beds
5,384sqft
Single Family Residence
Built in 2001
5 Acres Lot
$1,251,200 Zestimate®
$225/sqft
$4,907 Estimated rent
Home value
$1,251,200
$1.19M - $1.33M
$4,907/mo
Zestimate® history
Owner options
List your home for rent
$4,907/mo
Rent Zestimate®
Find your next renter with Zillow Rental Manager. Plus, with online applications, you can quickly screen prospective tenants – for free.
$4,907/mo
Rent Zestimate®
Refinance and save
$7,646/mo
Est. payment
Refinancing to a lower rate could help reduce your monthly payments and save thousands over the life of the loan.
$7,646/mo
Est. payment
Explore your selling options
Work with a Zillow partner agent
Leverage their expertise and Zillow's premium Showcase listings to get your home seen by more buyers.
Get startedList with your own agent
Get your home in front of millions of buyers by listing it on Zillow.
Learn how to do itSell it yourself
Take full control of how buyers see your home on Zillow by listing For Sale by Owner (FSBO).
List your homeWhat's special
Zillow last checked:
Listing updated:
Listed by:
Jim Romano 303-809-8822 JROMANO@ELITEHOMESALESTEAM.COM,
RE/MAX Professionals
Bought with:
Nigussie Desta, 100083905
Brokers Guild Homes
Source: REcolorado as distributed by MLS GRID,MLS#: 4343875
Facts & features
Interior
Bedrooms & bathrooms
- Bedrooms: 4
- Bathrooms: 4
- Full bathrooms: 3
- 1/2 bathrooms: 1
- Main level bathrooms: 1
Primary bedroom
- Description: New Carpet, Ceiling Fan, Glass Door To Private Balcony, Window With Blinds
- Level: Upper
- Area: 210 Square Feet
- Dimensions: 15 x 14
Bedroom
- Description: New Carpet, Walk-In Closet, Three Windows Including Large Picture Window, En Suite Bath
- Level: Upper
- Area: 144 Square Feet
- Dimensions: 12 x 12
Bedroom
- Description: New Carpet, Walk-In Closet, Three Windows, Window Seat With/ Storage
- Level: Upper
- Area: 156 Square Feet
- Dimensions: 12 x 13
Bedroom
- Description: New Carpet, Walk-In Closet, Three Accent Windows, One Large Double Casement Window With Blinds, Access To Bathroom
- Level: Upper
- Area: 144 Square Feet
- Dimensions: 12 x 12
Primary bathroom
- Description: Tile Floor, Two-Sided Fireplace Above Jetted Bathtub, Glass Shower, Two Tile Vanities, Makeup Station, Walk-In Closet With Shelving,
- Level: Upper
Bathroom
- Description: Hardwood Floor, Pedestal Sink, Window
- Level: Main
Bathroom
- Description: Full En Suite Bath With Tile Floor, Tile Vanity, Window
- Level: Upper
Bathroom
- Description: Tile Floor, Dual Vanity With Two Framed Mirrors, Window With Shade
- Level: Upper
Bonus room
- Description: Morning Room Connecting To Kitchen With Hardwood Floor, Updated Light Fixture, Bay Windows With Shades
- Level: Main
- Area: 99 Square Feet
- Dimensions: 11 x 9
Bonus room
- Description: Primary Bedroom Sitting Area: New Carpet, Bay Windows With Blinds, Two-Sided Fireplace
- Level: Upper
- Area: 99 Square Feet
- Dimensions: 11 x 9
Dining room
- Description: New Carpet, New Light Fixture, Buffet Included, Three Windows With Curtains
- Level: Main
- Area: 208 Square Feet
- Dimensions: 16 x 13
Family room
- Description: Hardwood Floor, Built-Ins, Double-Sided Fireplace With Tile Hearth, Glass Door To Deck
- Level: Main
- Area: 210 Square Feet
- Dimensions: 14 x 15
Kitchen
- Description: Hardwood Floor, New Quartzite Countertops, Oversized Central Island With Vegetable Sink With Garbage Disposal, Stainless Steel Appliances, Walk-In Pantry, Built-In Workstation, Window With New Window Covering
- Level: Main
- Area: 168 Square Feet
- Dimensions: 12 x 14
Laundry
- Description: Tile Floor, New Utility Sink, New Quartz Countertop, Cabinet Storage, Window
- Level: Main
Living room
- Description: Vaulted 18' Ceiling, New Carpet, Two-Sided Fireplace With Hearth/Mantel, Two-Story Windows, Ceiling Fan
- Level: Main
- Area: 182 Square Feet
- Dimensions: 14 x 13
Office
- Description: New Carpet, French Door Entry, Built-Ins, Three Windows
- Level: Main
- Area: 168 Square Feet
- Dimensions: 14 x 12
Heating
- Baseboard
Cooling
- Central Air
Appliances
- Included: Cooktop, Dishwasher, Disposal, Double Oven, Dryer, Humidifier, Microwave, Refrigerator, Washer
- Laundry: In Unit
Features
- Built-in Features, Ceiling Fan(s), Eat-in Kitchen, Entrance Foyer, Five Piece Bath, Kitchen Island, Open Floorplan, Pantry, Primary Suite, Quartz Counters, Tile Counters, Vaulted Ceiling(s), Walk-In Closet(s)
- Flooring: Carpet, Tile, Wood
- Windows: Bay Window(s)
- Basement: Exterior Entry,Interior Entry,Unfinished,Walk-Out Access
- Number of fireplaces: 2
- Fireplace features: Family Room, Gas Log, Living Room, Master Bedroom
- Common walls with other units/homes: No Common Walls
Interior area
- Total structure area: 5,384
- Total interior livable area: 5,384 sqft
- Finished area above ground: 3,616
- Finished area below ground: 0
Property
Parking
- Total spaces: 3
- Parking features: Concrete, Dry Walled, Exterior Access Door, Storage
- Attached garage spaces: 3
Features
- Levels: Two
- Stories: 2
- Patio & porch: Covered, Deck, Front Porch
- Exterior features: Lighting
- Fencing: None
- Has view: Yes
- View description: Plains
Lot
- Size: 5 Acres
- Features: Corner Lot, Landscaped, Many Trees, Open Space, Secluded
Details
- Parcel number: R114673
- Zoning: RA-1
- Special conditions: Standard
Construction
Type & style
- Home type: SingleFamily
- Property subtype: Single Family Residence
Materials
- Frame, Stucco, Wood Siding
Condition
- Year built: 2001
Utilities & green energy
- Water: Well
- Utilities for property: Natural Gas Available
Community & HOA
Community
- Security: Carbon Monoxide Detector(s), Security System, Smoke Detector(s), Video Doorbell
- Subdivision: Sky Rim
HOA
- Has HOA: Yes
- Services included: Recycling, Snow Removal, Trash, Water
- HOA fee: $650 annually
- HOA name: Sky Rim HOA
- HOA phone: 303-841-8658
Location
- Region: Parker
Financial & listing details
- Price per square foot: $225/sqft
- Tax assessed value: $1,120,500
- Annual tax amount: $8,029
- Date on market: 6/1/2023
- Listing terms: Cash,Conventional
- Exclusions: Seller`s Personal Property And Staging Items.
- Ownership: Corporation/Trust
- Electric utility on property: Yes
- Road surface type: Paved
Price history
| Date | Event | Price |
|---|---|---|
| 8/14/2023 | Sold | $1,210,000+101.7%$225/sqft |
Source:  REcolorado as distributed by MLS GRID #4343875 Report a problem REcolorado as distributed by MLS GRID #4343875 Report a problem | ||
| 9/17/2003 | Sold | $600,000+300%$111/sqft |
Source: Public Record Report a problem | ||
| 2/9/2001 | Sold | $150,000$28/sqft |
Source: Public Record Report a problem | ||
Public tax history
| Year | Property taxes | Tax assessment |
|---|---|---|
| 2024 | $9,109 +13.4% | $75,070 |
| 2023 | $8,029 -3.3% | $75,070 +24.9% |
| 2022 | $8,303 | $60,120 -2.8% |
| 2021 | -- | $61,850 +2.4% |
| 2020 | $8,096 -0.2% | $60,410 |
| 2019 | $8,113 +11.8% | $60,410 +12.7% |
| 2018 | $7,255 | $53,600 |
| 2017 | $7,255 +4.6% | $53,600 +15.6% |
| 2016 | $6,935 +31.1% | $46,370 |
| 2015 | $5,290 +0.1% | $46,370 +21.7% |
| 2014 | $5,287 | $38,100 |
| 2013 | -- | $38,100 -12% |
| 2012 | -- | $43,320 |
| 2011 | -- | $43,320 -11% |
| 2010 | -- | $48,670 |
| 2009 | -- | $48,670 -3.2% |
| 2008 | -- | $50,270 |
| 2007 | $5,960 | $50,270 +10.2% |
| 2006 | -- | $45,610 +27.2% |
| 2004 | -- | $35,870 |
| 2003 | -- | $35,870 +7.1% |
| 2002 | -- | $33,490 +60.6% |
| 2001 | -- | $20,850 |
Find assessor info on the county website
Neighborhood: 80138
Nearby homes
- $1,330,0005 bd4 ba5.2k sqft291 N Pines Trl, Parker, CO 80138Sold
- $1,400,0006 bd5 ba5.1k sqft213 Scotch Pine Cir, Parker, CO 80138For Sale
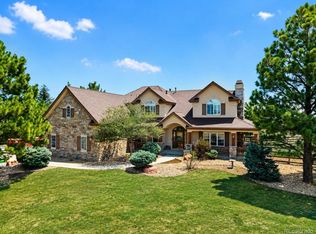
- $1,182,9003 bd3 ba4.1k sqft175 Scotch Pine Cir, Parker, CO 80138Off Market

- $1,139,9004 bd4 ba5.1k sqft126 Scotch Pine Cir, Parker, CO 80138Off Market
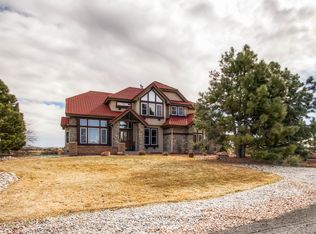
- $1,107,5003 bd2 ba3.8k sqft390 N Pines Trl, Parker, CO 80138Off Market
- $1,274,3005 bd5 ba4.9k sqft256 N Pines Trl, Parker, CO 80138Off Market
- $1,349,0005 bd5 ba4.6k sqft278 N Pines Trl, Parker, CO 80138Off Market
- $1,401,4005 bd5 ba5.5k sqft147 Scotch Pine Cir, Parker, CO 80138Off Market
Nearby schools
GreatSchools rating
- 8/10Pine Lane Elementary SchoolGrades: PK-6Distance: 5.4 mi
- 4/10Sierra Middle SchoolGrades: 7-8Distance: 6.1 mi
- 8/10Chaparral High SchoolGrades: 9-12Distance: 8.2 mi
Schools provided by the listing agent
- Elementary: Pine Lane Prim/Inter
- Middle: Sierra
- High: Chaparral
- District: Douglas RE-1
Source: REcolorado as distributed by MLS GRID. This data may not be complete. We recommend contacting the local school district to confirm school assignments for this home.
Get a cash offer in 3 minutes
Find out how much your home could sell for in as little as 3 minutes with a no-obligation cash offer.
Estimated market value
$1,251,200
Get a cash offer in 3 minutes
Find out how much your home could sell for in as little as 3 minutes with a no-obligation cash offer.
Estimated market value
$1,251,200
- Colorado
- Elbert County
- Parker
- 80138
- 333 N Pines Trail
Nearby cities
Nearby neighborhoods
Nearby zip codes
Other Parker Topics
