Experience peaceful Colorado living on five private acres surrounded by mature pines in Parker. This ranch-style home offers the perfect balance of privacy, nature, and space to breathe. Wildlife is a common sight here, often passing through the property as you enjoy the serenity of the trees and open skies. Start your mornings with coffee on the expansive back deck overlooking the pines, or in the evenings, unwind with your favorite beverage as you take in the sun setting behind the mountains. Step inside your beautiful home to gleaming hardwood floors, expansive windows, vaulted ceilings and an open concept from kitchen, dining and grand room. The walkout basement which is an entertainers dream, opens to the natural landscape, creating a seamless indoor-outdoor connection allowing you to fully enjoy the beauty of the surrounding property. With five acres to call your own, there is ample room for outdoor living, gardens, animals - even chickens, offering the freedom and lifestyle that acreage living provides. Nearby trail connections add even more opportunity to explore the outdoors while still being just minutes from the conveniences of Parker. Discover the rare opportunity to live among the pines with space, privacy, wildlife, and mountain views right outside your door. Welcome Home. ***UPDATES 2025: New double oven, all internet systems rewired to code and for efficiency. UPDATES 2024: New furnaces, concrete steps to side of house and expanded driveway apron. UPDATES 2023: Blinds in basement, custom pull-outs in kitchen, new kitchen sink, basement painted, custom closet (primary & secondary main level). UPDATES 2022: Hot water heater with hot water recirculating pump, blinds on main level and carpet, new lighting and fans throughout with updated electrical, new landscaping, gravel driveway.
Sold for $1,330,000
$1,330,000
291 N Pines Trail, Parker, CO 80138
5beds
5,240sqft
Single Family Residence
Built in 2000
5.1 Acres Lot
$1,323,700 Zestimate®
$254/sqft
$5,197 Estimated rent
Home value
$1,323,700
$1.14M - $1.55M
$5,197/mo
Zestimate® history
Owner options
List your home for rent
$5,197/mo
Rent Zestimate®
Find your next renter with Zillow Rental Manager. Plus, with online applications, you can quickly screen prospective tenants – for free.
$5,197/mo
Rent Zestimate®
Refinance and save
$8,693/mo
Est. payment
Refinancing to a lower rate could help reduce your monthly payments and save thousands over the life of the loan.
$8,693/mo
Est. payment
Explore your selling options
Work with a Zillow partner agent
Leverage their expertise and Zillow's premium Showcase listings to get your home seen by more buyers.
Get startedList with your own agent
Get your home in front of millions of buyers by listing it on Zillow.
Learn how to do itSell it yourself
Take full control of how buyers see your home on Zillow by listing For Sale by Owner (FSBO).
List your homeWhat's special
Zillow last checked:
Listing updated:
Listed by:
Vicki Zeeb 303-549-6203 vicki.zeeb@outlook.com,
The Agency - Denver
Bought with:
Scott Barker, 100049886
Barker Real Estate Company
Stephanie Barker, 100051035
Barker Real Estate Company
Source: REcolorado as distributed by MLS GRID,MLS#: 9224552
Facts & features
Interior
Bedrooms & bathrooms
- Bedrooms: 5
- Bathrooms: 4
- Full bathrooms: 2
- 3/4 bathrooms: 2
- Main level bathrooms: 2
- Main level bedrooms: 2
Bedroom
- Description: Large Primary Suite With Separate Entry To Deck, Custom Closets 2023
- Features: Primary Suite
- Level: Main
- Area: 320 Square Feet
- Dimensions: 16 x 20
Bedroom
- Description: Tile Floor 2022, Custom Closet 2023, Mountain View
- Level: Main
Bedroom
- Description: Large Primary Bedroom With Attached Bath
- Level: Basement
Bedroom
- Description: Primary Bedroom With Attached Bath And New Carpet
- Level: Basement
Bedroom
- Description: Primary Bedroom With Attached Bath And New Carpet
- Level: Basement
Bathroom
- Description: Beautiful Bathroom With Double Vanity, Soaking Tub And Updated Shower
- Features: En Suite Bathroom, Primary Suite
- Level: Main
Bathroom
- Level: Main
Bathroom
- Level: Basement
Bathroom
- Level: Basement
Bonus room
- Level: Main
- Area: 156 Square Feet
- Dimensions: 13 x 12
Dining room
- Description: Tile Floor 2022
- Level: Main
- Area: 168 Square Feet
- Dimensions: 12 x 14
Family room
- Description: Tile Floor 2022
- Level: Main
- Area: 324 Square Feet
- Dimensions: 18 x 18
Kitchen
- Description: Open Concept From Kitchen To Dining And Living Room With Vaulted Ceilings
- Level: Main
- Area: 228 Square Feet
- Dimensions: 12 x 19
Laundry
- Description: Large Laundry Room Off The Kitchen
- Level: Main
Living room
- Description: Vaulted Ceilings, Hardwood Floors, Expansive Windows
- Level: Main
- Area: 304 Square Feet
- Dimensions: 16 x 19
Heating
- Forced Air, Natural Gas
Cooling
- Central Air
Appliances
- Included: Cooktop, Dishwasher, Disposal, Microwave, Refrigerator, Self Cleaning Oven
Features
- Ceiling Fan(s), Eat-in Kitchen, Five Piece Bath, High Ceilings, Jack & Jill Bathroom, Kitchen Island, Open Floorplan, Primary Suite, Radon Mitigation System, Smart Thermostat, Vaulted Ceiling(s), Walk-In Closet(s), Wired for Data
- Flooring: Carpet, Tile, Wood
- Windows: Double Pane Windows, Window Coverings
- Basement: Finished,Full,Walk-Out Access
- Number of fireplaces: 2
- Fireplace features: Basement, Family Room, Gas
Interior area
- Total structure area: 5,240
- Total interior livable area: 5,240 sqft
- Finished area above ground: 2,620
- Finished area below ground: 2,386
Property
Parking
- Total spaces: 3
- Parking features: Concrete
- Attached garage spaces: 3
Features
- Levels: One
- Stories: 1
- Patio & porch: Deck, Patio
- Exterior features: Garden
- Has view: Yes
- View description: Mountain(s)
Lot
- Size: 5.1 Acres
- Features: Landscaped, Many Trees
Details
- Parcel number: R114672
- Zoning: RA-1
- Special conditions: Standard
Construction
Type & style
- Home type: SingleFamily
- Architectural style: Contemporary
- Property subtype: Single Family Residence
Materials
- Frame, Stucco
- Foundation: Concrete Perimeter, Slab
- Roof: Composition
Condition
- Year built: 2000
Details
- Builder model: Liberty House
Utilities & green energy
- Electric: 110V, 220 Volts
- Water: Shared Well
- Utilities for property: Electricity Connected, Natural Gas Connected
Community & HOA
Community
- Security: Security System, Smart Cameras, Smoke Detector(s), Video Doorbell, Water Leak/Flood Alarm
- Subdivision: Sky Rim
HOA
- Has HOA: Yes
- Services included: Trash
- HOA fee: $650 annually
- HOA name: Sky Rim
- HOA phone: 303-841-8658
Location
- Region: Parker
Financial & listing details
- Price per square foot: $254/sqft
- Tax assessed value: $1,172,800
- Annual tax amount: $10,322
- Date on market: 3/5/2026
- Listing terms: Cash,Conventional,Jumbo
- Exclusions: Sellers' Personal Property, Staging Furniture And Accessories.
- Ownership: Individual
- Electric utility on property: Yes
- Road surface type: Paved
Price history
| Date | Event | Price |
|---|---|---|
| 5/8/2026 | Sold | $1,330,000-1.5%$254/sqft |
Source:  REcolorado as distributed by MLS GRID #9224552 Report a problem REcolorado as distributed by MLS GRID #9224552 Report a problem | ||
| 3/25/2026 | Pending sale | $1,350,000$258/sqft |
Source: REcolorado as distributed by MLS GRID #9224552 Report a problem | ||
| 3/5/2026 | Listed for sale | $1,350,000-10%$258/sqft |
Source: REcolorado as distributed by MLS GRID #9224552 Report a problem | ||
| 5/9/2022 | Sold | $1,500,000+105.5%$286/sqft |
Source: Public Record Report a problem | ||
| 5/14/2014 | Sold | $730,000-2.7%$139/sqft |
Source: Public Record Report a problem | ||
| 3/24/2014 | Pending sale | $750,000$143/sqft |
Source: RE/MAX MASTERS INC #1249241 Report a problem | ||
| 2/4/2014 | Listed for sale | $750,000$143/sqft |
Source: RE/MAX MASTERS INC #1249241 Report a problem | ||
| 1/20/2014 | Pending sale | $750,000$143/sqft |
Source: RE/MAX MASTERS INC #1249241 Report a problem | ||
| 8/21/2013 | Listed for sale | $750,000+3.4%$143/sqft |
Source: RE/MAX Masters, Inc. #1223008 Report a problem | ||
| 9/16/2011 | Listing removed | $725,000$138/sqft |
Source: RE/MAX MASTERS INC #999033 Report a problem | ||
| 5/25/2011 | Price change | $725,000-3.2%$138/sqft |
Source: RE/MAX MASTERS INC #999033 Report a problem | ||
| 4/22/2010 | Listed for sale | $749,000+28%$143/sqft |
Source: RE/MAX Masters, Inc. #947987 Report a problem | ||
| 3/13/2002 | Sold | $585,000+303.4%$112/sqft |
Source: Public Record Report a problem | ||
| 2/9/2001 | Sold | $145,000$28/sqft |
Source: Public Record Report a problem | ||
Public tax history
| Year | Property taxes | Tax assessment |
|---|---|---|
| 2024 | $9,535 +20.2% | $78,580 |
| 2023 | $7,930 -3.3% | $78,580 +32.3% |
| 2022 | $8,201 | $59,380 -2.8% |
| 2021 | -- | $61,090 +0.7% |
| 2020 | $8,134 -0.2% | $60,690 |
| 2019 | $8,151 +2.6% | $60,690 +3.4% |
| 2018 | $7,948 | $58,720 |
| 2017 | $7,948 +4.6% | $58,720 +17.3% |
| 2016 | $7,598 +33.3% | $50,060 |
| 2015 | $5,700 +1.5% | $50,060 +21.9% |
| 2014 | $5,616 | $41,050 +1.4% |
| 2013 | -- | $40,470 -23.4% |
| 2012 | -- | $52,850 |
| 2011 | -- | $52,850 -4.4% |
| 2010 | -- | $55,280 |
| 2009 | -- | $55,280 +5.6% |
| 2008 | -- | $52,370 |
| 2007 | $6,219 | $52,370 +10% |
| 2006 | -- | $47,590 +3.5% |
| 2004 | -- | $46,000 |
| 2003 | -- | $46,000 +112.6% |
| 2002 | -- | $21,640 +3.8% |
| 2001 | -- | $20,850 |
Find assessor info on the county website
Neighborhood: 80138
Nearby homes
- $1,210,0004 bd4 ba5.3k sqft333 N Pines Trl, Parker, CO 80138Sold

- $1,400,0006 bd5 ba5.1k sqft213 Scotch Pine Cir, Parker, CO 80138For Sale
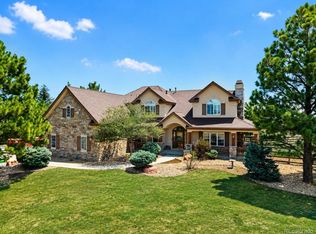
- $1,183,2003 bd3 ba4.1k sqft175 Scotch Pine Cir, Parker, CO 80138Off Market

- $1,154,4004 bd4 ba5.1k sqft126 Scotch Pine Cir, Parker, CO 80138Off Market
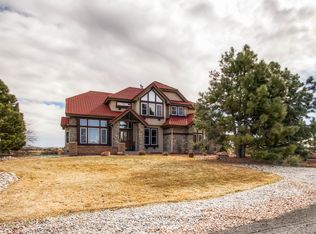
- $1,121,3003 bd2 ba3.8k sqft390 N Pines Trl, Parker, CO 80138Off Market
- $1,417,8005 bd5 ba5.5k sqft147 Scotch Pine Cir, Parker, CO 80138Off Market
- $1,287,9005 bd5 ba4.9k sqft256 N Pines Trl, Parker, CO 80138Off Market
- $1,372,1005 bd5 ba4.6k sqft278 N Pines Trl, Parker, CO 80138Off Market
Nearby schools
GreatSchools rating
- 8/10Pine Lane Elementary SchoolGrades: PK-6Distance: 5.4 mi
- 4/10Sierra Middle SchoolGrades: 7-8Distance: 6.1 mi
- 8/10Chaparral High SchoolGrades: 9-12Distance: 8.2 mi
Schools provided by the listing agent
- Elementary: Pine Lane Prim/Inter
- Middle: Sierra
- High: Chaparral
- District: Douglas RE-1
Source: REcolorado as distributed by MLS GRID. This data may not be complete. We recommend contacting the local school district to confirm school assignments for this home.
Get a cash offer in 3 minutes
Find out how much your home could sell for in as little as 3 minutes with a no-obligation cash offer.
Estimated market value
$1,323,700
Get a cash offer in 3 minutes
Find out how much your home could sell for in as little as 3 minutes with a no-obligation cash offer.
Estimated market value
$1,323,700
- Colorado
- Elbert County
- Parker
- 80138
- 291 N Pines Trail
Nearby cities
Nearby neighborhoods
Nearby zip codes
Other Parker Topics
