New plush carpet and interior paint added August 2026!!! Mint, move-in condition maintained by original owners sinced day one! Oversized rooms throughout due to 5,000+ finished square feet on the two upper levels - ample space in each and every room.
An elegant yet warm environment awaits as you enter into this extraordinary masterpiece. Oversized and finished 4-car garage - a homeowners dream come true with room for golf carts, lawn equipment, motorcycles, work shop, etc. Quiet, private back yard backing to open space for the ultimate in seclusion and enjoyment! Four oversized bedrooms on the upper level each with their individual en suite bathroom. The gourmet kitchen and generous family room are fully open to each other for that Great Room effect. With superb views from the kitchen and family room to the back yard and open space plus raised 18.3' ceiling over the family room, one has the ultimate in bright, light and open feeling whenever in this part of the home. Enjoy the primary retreat with those extraordinary dimensions, sitting/reading space, 2-sided gas fireplace, wet bar with small refrigerator, oversized primary 5-piece bathroom and walk-in closet. The secondary bedrooms are also generous in size with room for growing children. A full, open basement is ready for completion as one might desire or simply use for dry storage. Vistancia is a gated community with two entrances perfect for security, low traffic, a quiet atmosphere in this oasis of tranquility, etc.. Located mere blocks from the renowned Pradera Golf Club, drive your private golf cart to the club to enjoy 18 holes! This is a rare and unique property one must see to appreciate. Easy acccess to DTC, DIA, Castle Rock, Parker, shopping, 2 hospitals, outlet mall, I-25, C-470 or with your own golf cart to the private Pradera Golf Club. This fine property is the epitome of a golf club setting, views, pride of ownership, quality construction and more!
Accepting backups
$1,325,000
5615 Vistancia Drive, Parker, CO 80134
4beds
7,515sqft
Single Family Residence
Built in 2006
0.5 Acres Lot
$1,311,700 Zestimate®
$176/sqft
$242/mo HOA
What's special
- 22 days
- 756
- 36
Zillow last checked:
Listing updated:
Listed by:
Dotson Skaggs 303-773-3399 homes@wearecolorado.com,
Kentwood Real Estate DTC, LLC
Source: REcolorado as distributed by MLS GRID,MLS#: 7010203
Facts & features
Interior
Bedrooms & bathrooms
- Bedrooms: 4
- Bathrooms: 5
- Full bathrooms: 4
- 1/2 bathrooms: 1
- Main level bathrooms: 1
Bedroom
- Description: 2-Sided Gas Log Fireplace, Ceiling Fan, Views, Sitting Room Is 14.2x12.9 With Wet Bar And Small Refrigerator.
- Features: Primary Suite
- Level: Upper
- Area: 357.76 Square Feet
- Dimensions: 17.2 x 20.8
Bedroom
- Description: En Suite Full Bathroom, Walk-In Closet
- Level: Upper
- Area: 231 Square Feet
- Dimensions: 15 x 15.4
Bedroom
- Description: En Suite Full Bathroom, Walk-In Closet
- Level: Upper
- Area: 165.77 Square Feet
- Dimensions: 12.1 x 13.7
Bedroom
- Description: En Suite Full Bathroom, Walk-In Closet
- Level: Upper
- Area: 215.8 Square Feet
- Dimensions: 13 x 16.6
Bathroom
- Description: Oversized Walk-In Closet Is 16.3x11.7, 5-Piece, Tile Inlay
- Features: Primary Suite
- Level: Upper
- Area: 185.18 Square Feet
- Dimensions: 9.4 x 19.7
Bathroom
- Description: En Suite Full Bathroom, Walk-In Closet
- Features: En Suite Bathroom
- Level: Upper
Bathroom
- Description: En Suite Full Bathroom
- Features: En Suite Bathroom
- Level: Upper
Bathroom
- Description: En Suite Full Bathroom
- Features: En Suite Bathroom
- Level: Upper
Bathroom
- Description: Powder Room
- Level: Main
Den
- Description: Dual French Door Entry, Built-In Bookcase
- Level: Main
- Area: 223.5 Square Feet
- Dimensions: 14.9 x 15
Dining room
- Description: Elegant, Cove Ceiling
- Level: Main
- Area: 215.39 Square Feet
- Dimensions: 11.9 x 18.1
Family room
- Description: Full Open To Kitchen, Raised Ceiling, Gas Log Fireplace, Views, Ceiling Fan
- Level: Main
- Area: 384.06 Square Feet
- Dimensions: 17.3 x 22.2
Kitchen
- Description: Secretary Desk, Large Kitchen Island With Seating For 3, Sliding Door To Back Yard, Full Open To Family Room, Cherry Cabinets, Stainless Steel Appliances, Double Ovens, Granite Countertops, 5-Burner Gas Stove, Spacious Pantry
- Level: Main
- Area: 462.84 Square Feet
- Dimensions: 17.4 x 26.6
Laundry
- Description: Sink, Cabinets, Between Garage And Kitchen
- Level: Main
- Area: 97.6 Square Feet
- Dimensions: 8 x 12.2
Living room
- Description: Gas Log Fireplace, Extra Room For A Piano, Elegant
- Level: Main
- Area: 265.53 Square Feet
- Dimensions: 15.9 x 16.7
Heating
- Forced Air, Natural Gas
Cooling
- Central Air
Features
- Basement: Bath/Stubbed,Crawl Space,Full,Interior Entry,Unfinished
- Number of fireplaces: 3
- Fireplace features: Bedroom, Family Room, Living Room
Interior area
- Total structure area: 7,515
- Total interior livable area: 7,515 sqft
- Finished area above ground: 5,069
- Finished area below ground: 0
Video & virtual tour
Property
Parking
- Total spaces: 4
- Parking features: Concrete, Dry Walled, Floor Coating, Lighted, Oversized
- Attached garage spaces: 4
Features
- Levels: Two
- Stories: 2
- Patio & porch: Front Porch, Patio
- Exterior features: Private Yard, Rain Gutters
- Has view: Yes
- View description: Meadow, Plains
Lot
- Size: 0.5 Acres
- Features: Landscaped, Level, Many Trees, Meadow, Open Space, Sprinklers In Front, Sprinklers In Rear
Details
- Parcel number: R0459131
- Zoning: PDNU
- Special conditions: Standard
Construction
Type & style
- Home type: SingleFamily
- Architectural style: Traditional
- Property subtype: Single Family Residence
Materials
- Frame, Stucco
- Foundation: Concrete Perimeter
Condition
- Updated/Remodeled
- Year built: 2006
Details
- Builder model: Expansive 2-Story
- Builder name: Golden Design Group Inc
Utilities & green energy
- Electric: 110V, 220 Volts
- Sewer: Public Sewer
- Water: Public
- Utilities for property: Electricity Connected, Internet Access (Wired), Natural Gas Connected
Community & HOA
Community
- Subdivision: Vistancia
HOA
- Has HOA: Yes
- Amenities included: Gated, Trail(s)
- Services included: Recycling, Trash
- HOA fee: $725 quarterly
- HOA name: Vistancia Association
- HOA phone: 303-773-1121
Location
- Region: Parker
Financial & listing details
- Price per square foot: $176/sqft
- Tax assessed value: $1,273,448
- Annual tax amount: $7,529
- Date on market: 8/7/2026
- Listing terms: Cash,Conventional,Jumbo,VA Loan
- Exclusions: Personal Property,
- Ownership: Individual
- Electric utility on property: Yes
- Road surface type: Paved
Estimated market value
$1,311,700
$1.25M - $1.38M
$5,676/mo
Price history
| Date | Event | Price |
|---|---|---|
| 8/19/2026 | Pending sale | $1,325,000$176/sqft |
Source:  REcolorado as distributed by MLS GRID #7010203 Report a problem REcolorado as distributed by MLS GRID #7010203 Report a problem | ||
| 8/7/2026 | Listed for sale | $1,325,000+140.9%$176/sqft |
Source: REcolorado as distributed by MLS GRID #7010203 Report a problem | ||
| 10/16/2008 | Sold | $550,000-57.7%$73/sqft |
Source: Public Record Report a problem | ||
| 1/4/2007 | Sold | $1,300,000+30.3%$173/sqft |
Source: Public Record Report a problem | ||
| 4/10/2006 | Sold | $997,701+663%$133/sqft |
Source: Public Record Report a problem | ||
| 7/21/2005 | Sold | $130,765$17/sqft |
Source: Public Record Report a problem | ||
Public tax history
| Year | Property taxes | Tax assessment |
|---|---|---|
| 2025 | $6,783 -1.1% | $79,590 -2.3% |
| 2024 | $6,858 +37.8% | $81,490 -0.9% |
| 2023 | $4,976 -3.5% | $82,270 +40.1% |
| 2022 | $5,156 | $58,730 -2.8% |
| 2021 | -- | $60,420 +1.2% |
| 2020 | $5,124 +5.9% | $59,720 |
| 2019 | $4,839 0% | $59,720 +8% |
| 2018 | $4,839 +7.7% | $55,280 |
| 2017 | $4,494 -1.6% | $55,280 +0.4% |
| 2016 | $4,569 -2.2% | $55,070 |
| 2015 | $4,671 +12.3% | $55,070 +20.2% |
| 2014 | $4,159 | $45,820 |
| 2013 | -- | $45,820 +16.8% |
| 2012 | -- | $39,230 |
| 2011 | -- | $39,230 -28.3% |
| 2010 | -- | $54,690 -24.6% |
| 2009 | $3,243 | $72,510 |
| 2008 | -- | $72,510 +257.4% |
| 2007 | -- | $20,290 |
| 2006 | $337 | $20,290 |
Find assessor info on the county website
Monthly payment
Est. payment
Payment breakdown
Explore the cost of this home by adjusting the details. Changes won't be saved.Climate risks
Neighborhood: 80134
Nearby schools
Schools provided by the listing agent
- Elementary: Mountain View
- Middle: Sagewood
- High: Ponderosa
- District: Douglas RE-1
Source: REcolorado as distributed by MLS GRID. This data may not be complete. We recommend contacting the local school district to confirm school assignments for this home.

Similar homes
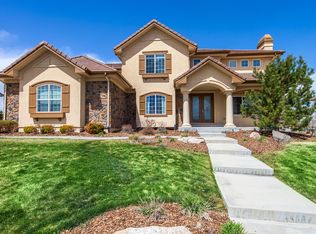
- $1,250,0004 bd5 ba5k sqft5651 Silver Bluff Court, Parker, CO 80134For Sale

 MLS ID #2722574, Melanie Yacko, Urban Realty Group Corporation. REcolorado as distributed by MLS GRID
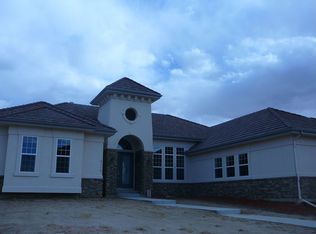
 - $1,100,0004 bd5 ba5k sqft12794 S Robinson Ranch Drive, Parker, CO 80134For Sale
 MLS ID #1895614, Cody Charlesworth, Keller Williams Preferred Realty. REcolorado as distributed by MLS GRID
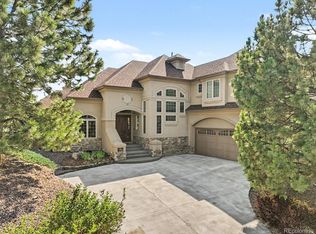
 - $1,200,0006 bd7 ba6.9k sqft9132 Scenic Pine Drive, Parker, CO 80134For Sale
 MLS ID #5860060, Erika Freeman-Daniels, Orchard Brokerage LLC. REcolorado as distributed by MLS GRID
 - $1,425,0006 bd6 ba5.3k sqft5225 Serene View Way, Parker, CO 80134For Sale
 MLS ID #5447195, Justin Savoie, Equity Colorado Real Estate. REcolorado as distributed by MLS GRID
 - $1,499,9005 bd6 ba6k sqft5551 Ponderosa Drive, Parker, CO 80134For SaleMLS ID #6860769, Bruce Rewerts, HomeSmart. REcolorado as distributed by MLS GRID
- $1,249,0005 bd5 ba5.4k sqft19950 E Shady Ridge Road, Parker, CO 80134For SaleMLS ID #8956017, AK Riley, Coldwell Banker Realty 24. REcolorado as distributed by MLS GRID
- $925,0006 bd6 ba5.6k sqft5373 Spur Cross Trail, Parker, CO 80134For SaleMLS ID #9424114, Jennifer Morrissette, 8z Real Estate. REcolorado as distributed by MLS GRID
- $1,275,0004 bd4 ba4.2k sqft8888 Inspiration Drive, Parker, CO 80138For SaleMLS ID #4924555, Peter Janisch, Professional Brokers Group. REcolorado as distributed by MLS GRID
- $935,0005 bd5 ba4.7k sqft6987 Ashley Court, Parker, CO 80134For SaleMLS ID #9725789, Bob Kelly, Kentwood Real Estate DTC, LLC. REcolorado as distributed by MLS GRID
- $1,495,0006 bd5 ba4.7k sqft492 Tolland Dr, Castle Rock, CO 80108For Sale
 MLS ID #1067252, Kristen Narlinger, Madison & Company Properties. IRES as distributed by MLS GRID
 - $1,375,0005 bd5 ba5.8k sqft11646 Dunrich Road, Parker, CO 80138For SaleMLS ID #8844447, Shannon Dudnick, Realty One Group Elevations, LLC. REcolorado as distributed by MLS GRID
- $1,475,0005 bd5 ba6.1k sqft6411 Sand Rose Court, Castle Rock, CO 80108For SaleMLS ID #2634858, Todd Bliek, Sweetman Realty. REcolorado as distributed by MLS GRID
- $1,329,0003 bd4 ba4.8k sqft630 Country Club Lane, Castle Rock, CO 80108For SaleMLS ID #6449914, Stacie Chadwick, LIV Sotheby's International Realty. REcolorado as distributed by MLS GRID
- $1,650,0005 bd7 ba6.3k sqft9753 Falcon Roost Point, Parker, CO 80138For SaleMLS ID #7830630, Jay A. Buerger, Buerger & Company Real Estate. REcolorado as distributed by MLS GRID
- $1,325,0005 bd5 ba5.3k sqft9889 Sunset Hill Circle, Lone Tree, CO 80124For SaleMLS ID #8531563, Charles Burroughs, CJ Burroughs. REcolorado as distributed by MLS GRID
- $1,125,0004 bd4 ba3.7k sqft8965 N Awl Road, Parker, CO 80138For SaleMLS ID #2956972, Timothy Byers, Colorado Realty Partners. REcolorado as distributed by MLS GRID
- $1,400,0006 bd5 ba5.1k sqft213 Scotch Pine Circle, Parker, CO 80138For SaleMLS ID #9323172, Andrea Price, Price & Co. Real Estate. REcolorado as distributed by MLS GRID
- $1,495,0005 bd5 ba5.5k sqft5577 Water Oak Circle, Castle Rock, CO 80108For SaleMLS ID #7600977, Chad Rocke, eXp Realty, LLC. REcolorado as distributed by MLS GRID
- $850,0004 bd4 ba4.4k sqft11569 S Flower Mound Way, Parker, CO 80134For SaleMLS ID #9063085, Robert Owens, Coldwell Banker Realty 24. REcolorado as distributed by MLS GRID
- $719,0004 bd4 ba3.9k sqft21832 E Tallkid Avenue, Parker, CO 80138For SaleMLS ID #4956093, Angela Fladebo, Orchard Brokerage LLC. REcolorado as distributed by MLS GRID
