This majestic 6 bedroom/7 bathroom custom estate in Parker's prestigious Timbers At The Pinery spans over 6,000 square feet of refined mountain contemporary living, offering soaring ceilings and high-end artisan finishes designed for incredible daily living and grand entertaining. Situated on a coveted half-acre lot you will feel like you're on a retreat every day you're at home. Your home office awaits you just inside the front door, you'll love working here. The chef-caliber kitchen is the heart of this home including professional grade appliances such as a gas range with adjacent spice drawers, double ovens, Bosch dishwasher, and Sub Z fridge in addition to the wine chiller, and large walk-in pantry. Two eating areas combined with the large living space lead out onto one of the back decks to enjoy the fresh air and bird song. The primary suite on the main level includes another fireplace, two walk-in closets, and an en-suite bath that feels like a day at the spa. Step out from the bedroom onto another private deck, then down to your own hot tub and fire pit. A second laundry room is adjacent this room, and doubles as a mud room. The upper level includes three more large bedrooms, each with their own walk-in closets and en-suite baths. Follow the stairs down to the large finished walk-out basement that includes a climate controlled wine cellar, wet bar, rec room, exercise room, two more bedrooms and bathrooms. You are literally and figuratively living large in this home! Don't let this one pass you by!
Click the Virtual Tour link to view the 3D walkthrough. Discounted rate options and no lender fee future refinancing may be available for qualified buyers of this home.
For sale
$1,200,000
9132 Scenic Pine Drive, Parker, CO 80134
6beds
6,918sqft
Single Family Residence
Built in 2005
0.49 Acres Lot
$-- Zestimate®
$173/sqft
$33/mo HOA
What's special
- 22 days
- 1,833
- 125
Zillow last checked:
Listing updated:
Listed by:
Erika Freeman-Daniels 720-782-6227 erika.freeman-daniels@orchard.com,
Orchard Brokerage LLC,
Chris Wardrep 404-918-0692,
Orchard Brokerage LLC
Source: REcolorado as distributed by MLS GRID,MLS#: 5860060
Facts & features
Interior
Bedrooms & bathrooms
- Bedrooms: 6
- Bathrooms: 7
- Full bathrooms: 6
- 1/4 bathrooms: 1
- Main level bathrooms: 2
- Main level bedrooms: 1
Bedroom
- Features: Primary Suite
- Level: Main
Bedroom
- Level: Upper
Bedroom
- Level: Upper
Bedroom
- Level: Upper
Bedroom
- Level: Basement
Bedroom
- Level: Basement
Bathroom
- Features: En Suite Bathroom, Primary Suite
- Level: Main
Bathroom
- Level: Main
Bathroom
- Features: En Suite Bathroom
- Level: Upper
Bathroom
- Features: En Suite Bathroom
- Level: Upper
Bathroom
- Features: En Suite Bathroom
- Level: Upper
Bathroom
- Features: En Suite Bathroom
- Level: Basement
Bathroom
- Level: Basement
Dining room
- Level: Main
Exercise room
- Level: Basement
Family room
- Level: Main
Great room
- Level: Basement
Great room
- Level: Basement
Kitchen
- Level: Main
Laundry
- Level: Main
Laundry
- Level: Main
Living room
- Level: Main
Office
- Level: Main
Utility room
- Level: Basement
Other
- Level: Basement
Heating
- Forced Air
Cooling
- Central Air
Appliances
- Included: Bar Fridge, Cooktop, Dishwasher, Disposal, Double Oven, Dryer, Microwave, Range, Range Hood, Refrigerator, Washer
- Laundry: In Unit
Features
- Ceiling Fan(s), Entrance Foyer, Five Piece Bath, Granite Counters, High Ceilings, Jack & Jill Bathroom, Kitchen Island, Open Floorplan, Pantry, Primary Suite, Sound System, Vaulted Ceiling(s), Walk-In Closet(s), Wet Bar
- Flooring: Carpet, Tile, Wood
- Windows: Double Pane Windows, Window Coverings
- Basement: Finished,Full,Walk-Out Access
- Number of fireplaces: 2
- Fireplace features: Bedroom, Family Room, Gas, Living Room, Master Bedroom, Recreation Room
Interior area
- Total structure area: 6,918
- Total interior livable area: 6,918 sqft
- Finished area above ground: 4,027
- Finished area below ground: 2,590
Video & virtual tour
Property
Parking
- Total spaces: 3
- Parking features: Garage - Attached
- Attached garage spaces: 3
Features
- Levels: Two
- Stories: 2
- Patio & porch: Covered, Deck
- Exterior features: Barbecue, Fire Pit, Gas Grill, Lighting, Private Yard, Rain Gutters
- Has spa: Yes
- Spa features: Heated
- Fencing: Full
Lot
- Size: 0.49 Acres
- Features: Irrigated, Landscaped, Sprinklers In Front, Sprinklers In Rear
- Residential vegetation: Grassed
Details
- Parcel number: R0437080
- Zoning: PDU
- Special conditions: Standard
Construction
Type & style
- Home type: SingleFamily
- Architectural style: Traditional
- Property subtype: Single Family Residence
Materials
- Frame, Rock, Stucco, Wood Siding
- Foundation: Structural
Condition
- Year built: 2005
Utilities & green energy
- Sewer: Public Sewer
- Water: Public
- Utilities for property: Cable Available, Electricity Connected, Natural Gas Connected, Phone Available
Community & HOA
Community
- Security: Carbon Monoxide Detector(s), Smoke Detector(s)
- Subdivision: Timbers At The Pinery
HOA
- Has HOA: Yes
- Services included: Road Maintenance, Snow Removal, Trash
- HOA fee: $390 annually
- HOA name: Timbers at The Pinery Filing No. 24 Homeowners Ass
- HOA phone: 720-974-4246
Location
- Region: Parker
Financial & listing details
- Price per square foot: $173/sqft
- Tax assessed value: $1,507,557
- Annual tax amount: $9,879
- Date on market: 8/10/2026
- Listing terms: Cash,Conventional,FHA,Jumbo,VA Loan
- Exclusions: Seller's Personal Property.
- Ownership: Individual
- Electric utility on property: Yes
- Road surface type: Paved
Estimated market value
Not available
Estimated sales range
Not available
Not available
Price history
| Date | Event | Price |
|---|---|---|
| 8/10/2026 | Listed for sale | $1,200,000-7.7%$173/sqft |
Source:  REcolorado as distributed by MLS GRID #5860060 Report a problem REcolorado as distributed by MLS GRID #5860060 Report a problem | ||
| 4/6/2021 | Sold | $1,300,000$188/sqft |
Source: Public Record Report a problem | ||
| 2/18/2021 | Pending sale | $1,300,000$188/sqft |
Source: Keller Williams Action Realty #7985907 Report a problem | ||
| 2/8/2021 | Listed for sale | $1,300,000+20.4%$188/sqft |
Source: Keller Williams Action Realty #7985907 Report a problem | ||
| 6/3/2020 | Listing removed | $1,080,000$156/sqft |
Source: Keller Williams Action Realty #2082977 Report a problem | ||
| 5/19/2020 | Pending sale | $1,080,000$156/sqft |
Source: Keller Williams Action Realty #2082977 Report a problem | ||
| 5/16/2020 | Listed for sale | $1,080,000$156/sqft |
Source: Keller Williams Action Realty Llc #2082977 Report a problem | ||
| 5/9/2020 | Pending sale | $1,080,000$156/sqft |
Source: Keller Williams Action Realty Llc #2082977 Report a problem | ||
| 3/18/2020 | Price change | $1,080,000-1.8%$156/sqft |
Source: Keller Williams Action Realty Llc #2082977 Report a problem | ||
| 2/28/2020 | Price change | $1,100,000-6%$159/sqft |
Source: Keller Williams Action Realty Llc #2082977 Report a problem | ||
| 1/21/2020 | Listed for sale | $1,170,000+6.4%$169/sqft |
Source: Keller Williams Action Realty Llc #2082977 Report a problem | ||
| 12/17/2019 | Listing removed | $1,100,000$159/sqft |
Source: Keller Williams Action Realty LLC #6544321 Report a problem | ||
| 8/22/2019 | Price change | $1,100,000-6%$159/sqft |
Source: Keller Williams Action Realty LLC #6544321 Report a problem | ||
| 5/5/2019 | Listed for sale | $1,170,000+18.8%$169/sqft |
Source: Keller Williams Action Realty #9271147 Report a problem | ||
| 12/17/2015 | Listing removed | $985,000$142/sqft |
Source: Brokers Guild #7537410 Report a problem | ||
| 4/1/2015 | Listed for sale | $985,000-1.5%$142/sqft |
Source: Keller Williams Executives Realty, LLC #7537410 Report a problem | ||
| 2/24/2015 | Listing removed | $999,900$145/sqft |
Source: RE/MAX MASTERS INC #3767511 Report a problem | ||
| 1/16/2015 | Listed for sale | $999,900+19.9%$145/sqft |
Source: RE/MAX MASTERS INC #3767511 Report a problem | ||
| 4/22/2005 | Sold | $834,000+625.2%$121/sqft |
Source: Public Record Report a problem | ||
| 3/18/2004 | Sold | $115,000$17/sqft |
Source: Public Record Report a problem | ||
Public tax history
| Year | Property taxes | Tax assessment |
|---|---|---|
| 2025 | $9,545 -1% | $94,220 -9.1% |
| 2024 | $9,637 +45.2% | $103,650 -1% |
| 2023 | $6,639 -3.8% | $104,660 +46.1% |
| 2022 | $6,902 | $71,650 -2.8% |
| 2021 | -- | $73,710 +4.7% |
| 2020 | $6,621 +4.4% | $70,420 |
| 2019 | $6,343 | $70,420 +6.3% |
| 2018 | $6,343 +7% | $66,220 |
| 2017 | $5,930 -3% | $66,220 -1.2% |
| 2016 | $6,115 -2.2% | $67,050 |
| 2015 | $6,250 -3.4% | $67,050 +6.6% |
| 2014 | $6,469 | $62,900 |
| 2013 | -- | $62,900 +7.6% |
| 2012 | -- | $58,440 |
| 2011 | -- | $58,440 -24% |
| 2010 | -- | $76,930 +8.4% |
| 2009 | $3,643 | $70,990 |
| 2008 | -- | $70,990 +7.1% |
| 2007 | -- | $66,270 |
| 2006 | $6,827 +182.9% | $66,270 +187.3% |
| 2004 | $2,413 +176.8% | $23,070 +327.2% |
| 2003 | $872 | $5,400 |
| 2002 | -- | -- |
Find assessor info on the county website
Monthly payment
Est. payment
Payment breakdown
Explore the cost of this home by adjusting the details. Changes won't be saved.Climate risks
Neighborhood: 80134
Nearby schools
Schools provided by the listing agent
- Elementary: Northeast
- Middle: Sagewood
- High: Ponderosa
- District: Douglas RE-1
Source: REcolorado as distributed by MLS GRID. This data may not be complete. We recommend contacting the local school district to confirm school assignments for this home.

Similar homes
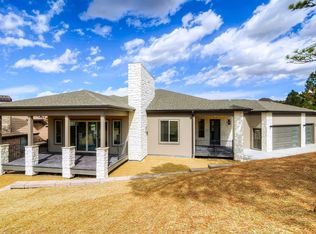
- $1,425,0006 bd6 ba5.3k sqft5225 Serene View Way, Parker, CO 80134For Sale

 MLS ID #5447195, Justin Savoie, Equity Colorado Real Estate. REcolorado as distributed by MLS GRID
 - $1,689,0005 bd5 ba5.2k sqft5112 Serene View Way, Parker, CO 80134For Sale
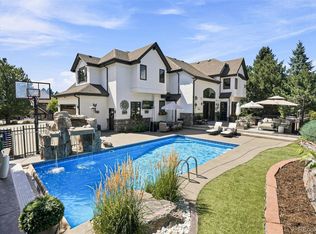 MLS ID #7029976, Douglas McCartney, Madison & Company Properties. REcolorado as distributed by MLS GRID
 - $1,399,0005 bd6 ba6.5k sqft7748 Running Fox Way, Parker, CO 80134For Sale
 MLS ID #3234116, Hunter Owens, Orchard Brokerage LLC. REcolorado as distributed by MLS GRID
 - $1,499,9005 bd6 ba6k sqft5551 Ponderosa Drive, Parker, CO 80134For Sale
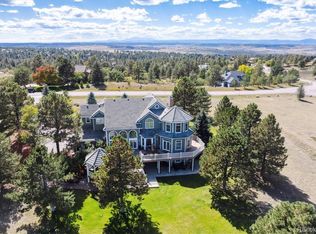 MLS ID #6860769, Bruce Rewerts, HomeSmart. REcolorado as distributed by MLS GRID
 - $930,0005 bd5 ba4k sqft5000 Bur Oak Lane, Parker, CO 80134For SaleMLS ID #3648894, Bjorn Osgood, Osgood Team Real Estate. REcolorado as distributed by MLS GRID
- $925,0006 bd6 ba5.6k sqft5373 Spur Cross Trail, Parker, CO 80134For SaleMLS ID #9424114, Jennifer Morrissette, 8z Real Estate. REcolorado as distributed by MLS GRID
- $1,570,0006 bd6 ba6.9k sqft5165 Rialto Dr, Parker, CO 80134For Sale
 MLS ID #1063796, Jeffrey Kloenne, Compass-Denver. IRES as distributed by MLS GRID
 - $1,449,0006 bd6 ba6.9k sqft5692 Vistancia Drive, Parker, CO 80134For SaleMLS ID #7603689, Sean Larkin, Kentwood Real Estate DTC, LLC. REcolorado as distributed by MLS GRID
- $935,0005 bd5 ba4.7k sqft6987 Ashley Court, Parker, CO 80134For SaleMLS ID #9725789, Bob Kelly, Kentwood Real Estate DTC, LLC. REcolorado as distributed by MLS GRID
- $1,249,0005 bd5 ba5.4k sqft19950 E Shady Ridge Road, Parker, CO 80134For SaleMLS ID #8956017, AK Riley, Coldwell Banker Realty 24. REcolorado as distributed by MLS GRID
- $1,595,0005 bd3 ba3.9k sqft10145 Meadow Run, Parker, CO 80134For SaleMLS ID #8747543, Dave Edwards, Key Real Estate Group LLC. REcolorado as distributed by MLS GRID
- $1,499,0005 bd5 ba4.6k sqft5986 Saddle Creek Trail, Parker, CO 80134For SaleMLS ID #3714989, Steven Beam, RE/MAX Alliance. REcolorado as distributed by MLS GRID
- $1,060,0005 bd5 ba6.2k sqft11551 Bent Oaks Street, Parker, CO 80138For SaleMLS ID #7004254, Matthew Thomson, Swan Realty Corp. REcolorado as distributed by MLS GRID
- $1,650,0005 bd7 ba6.3k sqft9753 Falcon Roost Point, Parker, CO 80138For SaleMLS ID #7830630, Jay A. Buerger, Buerger & Company Real Estate. REcolorado as distributed by MLS GRID
- $1,700,0006 bd6 ba5.4k sqft4598 Carefree Trail, Parker, CO 80134For SaleMLS ID #5959433, Renee Cohen, Coldwell Banker Global Luxury Denver. REcolorado as distributed by MLS GRID
- $1,250,0004 bd3 ba4.6k sqft1016 Amanda Pines Drive, Parker, CO 80138For SaleMLS ID #7486627, AK Riley, Coldwell Banker Realty 24. REcolorado as distributed by MLS GRID
- $1,375,0004 bd4 ba5.4k sqft8377 Burning Tree Drive, Franktown, CO 80116For SaleMLS ID #2004401, Lindsay Crosby, LIV Sotheby's International Realty. REcolorado as distributed by MLS GRID
- $1,199,0005 bd6 ba6k sqft6103 S Kalispell Street, Centennial, CO 80016For SaleMLS ID #3611589, Jennifer Oldham, Coldwell Banker Realty 24. REcolorado as distributed by MLS GRID
- $1,200,0005 bd4 ba3.9k sqft1951 W Dry Creek Road, Littleton, CO 80120For SaleMLS ID #4016226, Melody Switzer, Compass - Denver. REcolorado as distributed by MLS GRID
- $1,279,9994 bd4 ba5.9k sqft5970 Jade Court, Castle Rock, CO 80108For SaleMLS ID #9616728, Michelle Cuscaden, Realty One Group Premier. REcolorado as distributed by MLS GRID
