*Main Floor Master Bedroom* Gracefully set on a cul-de-sac street in the prestigious Timbers at the Pinery, this stunning residence merges classical architecture—stacked stone accents, stately lawn, and elegant trim—with modern luxury across its breathtaking 6,449 sq ft interior! From the soaring two-story ceilings and radiant windows in the living area to the warmth of hickory floors underfoot, every detail is designed to impress. Archways, crown molding, and plantation shutters carry the upscale feel throughout. Picture evenings by the carved fireplace and bespoke shelves, or intimate celebrations beneath the tray ceiling in the wainscoted dining alcove. The kitchen is equally striking with dual ovens, lustrous countertops, a butler’s pantry, and an oversized walk-in larder—ideal for effortless entertaining. On the main level, retreat to a tranquil primary suite complete with outdoor access and an indulgent ensuite with a soaking tub. Upstairs, three well-sized havens provide quiet repose, while the basement enjoys a lively family corner, full wet bar, a bunk room, additional bedroom, and convenient bath. Venture outside to a mix of covered and open-air patios by a peaceful, sloped hillside. A custom office, laundry room, and a 3-car garage round out the offerings. Located just minutes from the shops and restaurants at Castle Rock and within easy reach of Parker’s array of retail and leisure options—this refined lifestyle is ready to be your next chapter! Two new furnaces in 2023. New roof and gutters 2024. New Hickory Floors 2023. New Ext Paint.
2 New water heaters.
Sold for $1,575,000
$1,575,000
9121 Sunshine Meadow Place, Parker, CO 80134
6beds
6,449sqft
Single Family Residence
Built in 2004
0.34 Acres Lot
$1,577,200 Zestimate®
$244/sqft
$5,372 Estimated rent
Home value
$1,577,200
$1.50M - $1.66M
$5,372/mo
Zestimate® history
Owner options
List your home for rent
$5,372/mo
Rent Zestimate®
Find your next renter with Zillow Rental Manager. Plus, with online applications, you can quickly screen prospective tenants – for free.
$5,372/mo
Rent Zestimate®
Refinance and save
$7,872/mo
Est. payment
Refinancing to a lower rate could help reduce your monthly payments and save thousands over the life of the loan.
$7,872/mo
Est. payment
Explore your selling options
Work with a Zillow partner agent
Leverage their expertise and Zillow's premium Showcase listings to get your home seen by more buyers.
Get startedList with your own agent
Get your home in front of millions of buyers by listing it on Zillow.
Learn how to do itSell it yourself
Take full control of how buyers see your home on Zillow by listing For Sale by Owner (FSBO).
List your homeWhat's special
Zillow last checked:
Listing updated:
Listed by:
Steven Beam 303-941-4663 steven@stevenbeam.com,
RE/MAX Alliance
Bought with:
Dave Gardner, 1081225
Results Realty of Colorado
Source: REcolorado as distributed by MLS GRID,MLS#: 1895668
Facts & features
Interior
Bedrooms & bathrooms
- Bedrooms: 6
- Bathrooms: 5
- Full bathrooms: 2
- 3/4 bathrooms: 2
- 1/2 bathrooms: 1
- Main level bathrooms: 2
- Main level bedrooms: 1
Bedroom
- Description: Secondary Bedroom With Walk In Closet
- Level: Upper
- Area: 142.78 Square Feet
- Dimensions: 11.8 x 12.1
Bedroom
- Description: Secondary Bedroom With Walk In Closet
- Level: Upper
- Area: 138.75 Square Feet
- Dimensions: 12.5 x 11.1
Bedroom
- Description: Secondary Guest Suite With Walk In Closet And 3/4 Bath
- Level: Upper
- Area: 167.68 Square Feet
- Dimensions: 13.1 x 12.8
Bedroom
- Description: Basement Bedroom
- Level: Basement
- Area: 215.93 Square Feet
- Dimensions: 15.1 x 14.3
Bedroom
- Description: Bunk Room In The Basement.
- Level: Basement
- Area: 647.53 Square Feet
- Dimensions: 29.3 x 22.1
Bathroom
- Description: Main Level Powder Room
- Level: Main
- Area: 30.24 Square Feet
- Dimensions: 6.3 x 4.8
Bathroom
- Description: Full J&J Bath
- Level: Upper
- Area: 51.94 Square Feet
- Dimensions: 9.8 x 5.3
Bathroom
- Description: 3/4 Ensuite Bath
- Level: Upper
- Area: 37.4 Square Feet
- Dimensions: 9.1 x 4.11
Bathroom
- Description: 3/4 Basement Guest Bath
- Level: Basement
- Area: 34.85 Square Feet
- Dimensions: 8.5 x 4.1
Other
- Description: Towering Ceilings. Access Door To The Patio.
- Level: Main
- Area: 297.54 Square Feet
- Dimensions: 17.4 x 17.1
Other
- Description: Remodeled. Soaking Tub. Glass Shower. Double Vanity.
- Level: Main
- Area: 191.1 Square Feet
- Dimensions: 14.7 x 13
Bonus room
- Description: Wet Bar Butler's Pantry
- Level: Main
- Area: 55.44 Square Feet
- Dimensions: 9.9 x 5.6
Bonus room
- Description: Grand Foyer With Curved Staircase
- Level: Main
- Area: 308.81 Square Feet
- Dimensions: 25.5 x 12.11
Bonus room
- Description: Walk In Kitchen Pantry
- Level: Main
- Area: 50.16 Square Feet
- Dimensions: 8.8 x 5.7
Bonus room
- Description: Breakfast Nook
- Level: Main
- Area: 71.82 Square Feet
- Dimensions: 11.4 x 6.3
Bonus room
- Description: Walk In Closet.Master Bedroom
- Level: Main
- Area: 141.57 Square Feet
- Dimensions: 12.1 x 11.7
Bonus room
- Description: Partially Covered Outdoor Patio! Ready For Entertaining.
- Level: Main
- Area: 1416 Square Feet
- Dimensions: 60 x 23.6
Bonus room
- Description: Wet Bar With Drink Frig Undecounter
- Level: Basement
- Area: 76.8 Square Feet
- Dimensions: 9.6 x 8
Dining room
- Description: Open Bright Formal Dining Room + Butler's Pantry With Sink.
- Level: Main
- Area: 181.5 Square Feet
- Dimensions: 15 x 12.1
Family room
- Description: Grand Family Room. Open Concept - Flows Into The Kitchen.
- Level: Main
- Area: 364.65 Square Feet
- Dimensions: 19.5 x 18.7
Great room
- Description: Great Room In The Basement. Room For Games And Tv And Rec Room. Wet Bar Too.
- Level: Basement
- Area: 860.72 Square Feet
- Dimensions: 37.1 x 23.2
Kitchen
- Description: Large Island Kitchen. Stainless Appliances. Gas Cooktop And Hood Vent.
- Level: Main
- Area: 340.34 Square Feet
- Dimensions: 22.1 x 15.4
Laundry
- Description: Main Level Laundry Room With Utility Sink And Storage Cabinets.
- Level: Main
- Area: 72.2 Square Feet
- Dimensions: 9.5 x 7.6
Office
- Description: Beautiful Office With Custom Built Ins And Natural Light.
- Level: Main
- Area: 194.81 Square Feet
- Dimensions: 16.1 x 12.1
Utility room
- Description: Basement Storage And Mechanical Room
- Level: Basement
- Area: 669.37 Square Feet
- Dimensions: 27.1 x 24.7
Heating
- Forced Air, Natural Gas
Cooling
- Central Air
Appliances
- Included: Bar Fridge, Cooktop, Dishwasher, Disposal, Double Oven, Microwave, Refrigerator, Water Softener
Features
- Built-in Features, Ceiling Fan(s), Eat-in Kitchen, Entrance Foyer, Five Piece Bath, Granite Counters, High Ceilings, High Speed Internet, Jack & Jill Bathroom, Kitchen Island, Open Floorplan, Pantry, Primary Suite, Tile Counters, Vaulted Ceiling(s), Walk-In Closet(s), Wet Bar
- Flooring: Carpet, Tile, Wood
- Windows: Double Pane Windows
- Basement: Finished,Full
- Number of fireplaces: 1
- Fireplace features: Family Room, Gas, Gas Log
Interior area
- Total structure area: 6,449
- Total interior livable area: 6,449 sqft
- Finished area above ground: 3,828
- Finished area below ground: 1,976
Property
Parking
- Total spaces: 3
- Parking features: Concrete, Dry Walled, Lighted, Oversized
- Attached garage spaces: 3
Features
- Levels: Two
- Stories: 2
- Patio & porch: Covered, Front Porch, Patio
- Exterior features: Private Yard
- Fencing: None
Lot
- Size: 0.34 Acres
- Features: Cul-De-Sac, Landscaped, Level, Many Trees, Sloped, Sprinklers In Front, Sprinklers In Rear
Details
- Parcel number: R0437073
- Zoning: PDU
- Special conditions: Standard
Construction
Type & style
- Home type: SingleFamily
- Architectural style: Mountain Contemporary
- Property subtype: Single Family Residence
Materials
- Frame, Other
- Roof: Composition
Condition
- Updated/Remodeled
- Year built: 2004
Details
- Builder model: Custom Home
Utilities & green energy
- Sewer: Public Sewer
- Water: Public
- Utilities for property: Cable Available, Electricity Connected, Natural Gas Connected, Phone Available
Community & HOA
Community
- Subdivision: Timbers At The Pinery
HOA
- Has HOA: Yes
- HOA fee: $400 annually
- HOA name: Specialized Property management
- HOA phone: 303-841-0456
Location
- Region: Parker
Financial & listing details
- Price per square foot: $244/sqft
- Tax assessed value: $1,424,520
- Annual tax amount: $9,112
- Date on market: 6/7/2025
- Listing terms: Cash,Conventional,Jumbo,VA Loan
- Exclusions: Washer & Dryer
- Ownership: Individual
- Electric utility on property: Yes
- Road surface type: Paved
Price history
| Date | Event | Price |
|---|---|---|
| 9/30/2025 | Sold | $1,575,000-1.6%$244/sqft |
Source:  REcolorado as distributed by MLS GRID #1895668 Report a problem REcolorado as distributed by MLS GRID #1895668 Report a problem | ||
| 8/18/2025 | Pending sale | $1,600,000$248/sqft |
Source: REcolorado as distributed by MLS GRID #1895668 Report a problem | ||
| 7/7/2025 | Price change | $1,600,000-3%$248/sqft |
Source: REcolorado as distributed by MLS GRID #1895668 Report a problem | ||
| 6/6/2025 | Listed for sale | $1,650,000+87.5%$256/sqft |
Source: REcolorado as distributed by MLS GRID #1895668 Report a problem | ||
| 9/27/2018 | Sold | $880,000-1.1%$136/sqft |
Source: Public Record Report a problem | ||
| 9/10/2018 | Pending sale | $890,000$138/sqft |
Source: Colorado Home Realty #5572779 Report a problem | ||
| 9/8/2018 | Price change | $890,000-1.1%$138/sqft |
Source: Colorado Home Realty #5572779 Report a problem | ||
| 8/28/2018 | Pending sale | $899,999$140/sqft |
Source: Colorado Home Realty #5572779 Report a problem | ||
| 6/18/2018 | Price change | $899,999+0.1%$140/sqft |
Source: Rocky Mountain R.E. Advisors #5572779 Report a problem | ||
| 6/10/2018 | Pending sale | $899,000$139/sqft |
Source: Rocky Mountain R.E. Advisors #5572779 Report a problem | ||
| 4/20/2018 | Price change | $899,000-3.2%$139/sqft |
Source: Rocky Mountain R.E. Advisors #5572779 Report a problem | ||
| 3/29/2018 | Price change | $929,000-2.1%$144/sqft |
Source: Rocky Mountain R.E. Advisors #5572779 Report a problem | ||
| 3/8/2018 | Price change | $949,000-1%$147/sqft |
Source: Rocky Mountain R.E. Advisors #5572779 Report a problem | ||
| 1/28/2018 | Listed for sale | $959,000+9%$149/sqft |
Source: Rocky Mountain R.E. Advisors #5572779 Report a problem | ||
| 6/7/2017 | Sold | $880,000-1.1%$136/sqft |
Source: Public Record Report a problem | ||
| 4/11/2017 | Pending sale | $890,000$138/sqft |
Source: LIV Sotheby's International Realty #2165731 Report a problem | ||
| 3/31/2017 | Listed for sale | $890,000+14.8%$138/sqft |
Source: LIV Sotheby's International Realty #2165731 Report a problem | ||
| 8/19/2011 | Sold | $775,000-5.4%$120/sqft |
Source: Public Record Report a problem | ||
| 8/3/2011 | Price change | $819,000+2.5%$127/sqft |
Source: iseemedia #993574 Report a problem | ||
| 7/23/2011 | Price change | $799,000-2.4%$124/sqft |
Source: Timbers Real Estate Group #1019619 Report a problem | ||
| 5/5/2011 | Listed for sale | $819,000+2.5%$127/sqft |
Source: Timbers Real Estate Group #993574 Report a problem | ||
| 7/14/2005 | Sold | $799,000+653.8%$124/sqft |
Source: Public Record Report a problem | ||
| 7/28/2003 | Sold | $106,000$16/sqft |
Source: Public Record Report a problem | ||
Public tax history
| Year | Property taxes | Tax assessment |
|---|---|---|
| 2025 | $9,030 -1% | $89,030 -9.4% |
| 2024 | $9,117 +49.7% | $98,270 -1% |
| 2023 | $6,089 -3.8% | $99,230 +51% |
| 2022 | $6,331 | $65,720 -2.8% |
| 2021 | -- | $67,610 +2.9% |
| 2020 | $6,179 +7.1% | $65,720 |
| 2019 | $5,770 0% | $65,720 +9.1% |
| 2018 | $5,770 +7% | $60,240 |
| 2017 | $5,395 -3.2% | $60,240 -1.4% |
| 2016 | $5,570 -2.2% | $61,080 |
| 2015 | $5,694 -1.2% | $61,080 +9% |
| 2014 | $5,763 | $56,030 |
| 2013 | -- | $56,030 +13.8% |
| 2012 | -- | $49,250 |
| 2011 | -- | $49,250 -27.7% |
| 2010 | -- | $68,150 +6.2% |
| 2009 | $3,295 | $64,200 |
| 2008 | -- | $64,200 +6.5% |
| 2007 | -- | $60,260 |
| 2006 | $6,165 +155.4% | $60,260 +607.3% |
| 2004 | $2,413 +176.8% | $8,520 +57.8% |
| 2003 | $872 | $5,400 |
| 2002 | -- | -- |
Find assessor info on the county website
Neighborhood: 80134
Nearby homes
- $1,403,4006 bd6 ba6.6k sqft9141 Sunshine Meadow Pl, Parker, CO 80134Off Market
- $1,375,5004 bd4 ba4.2k sqft9101 Sunshine Meadow Pl, Parker, CO 80134Off Market

- $1,200,0006 bd7 ba6.9k sqft9132 Scenic Pine Dr, Parker, CO 80134Coming Soon
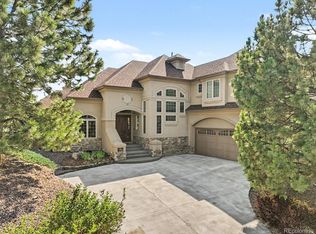
- $1,448,2005 bd5 ba5.7k sqft9120 Sunshine Meadow Pl, Parker, CO 80134Off Market

- $1,330,0004 bd4 ba4.6k sqft9090 Sunshine Meadow Pl, Parker, CO 80134Sold
- $1,393,4005 bd5 ba5k sqft9106 Scenic Pine Dr, Parker, CO 80134Off Market
- $1,448,5004 bd4 ba6.1k sqft9158 Scenic Pine Dr, Parker, CO 80134Off Market
- $1,428,1004 bd6 ba4.1k sqft9138 Sunshine Meadow Pl, Parker, CO 80134Off Market
Nearby schools
GreatSchools rating
- NAMountain View Elementary SchoolGrades: PK-2Distance: 1.2 mi
- 6/10Sagewood Middle SchoolGrades: 6-8Distance: 1.3 mi
- 8/10Ponderosa High SchoolGrades: 9-12Distance: 2.1 mi
Schools provided by the listing agent
- Elementary: Mountain View
- Middle: Sagewood
- High: Ponderosa
- District: Douglas RE-1
Source: REcolorado as distributed by MLS GRID. This data may not be complete. We recommend contacting the local school district to confirm school assignments for this home.
Get a cash offer in 3 minutes
Find out how much your home could sell for in as little as 3 minutes with a no-obligation cash offer.
Estimated market value
$1,577,200
Get a cash offer in 3 minutes
Find out how much your home could sell for in as little as 3 minutes with a no-obligation cash offer.
Estimated market value
$1,577,200
- Colorado
- Douglas County
- Parker
- 80134
- 9121 Sunshine Meadow Place
Nearby cities
Nearby neighborhoods
Nearby zip codes
Other Parker Topics
