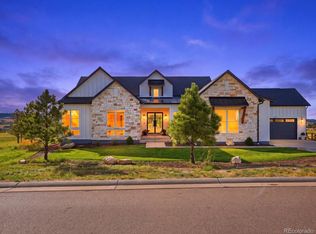
Set on 5 irrigated acres with breathtaking panoramic Front Range views, this beautifully updated ranch offers the space, flexibility, and setting that make Colorado country living so special. Mature trees, a detached shop/barn, and a BRAND NEW roof (July 2026) create an appealing first impression, while the ranch floor plan is equally suited to everyday living and entertaining. Inside, newly installed hardwood floors (May 2026) extend throughout the main level, where vaulted ceilings and walls of windows frame the mountain backdrop. A floor-to-ceiling brick fireplace anchors the great room, which flows naturally into the formal dining room and spacious kitchen. The kitchen was designed with both cooking and entertaining in mind, offering exceptional storage, a large center island, walk-in pantry, built-in serving station, and a sunny breakfast nook overlooking the property. The main-level primary suite enjoys mountain views, private deck access, its own fireplace, and an updated 5-piece bath with quartz countertops, separate vanities, a glass-block walk-in shower, soaking tub, and walk-in closet. A second bedroom, office, updated Jack-and-Jill bath, laundry room, and powder bath round out the main level. The walkout lower level centers around an expansive family room with a floor-to-ceiling stone fireplace, wet bar, and room to create multiple spaces for entertaining, media, or gaming. Two additional bedrooms, an updated bath with a beautifully tiled walk-in shower, a non-conforming bedroom or office, and a bonus fitness room provide exceptional flexibility. Outside, enjoy the newly updated expansive deck, beautifully maintained grounds, and a detached shop with concrete floors, an RV-height overhead door, and installed solar. Horse-friendly irrigated acreage, an oversized 3-car garage, and unforgettable mountain views complete this exceptional property.
For sale
Price cut: $120K (8/27)
$1,375,000
8377 Burning Tree Drive, Franktown, CO 80116
4beds
5,438sqft
Single Family Residence
Built in 2000
5 Acres Lot
$-- Zestimate®
$253/sqft
$8/mo HOA
What's special
- 74 days
- 715
- 65
Zillow last checked:
Listing updated:
Listed by:
Lindsay Crosby 406-581-8930 lcrosby@livsothebysrealty.com,
LIV Sotheby's International Realty
Source: REcolorado as distributed by MLS GRID,MLS#: 2004401
Facts & features
Interior
Bedrooms & bathrooms
- Bedrooms: 4
- Bathrooms: 4
- Full bathrooms: 2
- 3/4 bathrooms: 1
- 1/2 bathrooms: 1
- Main level bathrooms: 3
- Main level bedrooms: 2
Bedroom
- Description: King-Sized Primary Suite With Fireplace, Tray Ceiling, And Deck Access.
- Features: Primary Suite
- Level: Main
- Area: 294 Square Feet
- Dimensions: 21 x 14
Bedroom
- Description: Secondary Bedroom With Bay Window, En Suite Bath, Walk-In Closet, And Peaceful Views.
- Level: Main
- Area: 165 Square Feet
- Dimensions: 11 x 15
Bedroom
- Description: Large Lower Level Bedroom With Flexible Window Lined Alcove Space For A Studying Or Lounging.
- Level: Basement
- Area: 360 Square Feet
- Dimensions: 24 x 15
Bedroom
- Description: Additional Lower Level Guest Room With Walk-In Closet And Great Natural Light.
- Level: Basement
- Area: 180 Square Feet
- Dimensions: 15 x 12
Bathroom
- Description: Updated Primary Bath With Soaking Tub, Glass-Block Snake Entry Shower, And Separate Dual Vanities.
- Features: En Suite Bathroom, Primary Suite
- Level: Main
- Area: 234 Square Feet
- Dimensions: 18 x 13
Bathroom
- Description: Beautifully Updated En Suite Jack-And-Jill Bath With Modern Finishes.
- Features: En Suite Bathroom
- Level: Main
- Area: 81 Square Feet
- Dimensions: 9 x 9
Bathroom
- Description: Convenient Main Level Powder Bath With Pedestal Sink, Updated Mirror And Lighting.
- Level: Main
- Area: 35 Square Feet
- Dimensions: 5 x 7
Bathroom
- Description: Beautifully Updated Bath With Expansive Glass-Framed Shower And Dual Floating Vanities.
- Level: Basement
- Area: 112 Square Feet
- Dimensions: 14 x 8
Bonus room
- Description: Versatile Flex Room With Massive Walk-In Closet/Storage Offers The Perfect Space For A Non-Conforming Bedroom Or Office Space, Craft Or Play Room.
- Level: Basement
- Area: 120 Square Feet
- Dimensions: 12 x 10
Dining room
- Description: Spacious Dining Room Featuring A Tray Ceiling And Large Front-Facing Windows.
- Level: Main
- Area: 252 Square Feet
- Dimensions: 18 x 14
Exercise room
- Description: Additional Bonus Room, Ideal For Workout Space Or Hobbies.
- Level: Basement
- Area: 437 Square Feet
- Dimensions: 19 x 23
Family room
- Description: Oversized Recreation Room Easily Accommodates Living, Media, And Game Areas.
- Level: Basement
- Area: 1512 Square Feet
- Dimensions: 28 x 54
Great room
- Description: Vaulted Great Room With Panoramic Mountain Views And A Striking Brick Fireplace.
- Level: Main
- Area: 450 Square Feet
- Dimensions: 18 x 25
Kitchen
- Description: Expansive Kitchen Featuring Granite Countertops, Extensive Cabinetry, And A Large Island.
- Level: Main
- Area: 308 Square Feet
- Dimensions: 14 x 22
Laundry
- Description: Well-Equipped Main Level Laundry Room With Abundant Cabinetry, Counter Space, And Utility Sink.
- Level: Main
- Area: 72 Square Feet
- Dimensions: 8 x 9
Office
- Description: Main Level Office With Vaulted Ceilings, Double French Door Entry, And Jack-And-Jill Bathroom Access.
- Level: Main
- Area: 168 Square Feet
- Dimensions: 12 x 14
Heating
- Forced Air, Natural Gas
Cooling
- Has cooling: Yes
Appliances
- Included: Cooktop, Dishwasher, Disposal, Double Oven, Dryer, Microwave, Range Hood, Refrigerator, Washer
Features
- Built-in Features, Ceiling Fan(s), Eat-in Kitchen, Five Piece Bath, Granite Counters, High Ceilings, Jack & Jill Bathroom, Kitchen Island, Open Floorplan, Pantry, Primary Suite, Vaulted Ceiling(s), Walk-In Closet(s), Wet Bar
- Flooring: Laminate, Tile, Wood
- Windows: Bay Window(s), Window Coverings
- Basement: Finished,Full,Walk-Out Access
- Number of fireplaces: 3
- Fireplace features: Basement, Family Room, Gas, Great Room, Master Bedroom
Interior area
- Total structure area: 5,438
- Total interior livable area: 5,438 sqft
- Finished area above ground: 2,719
- Finished area below ground: 2,208
Video & virtual tour
Property
Parking
- Total spaces: 3
- Parking features: Asphalt, Oversized, RV Garage, Storage
- Attached garage spaces: 3
Features
- Levels: One
- Stories: 1
- Patio & porch: Covered, Deck, Patio
- Exterior features: Garden, Lighting, Private Yard
- Fencing: Partial
- Has view: Yes
- View description: Mountain(s), Valley
Lot
- Size: 5 Acres
- Features: Irrigated, Landscaped, Many Trees
Details
- Parcel number: R0410753
- Zoning: RR
- Special conditions: Standard
- Horses can be raised: Yes
- Horse amenities: Pasture, Well Allows For
Construction
Type & style
- Home type: SingleFamily
- Architectural style: Traditional
- Property subtype: Single Family Residence
Materials
- Brick, Frame, Stucco
- Roof: Composition
Condition
- Year built: 2000
Utilities & green energy
- Water: Well
- Utilities for property: Electricity Connected, Natural Gas Available, Natural Gas Connected
Community & HOA
Community
- Subdivision: Burning Tree Ranch
HOA
- Has HOA: Yes
- HOA fee: $100 annually
- HOA name: Burning Tree Ranch Homeowners
- HOA phone: 000-000-0000
Location
- Region: Franktown
Financial & listing details
- Price per square foot: $253/sqft
- Tax assessed value: $1,238,965
- Annual tax amount: $7,248
- Date on market: 8/6/2026
- Listing terms: Cash,Conventional,Other
- Exclusions: Sellers Personal Property And Any Staging Material. Inclusions: Tv In Main Level Great Room, Tv In Lower Level Family Room, Washer & Dryer.
- Ownership: Individual
- Electric utility on property: Yes
- Road surface type: Paved
Estimated market value
Not available
Estimated sales range
Not available
Not available
Price history
| Date | Event | Price |
|---|---|---|
| 8/27/2026 | Price change | $1,375,000-8%$253/sqft |
Source:  REcolorado as distributed by MLS GRID #2004401 Report a problem REcolorado as distributed by MLS GRID #2004401 Report a problem | ||
| 8/6/2026 | Listed for sale | $1,495,000-5.1%$275/sqft |
Source: REcolorado as distributed by MLS GRID #2004401 Report a problem | ||
| 2/12/2024 | Listing removed | $1,575,000$290/sqft |
Source:  HomeSmart #1510652 Report a problem HomeSmart #1510652 Report a problem | ||
| 2/1/2024 | Listed for sale | $1,575,000$290/sqft |
Source: HomeSmart #1510652 Report a problem | ||
| 12/15/2023 | Listing removed | $1,575,000$290/sqft |
Source: HomeSmart #1510652 Report a problem | ||
| 10/30/2023 | Price change | $1,575,000-4.5%$290/sqft |
Source: HomeSmart #1510652 Report a problem | ||
| 9/15/2023 | Listed for sale | $1,649,000+80.2%$303/sqft |
Source: HomeSmart #1510652 Report a problem | ||
| 8/27/2023 | Listing removed | -- |
Source: Zillow Rentals Report a problem | ||
| 8/25/2023 | Listed for rent | $7,950$1/sqft |
Source: Zillow Rentals Report a problem | ||
| 8/31/2018 | Sold | $915,000-6.2%$168/sqft |
Source: Public Record Report a problem | ||
| 6/14/2018 | Pending sale | $975,000$179/sqft |
Source: Keller Williams Realty DTC LLC #8009960 Report a problem | ||
| 4/18/2018 | Listed for sale | $975,000$179/sqft |
Source: Keller Williams DTC #8009960 Report a problem | ||
Public tax history
| Year | Property taxes | Tax assessment |
|---|---|---|
| 2025 | $7,913 -1.1% | $77,440 -18.9% |
| 2024 | $8,002 +41.3% | $95,500 -1% |
| 2023 | $5,661 -3.5% | $96,430 +42.6% |
| 2022 | $5,867 | $67,620 -2.8% |
| 2021 | -- | $69,570 +32.5% |
| 2020 | $4,453 +3.2% | $52,520 |
| 2019 | $4,315 | $52,520 +5.6% |
| 2018 | $4,315 +25.6% | $49,750 |
| 2017 | $3,436 +106.3% | $49,750 +2.8% |
| 2016 | $1,665 -2.2% | $48,390 |
| 2015 | $1,703 +20% | $48,390 +22.6% |
| 2014 | $1,420 | $39,470 |
| 2013 | -- | $39,470 -12.3% |
| 2012 | -- | $45,020 |
| 2011 | -- | $45,020 -19.1% |
| 2010 | -- | $55,660 -7.6% |
| 2009 | $5,355 | $60,260 |
| 2008 | -- | $60,260 +7.1% |
| 2007 | -- | $56,260 |
| 2006 | $4,777 +16.4% | $56,260 +15.7% |
| 2004 | $4,103 -31% | $48,640 +0.1% |
| 2003 | $5,942 | $48,610 |
| 2002 | -- | $48,610 +21.5% |
| 2001 | $3,358 +4.8% | $40,000 +7.8% |
| 2000 | $3,205 | $37,120 |
Find assessor info on the county website
Monthly payment
Est. payment
Payment breakdown
Explore the cost of this home by adjusting the details. Changes won't be saved.Climate risks
Neighborhood: 80116
Nearby schools
Schools provided by the listing agent
- Elementary: Franktown
- Middle: Sagewood
- High: Ponderosa
- District: Douglas RE-1
Source: REcolorado as distributed by MLS GRID. This data may not be complete. We recommend contacting the local school district to confirm school assignments for this home.
- $1,227,5004 bd5 ba3.7k sqft8315 Burning Tree Dr, Franktown, CO 80116Off Market
- $1,078,6005 bd5 ba4.5k sqft8366 Burnt Oak Trl, Franktown, CO 80116Off Market
- $2,667,70010 bd9 ba14k sqft8447 Burning Tree Dr, Franktown, CO 80116Off Market

- $1,550,0005 bd6 ba8.3k sqft8304 Burning Tree Dr, Franktown, CO 80116Sold
Similar homes
- $1,345,0004 bd4 ba5.3k sqft8551 Burning Tree Drive, Franktown, CO 80116For Sale

 MLS ID #9247608, Jessica Lentz, eXp Realty, LLC. REcolorado as distributed by MLS GRID
 - $1,675,0005 bd4 ba6k sqft8833 Red Primrose Street, Franktown, CO 80116For Sale
 MLS ID #5548704, Erica Dufford, Coldwell Banker Realty 24. REcolorado as distributed by MLS GRID
 - $1,399,0005 bd4 ba4.3k sqft11004 Sunset Oaks Place, Franktown, CO 80116New Construction
 MLS ID #3831203, Tracy Hulsey, RE/MAX Alliance. REcolorado as distributed by MLS GRID
 - $1,750,0005 bd5 ba5.3k sqft1675 Arrowpoint Court, Franktown, CO 80116For Sale
 MLS ID #2786564, Lindsey Simon, Compass - Denver. REcolorado as distributed by MLS GRID
 - $1,350,0005 bd4 ba5k sqft2328 Saddleback Dr, Castle Rock, CO 80104For Sale
 MLS ID #1070557, Nora Grogan, Compass-Denver. IRES as distributed by MLS GRID
 - $1,249,9994 bd4 ba5.6k sqft1168 Wintergate Cir, Castle Rock, CO 80104For Sale
 MLS ID #9118742, Joan Pratt, RE/MAX Professionals. elevateMLS
 - $1,299,0005 bd5 ba5.2k sqft1516 Bluebird Trail, Elizabeth, CO 80107For SaleMLS ID #6633073, Nichole Burson, Worth Clark Realty. REcolorado as distributed by MLS GRID
- $1,449,0004 bd5 ba6.2k sqft4730 Tierra Alta Drive, Castle Rock, CO 80104For SaleMLS ID #8944811, Tara Jones, Opendoor Brokerage LLC. REcolorado as distributed by MLS GRID
- $1,279,9994 bd4 ba5.9k sqft5970 Jade Court, Castle Rock, CO 80108For SaleMLS ID #9616728, Michelle Cuscaden, Realty One Group Premier. REcolorado as distributed by MLS GRID
- $1,395,0004 bd4 ba3.8k sqft390 Suffolk Lane, Castle Rock, CO 80108For SaleMLS ID #6814751, Stacie Chadwick, LIV Sotheby's International Realty. REcolorado as distributed by MLS GRID
- $1,250,0004 bd3 ba4.6k sqft1016 Amanda Pines Drive, Parker, CO 80138For SaleMLS ID #7486627, AK Riley, Coldwell Banker Realty 24. REcolorado as distributed by MLS GRID
- $1,299,0005 bd6 ba4.7k sqft6291 Moulton Court, Castle Rock, CO 80104For SaleMLS ID #8171599, Katie Pierce, MB Executive Realty & Investments. REcolorado as distributed by MLS GRID
- $1,595,0005 bd3 ba3.9k sqft10145 Meadow Run, Parker, CO 80134For SaleMLS ID #8747543, Dave Edwards, Key Real Estate Group LLC. REcolorado as distributed by MLS GRID
- $1,475,0005 bd4 ba4.7k sqft19227 E Costilla Place, Centennial, CO 80016For SaleMLS ID #7265016, Lydia Golesh, Keller Williams DTC. REcolorado as distributed by MLS GRID
- $1,149,0005 bd5 ba5.3k sqft603 Coyote Trail, Elizabeth, CO 80107For SaleMLS ID #6127637, AK Riley, Coldwell Banker Realty 24. REcolorado as distributed by MLS GRID
- $1,145,0006 bd5 ba5.2k sqft650 Coyote Trail, Elizabeth, CO 80107For SaleMLS ID #6393618, Kevin Fletcher, Compass - Denver. REcolorado as distributed by MLS GRID
- $1,500,0005 bd5 ba4.2k sqft21879 E Davies Circle, Aurora, CO 80016For SaleMLS ID #6488572, Deni Niethammer, The Resource Group LLC. REcolorado as distributed by MLS GRID
- $1,875,0005 bd5 ba6.2k sqft3525 Palmer Ridge Drive, Parker, CO 80134For SaleMLS ID #7570813, Kim Jarrett, Compass - Denver. REcolorado as distributed by MLS GRID
- $1,589,0005 bd3 ba4.5k sqft9238 Piney Creek Road, Parker, CO 80138For SaleMLS ID #7719062, Cathrine Coots, RE/MAX Alliance. REcolorado as distributed by MLS GRID
- $1,600,0004 bd5 ba5.5k sqft2861 Butte Circle, Sedalia, CO 80135For SaleMLS ID #3372041, Kelly Frye, RE/MAX Alliance. REcolorado as distributed by MLS GRID
