Looking for Luxury New Construction Zoned Horse Property? Situated on 5 acres, this custom ranch is ready for you and your animals, toys, family or whatever! Welcome home, where no detail has been overlooked! In addition to being on well & septic, this small community has No HOA & No Metro District! Driving up, you are greeted by mtn contemporary design surrounded by towering pines. Covered front porch w/soaring entry is warm & inviting w/wood ceiling & custom lighting. Entering into the foyer, striking views of towering pines give a sense of a welcome family space. Wide plank LVP run throughout the entire main living areas. Volume ceilings, hand troweled walls, custom lighting & rails, 10' basement ceilings are just a few of the touches. Gourmet kitchen is sure to delight any discerning chef w/expansive center island that looks out to the main living areas. Kitchen includes gas oven/range, chimney range hood, quartz counters w/beautiful backsplash & separate pantry. Separate grilling deck off the kitchen as well! Relax at the end of the day in your primary suite w/door to the back deck. En suite full ba w/huge walk-in shower w/dual shower heads, soaking tub, dual vanities, & 11 x 15 walk in closet. 2nd bdrm/office on main fl w/attached ba. Finishing up the main is a huge mudrm w/built in storage lockers plus separate laundry rm w/utility sink & tons of cabinets. Embarking downstairs finished walk out basement includes rec rm w/wet bar, 3 bdrms & 2 full ba. Additional finished room flexes as gym, theater or golf simulator space. Enjoy relaxing on the covered patio from your walk out basement. Amazing things to see on this new construction custom property! Situated on 5 acres in unincorporated Douglas County, this ranch is ready for immediate possession! Located conveniently within approx. 15 minutes to downtown Castle Rock or downtown Parker, this hidden gem of a neighborhood is what you have been looking for. Don't wait, see this home before it's too late!
New construction
Price cut: $54K (7/16)
$1,495,000
11004 Sunset Oaks Pl, Franktown, CO 80116
5beds
4,392sqft
:
Get pre-qualified$9,115/mo
Single Family Residence
Built in 2026
5.01 Acres Lot
$-- Zestimate®
$340/sqft
$-- HOA
What's special
Surrounded by towering pinesMtn contemporary designSeparate pantryHand troweled wallsCustom lighting and railsChimney range hoodSoaking tub
- 99 days |
- 820 |
- 49 |
Zillow last checked:
Listing updated:
Listed by:
Tracy Hulsey 720-224-8043,
RE/MAX Alliance
Source: elevateMLS,MLS#: 7409298
Facts & features
Interior
Bedrooms & bathrooms
- Bedrooms: 5
- Bathrooms: 4
- Full bathrooms: 1
- 3/4 bathrooms: 3
Other
- Level: Main
- Area: 256 Square Feet
- Dimensions: 16 x 16
Heating
- Forced Air
Cooling
- Ceiling Fan(s), Central Air
Appliances
- Included: Dishwasher, Disposal, Gas in Kitchen, Exhaust Fan, Microwave, Oven, Range, Refrigerator
- Laundry: Electric Hook-up, Main Level
Features
- 5-Pc Bath, 9Ft + Ceilings, Great Room, Vaulted Ceiling(s), See Prop Desc Remarks, Pantry
- Flooring: Carpet, Ceramic Tile, Wood Laminate
- Basement: Full,Partially Finished
- Number of fireplaces: 1
- Fireplace features: Electric, Insert, One
Interior area
- Total structure area: 4,392
- Total interior livable area: 4,392 sqft
- Finished area above ground: 2,196
- Finished area below ground: 2,196
Video & virtual tour
Property
Parking
- Total spaces: 4
- Parking features: Attached, Garage Door Opener, Oversized, See Remarks, Paved Driveway
- Attached garage spaces: 4
Features
- Patio & porch: Composite, Covered, See Prop Desc Remarks
- Fencing: None
Lot
- Size: 5.01 Acres
- Features: Cul-De-Sac, Rural, Wooded, Horses (Zoned), Horses(Zoned for 2 or more)
Details
- Parcel number: 250909203002
- Other equipment: Home Theater
Construction
Type & style
- Home type: SingleFamily
- Architectural style: Ranch
- Property subtype: Single Family Residence
Materials
- Fiber Cement, Stone, Stucco, Framed on Lot, Frame
- Foundation: Slab
- Roof: Composite Shingle
Condition
- New Construction
- New construction: Yes
- Year built: 2026
Details
- Builder model: Bree
- Builder name: Craftsman Custom Homes
- Warranty included: Yes
Utilities & green energy
- Water: Well
- Utilities for property: Electricity Available, Electricity Connected, Propane, Other, See Remarks
Community & HOA
Location
- Region: Franktown
Financial & listing details
- Price per square foot: $340/sqft
- Tax assessed value: $308,892
- Annual tax amount: $7,320
- Date on market: 4/25/2026
- Listing terms: Cash,Conventional,Other,VA Loan
- Electric utility on property: Yes
Estimated market value
Not available
Estimated sales range
Not available
Not available
Price history
| Date | Event | Price |
|---|---|---|
| 7/16/2026 | Price change | $1,495,000-3.5%$340/sqft |
Source:  REcolorado as distributed by MLS GRID #9759977 Report a problem REcolorado as distributed by MLS GRID #9759977 Report a problem | ||
| 5/20/2026 | Price change | $1,549,000-3.1%$353/sqft |
Source: REcolorado as distributed by MLS GRID #9759977 Report a problem | ||
| 4/9/2026 | Price change | $1,599,000-3%$364/sqft |
Source: REcolorado as distributed by MLS GRID #9759977 Report a problem | ||
| 3/6/2026 | Listed for sale | $1,649,000+488.9%$375/sqft |
Source: REcolorado as distributed by MLS GRID #9759977 Report a problem | ||
| 6/9/2025 | Sold | $280,000-3.4%$64/sqft |
Source: REcolorado as distributed by MLS GRID #9985417 Report a problem | ||
| 5/22/2025 | Pending sale | $290,000$66/sqft |
Source: REcolorado as distributed by MLS GRID #9985417 Report a problem | ||
| 3/27/2025 | Listed for sale | $290,000$66/sqft |
Source: REcolorado as distributed by MLS GRID #9985417 Report a problem | ||
Public tax history
| Year | Property taxes | Tax assessment |
|---|---|---|
| 2025 | $9,376 +30.1% | $83,400 -23.3% |
| 2024 | $7,204 +1652.5% | $108,790 +37.8% |
| 2023 | $411 | $78,960 |
Find assessor info on the county website
Monthly payment
Est. payment
Payment breakdown
Explore the cost of this home by adjusting the details. Changes won't be saved.Climate risks
Neighborhood: 80116
Nearby schools
GreatSchools rating
- 8/10Franktown Elementary SchoolGrades: PK-5Distance: 3.4 mi
- 6/10Sagewood Middle SchoolGrades: 6-8Distance: 5.2 mi
- 8/10Ponderosa High SchoolGrades: 9-12Distance: 5.9 mi
Schools provided by the listing agent
- Elementary: Franktown
- Middle: Sagewood
- High: Ponderosa
- District: Douglas RE1
Source: elevateMLS. This data may not be complete. We recommend contacting the local school district to confirm school assignments for this home.
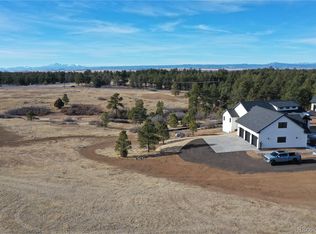
- $1,575,0005 bd5 ba4.9k sqft11012 Sunset Oaks Pl, Franktown, CO 80116Sold
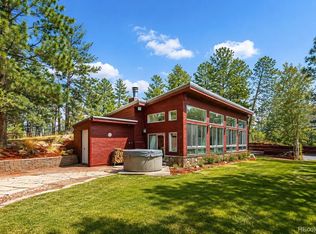
- $774,9003 bd3 ba3k sqft720 N Bluff Dr, Franktown, CO 80116For Sale
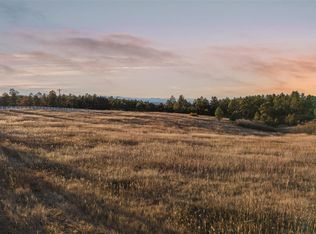
- $270,0005 Acres11008 Sunset Oaks Pl, Franktown, CO 80116Sold
- $747,8002 bd2 ba3k sqft720 Bluff Dr, Franktown, CO 80116Off Market
- $272,7315 Acres11003 Sunset Oaks Pl, Franktown, CO 80116Off Market
- $993,9003 bd3 ba2.2k sqft753 Flintwood Rd, Franktown, CO 80116Off Market
- $746,3003 bd4 ba3.6k sqft11013 Deerfield Rd, Franktown, CO 80116Off Market
- $445,4815 Acres753 Flintwood Rd, Franktown, CO 80116Off Market
A local agent can set up tours, give advice and negotiate with sellers.
Similar homes
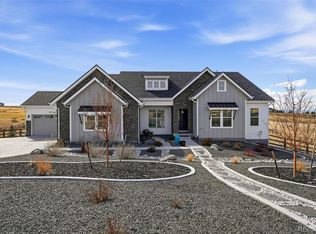
- $1,545,0004 bd5 ba5.3k sqft9341 Red Primrose Street, Franktown, CO 80116For Sale
 MLS ID #4519748, The Billy Van Heusen Team, Keller Williams DTC. REcolorado as distributed by MLS GRID
 - $1,425,0005 bd6 ba5.5k sqft32335 Legacy Ridge Street, Elizabeth, CO 80107For Sale
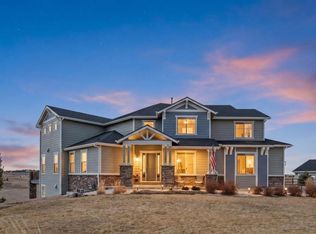 MLS ID #6850215, David Sosa, LIV Sotheby's International Realty. REcolorado as distributed by MLS GRID
 - $1,540,0005 bd3 ba4.6k sqft5910 McCart Ranch Rd, Elizabeth, CO 80107For Sale
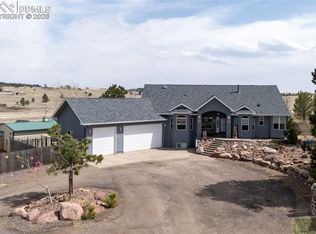
 MLS ID #6919398, Gail Tobin, RE/MAX Real Estate Group LLC. elevateMLS
 - $1,589,0004 bd5 ba5k sqft20356 Royal Troon Dr, Monument, CO 80132For Sale
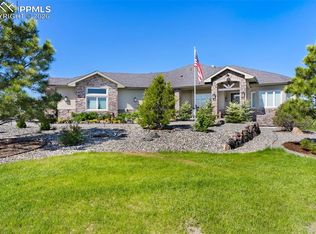 MLS ID #3332020, Lela Nemmers GRI SFR , Keller Williams Clients Choice Realty. elevateMLS
 - $1,250,0005 bd5 ba5.3k sqft603 Coyote Trail, Elizabeth, CO 80107For SaleMLS ID #6127637, AK Riley, Coldwell Banker Realty 24. REcolorado as distributed by MLS GRID
- $1,499,0005 bd4 ba6.1k sqft5598 Missoula Trail, Castle Rock, CO 80108For SaleMLS ID #9434138, Joan Pratt, RE/MAX Professionals. REcolorado as distributed by MLS GRID
- $1,299,0004 bd4 ba4.6k sqft5602 Silver Bluff Court, Parker, CO 80134For SaleMLS ID #4184832, Phillip Booghier, LIV Sotheby's International Realty. REcolorado as distributed by MLS GRID
- $1,395,0005 bd5 ba5.4k sqft20088 Wissler Ranch Rd, Colorado Springs, CO 80908For SaleMLS ID #8802287, Aimee Fletcher CLHMS GRI , Exp Realty LLC. elevateMLS
- $1,536,9505 bd4 ba4.5k sqft5725 Pleasant View Drive, Castle Rock, CO 80108New ConstructionREcolorado as distributed by MLS GRID
- $1,159,0005 bd4 ba3.4k sqft1851 Gore Dr, Larkspur, CO 80118For SaleMLS ID #8963179, Ben Wolfe, Wolfe Realty Group, Inc.. elevateMLS
- $1,649,0005 bd5 ba5.3k sqft5723 Sunridge Drive, Parker, CO 80134For SaleMLS ID #6339939, Linda Ketter, Mainstreet Properties Group LLC. REcolorado as distributed by MLS GRID
- $1,450,0005 bd5 ba5.4k sqft5441 Country Club Dr, Larkspur, CO 80118For SaleMLS ID #9785907, Aimee Fletcher CLHMS GRI , Exp Realty LLC. elevateMLS
- $1,559,0006 bd5 ba6.3k sqft2385 Antelope Ridge Trl, Parker, CO 80138For SaleMLS ID #5851010, Lori Pierce, NAV Real Estate. elevateMLS
- $1,249,0004 bd4 ba4.1k sqft1120 N Bader Court, Castle Rock, CO 80104For SaleMLS ID #6973614, Melanie Santamarina, Brokers Guild Homes. REcolorado as distributed by MLS GRID
- $2,150,0004 bd3 ba3.3k sqft7675 Fox Glen Drive, Franktown, CO 80116For SaleMLS ID #8912282, Kathleen Baccarini, Coldwell Banker Realty 54. REcolorado as distributed by MLS GRID
- $1,699,0004 bd5 ba3.7k sqft5090 S Perry Park Rd, Sedalia, CO 80135For SaleMLS ID #3678270, Ben Wolfe, Wolfe Realty Group, Inc.. elevateMLS
- $2,000,0003 bd3 ba4.7k sqft7014 Nautique Cir, Larkspur, CO 80118For SaleMLS ID #9670935, Grant Dolby, Dolby Haas. elevateMLS
- $1,350,0003 bd2 ba4.1k sqft7905 Ponderosa Lane, Parker, CO 80138For SaleMLS ID #3491433, Brendan Moran, Madison & Company Properties. REcolorado as distributed by MLS GRID
- $1,295,0004 bd4 ba4.7k sqft9980 Heather Drive, Castle Rock, CO 80108For SaleMLS ID #7312911, Deb Boyle, Coldwell Banker Realty 24. REcolorado as distributed by MLS GRID
- $955,5005 bd5 ba4.7k sqft6987 Ashley Court, Parker, CO 80134For SaleMLS ID #9725789, Bob Kelly, Kentwood Real Estate DTC, LLC. REcolorado as distributed by MLS GRID
