New Construction Zoned Horse Property! Situated on 5 acres, this custom ranch is ready for you and your animals, toys, family or whatever! Located conveniently within approx. 15 minutes to downtown Castle Rock or downtown Parker, this hidden gem of a neighborhood is what you have been looking for. In addition to being on well and septic, this small community has No HOA and No Metro District! The covered front porch w/vaulted entry is warm & inviting w/wood ceiling and recessed lighting. Entering into the foyer, the striking views of towering pines give a sense of a welcome family space. Wide plank luxury vinyl flooring run throughout the entire main living areas. To the left is a powder rm, while 2 bdrms w/Jack-n-Jill bath are on the right. Volume ceilings, hand troweled walls, custom lighting & rails, fireplace surround w/shelving & linear fp are just a few of the custom touches. Gourmet kitchen is sure to delight any discerning chef. Expansive center island looks out to the living & dining rm spaces. Kitchen includes gas cooktop, dbl ovens, custom cabinets, quartz counters & separate pantry. Relax at the end of the day in your primary suite w/views to the back acreage, en suite bath w/walk in shower, dual vanities, linen storage & 16x9 walk in closet. Finishing out the main floor is a huge mudroom/laundry rm space w/built in storage lockers & utility sink w/storage cabinet. Embarking downstairs, the finished walk out basement includes 2 more bedrooms and 2 more full bathrooms. The 4th bedroom flexes as work out space, office or den. Plenty of unfinished space still left in the basement to add additional living space if needed. Enjoy relaxing on the covered patio off your walk out basement space. The hidden gem of the house is the huge unfinished attic space in the oversized 1430 sq.ft. garage! With over 600+ sq. ft. that could be used as playroom, office, or just more storage! Too many good things to see. Don't wait, see this home before it's too late!
Sold for $1,575,000
$1,575,000
11012 Sunset Oaks Place, Franktown, CO 80116
5beds
4,939sqft
Single Family Residence
Built in 2026
5.01 Acres Lot
$1,548,900 Zestimate®
$319/sqft
$7,609 Estimated rent
Home value
$1,548,900
$1.47M - $1.63M
$7,609/mo
Zestimate® history
Owner options
List your home for rent
$7,609/mo
Rent Zestimate®
Find your next renter with Zillow Rental Manager. Plus, with online applications, you can quickly screen prospective tenants – for free.
$7,609/mo
Rent Zestimate®
Refinance and save
$7,472/mo
Est. payment
Refinancing to a lower rate could help reduce your monthly payments and save thousands over the life of the loan.
$7,472/mo
Est. payment
Explore your selling options
Work with a Zillow partner agent
Leverage their expertise and Zillow's premium Showcase listings to get your home seen by more buyers.
Get startedList with your own agent
Get your home in front of millions of buyers by listing it on Zillow.
Learn how to do itSell it yourself
Take full control of how buyers see your home on Zillow by listing For Sale by Owner (FSBO).
List your homeWhat's special
Zillow last checked:
Listing updated:
Listed by:
Tracy Hulsey 720-224-8043 tracyhulsey@remax.net,
RE/MAX Alliance
Bought with:
Christine Busick, 100100505
Compass - Denver
Source: REcolorado as distributed by MLS GRID,MLS#: 6633570
Facts & features
Interior
Bedrooms & bathrooms
- Bedrooms: 5
- Bathrooms: 5
- Full bathrooms: 3
- 3/4 bathrooms: 1
- 1/2 bathrooms: 1
- Main level bathrooms: 3
- Main level bedrooms: 3
Bedroom
- Description: Primary Suite W/Full En Suite Bath & Huge Walk In Closet
- Features: Primary Suite
- Level: Main
- Area: 272 Square Feet
- Dimensions: 16 x 17
Bedroom
- Description: Bedroom #2 W/Views To Front Yard
- Level: Main
- Area: 182 Square Feet
- Dimensions: 14 x 13
Bedroom
- Description: Bedroom #3 W/Access To Back Deck
- Level: Main
- Area: 208 Square Feet
- Dimensions: 16 x 13
Bedroom
- Description: Non-Conforming Bed #4 W/En Suite Full Bath
- Level: Basement
- Area: 208 Square Feet
- Dimensions: 13 x 16
Bedroom
- Description: Bedroom #5 W/Views To Backyard
- Level: Basement
- Area: 184.96 Square Feet
- Dimensions: 13.6 x 13.6
Bathroom
- Description: Powder Room Off Entry
- Level: Main
Bathroom
- Description: Custom Tile Floor, Large Walk-In Shower, Dual Vanities & Linen Storage
- Features: Primary Suite
- Level: Main
Bathroom
- Description: Jack-N-Jill Bath For Bed's #2 & #3
- Features: En Suite Bathroom
- Level: Main
Bathroom
- Description: En Suite Full Bath For Bed/Den In Basement
- Features: En Suite Bathroom
- Level: Basement
Bathroom
- Description: Full Bath W/Custom Tile Surround
- Level: Basement
- Area: 45 Square Feet
- Dimensions: 5 x 9
Bonus room
- Description: Garage Attic Space That Could Be Finished Into Additional Living Space
- Level: Main
- Area: 630.8 Square Feet
- Dimensions: 16.6 x 38
Dining room
- Description: Custom Lighting, Views To The Back, Access To Covered Deck
- Level: Main
Family room
- Description: Large Open Family Room W/Access To Backyard
- Level: Basement
- Area: 274.56 Square Feet
- Dimensions: 17.6 x 15.6
Kitchen
- Description: Huge Center Island, Sep. Pantry, 6 Burner Gas Cooktop
- Level: Main
- Area: 198.56 Square Feet
- Dimensions: 13.6 x 14.6
Laundry
- Description: Huge Laundry/Mudroom Space W/Built In Lockers
- Level: Main
Living room
- Description: Vault Ceilings, Wall Of Windows & Views To The Towering Pines
- Level: Main
- Area: 256.96 Square Feet
- Dimensions: 14.6 x 17.6
Mud room
- Description: Mudroom/Laundry Space W/Herringbone Tile Floor & Utility Sink W/Cabinet
- Level: Main
Utility room
- Description: Huge Unfinished Storage Space That Could Be Finished As Gym, Office, Bedroom, Etc
- Level: Basement
Heating
- Forced Air
Cooling
- Central Air
Appliances
- Included: Cooktop, Dishwasher, Disposal, Double Oven, Microwave, Range Hood, Refrigerator, Tankless Water Heater
- Laundry: In Unit
Features
- Ceiling Fan(s), Eat-in Kitchen, High Ceilings, Jack & Jill Bathroom, Kitchen Island, Open Floorplan, Pantry, Primary Suite, Quartz Counters, Smart Thermostat, Smoke Free, Vaulted Ceiling(s), Walk-In Closet(s)
- Flooring: Carpet, Tile, Vinyl, Wood
- Windows: Double Pane Windows
- Basement: Exterior Entry,Finished,Full,Walk-Out Access
- Number of fireplaces: 1
- Fireplace features: Electric, Living Room
Interior area
- Total structure area: 4,939
- Total interior livable area: 4,939 sqft
- Finished area above ground: 2,156
- Finished area below ground: 1,078
Property
Parking
- Total spaces: 4
- Parking features: Concrete, Insulated Garage, Oversized, Garage Door Opener, Tandem
- Attached garage spaces: 4
Features
- Levels: One
- Stories: 1
- Patio & porch: Covered, Deck, Front Porch
- Exterior features: Rain Gutters
- Fencing: None
- Has view: Yes
- View description: Meadow, Valley
Lot
- Size: 5.01 Acres
- Features: Cul-De-Sac, Meadow
- Residential vegetation: Brush, Cleared, Mixed, Wooded, Partially Wooded
Details
- Parcel number: R0619883
- Special conditions: Standard
- Horses can be raised: Yes
Construction
Type & style
- Home type: SingleFamily
- Architectural style: Traditional
- Property subtype: Single Family Residence
Materials
- Cement Siding, Frame
- Foundation: Slab
- Roof: Composition
Condition
- New Construction
- New construction: Yes
- Year built: 2026
Details
- Builder model: Boedecker
- Warranty included: Yes
Utilities & green energy
- Water: Well
- Utilities for property: Electricity Connected, Propane
Community & HOA
Community
- Security: Carbon Monoxide Detector(s), Smoke Detector(s)
- Subdivision: Vista Hills
HOA
- Has HOA: No
Location
- Region: Franktown
Financial & listing details
- Price per square foot: $319/sqft
- Tax assessed value: $308,734
- Annual tax amount: $9,372
- Date on market: 2/4/2026
- Listing terms: Cash,Conventional,FHA,Jumbo,VA Loan
- Exclusions: Staging Items
- Ownership: Corporation/Trust
- Electric utility on property: Yes
- Road surface type: Gravel
Price history
| Date | Event | Price |
|---|---|---|
| 3/9/2026 | Sold | $1,575,000-1.5%$319/sqft |
Source:  REcolorado as distributed by MLS GRID #6633570 Report a problem REcolorado as distributed by MLS GRID #6633570 Report a problem | ||
| 2/12/2026 | Pending sale | $1,599,000$324/sqft |
Source: REcolorado as distributed by MLS GRID #6633570 Report a problem | ||
| 2/4/2026 | Listed for sale | $1,599,000+492.2%$324/sqft |
Source: REcolorado as distributed by MLS GRID #6633570 Report a problem | ||
| 7/1/2025 | Sold | $270,000-3.6%$55/sqft |
Source: Public Record Report a problem | ||
| 6/9/2025 | Pending sale | $280,000$57/sqft |
Source: REcolorado as distributed by MLS GRID #6462399 Report a problem | ||
| 3/27/2025 | Listed for sale | $280,000-29.1%$57/sqft |
Source: REcolorado as distributed by MLS GRID #6462399 Report a problem | ||
| 3/20/2023 | Listing removed | -- |
Source:  RE/MAX International Report a problem RE/MAX International Report a problem | ||
| 11/27/2022 | Listed for sale | $395,000$80/sqft |
Source: RE/MAX International #8593776 Report a problem | ||
Public tax history
| Year | Property taxes | Tax assessment |
|---|---|---|
| 2025 | $9,372 +23.9% | $83,360 -23.3% |
| 2024 | $7,562 +1743.2% | $108,740 +25.5% |
| 2023 | $410 | $86,630 |
Find assessor info on the county website
Neighborhood: 80116
Nearby homes
- $1,495,0005 bd4 ba4.3k sqft11004 Sunset Oaks Pl, Franktown, CO 80116New Construction

- $270,0005 Acres11008 Sunset Oaks Pl, Franktown, CO 80116Sold
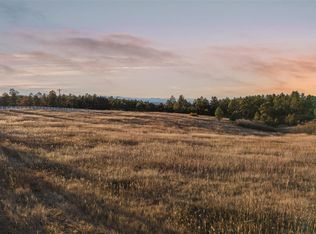
- $990,5003 bd3 ba2.2k sqft753 Flintwood Rd, Franktown, CO 80116Off Market
- $445,4815 Acres753 Flintwood Rd, Franktown, CO 80116Off Market
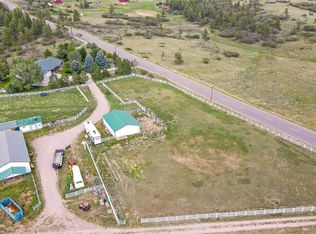
- $402,40936.931 Acres753 Flintwood Rd, Franktown, CO 80116Off Market
- $272,7315 Acres11003 Sunset Oaks Pl, Franktown, CO 80116Off Market
- $774,9003 bd3 ba3k sqft720 N Bluff Dr, Franktown, CO 80116For Sale
- $758,1002 bd2 ba3k sqft720 Bluff Dr, Franktown, CO 80116Off Market
Nearby schools
GreatSchools rating
- 8/10Franktown Elementary SchoolGrades: PK-5Distance: 3.5 mi
- 6/10Sagewood Middle SchoolGrades: 6-8Distance: 5.2 mi
- 8/10Ponderosa High SchoolGrades: 9-12Distance: 6 mi
Schools provided by the listing agent
- Elementary: Franktown
- Middle: Sagewood
- High: Ponderosa
- District: Douglas RE-1
Source: REcolorado as distributed by MLS GRID. This data may not be complete. We recommend contacting the local school district to confirm school assignments for this home.
Get a cash offer in 3 minutes
Find out how much your home could sell for in as little as 3 minutes with a no-obligation cash offer.
Estimated market value
$1,548,900
Get a cash offer in 3 minutes
Find out how much your home could sell for in as little as 3 minutes with a no-obligation cash offer.
Estimated market value
$1,548,900
- Colorado
- Douglas County
- Franktown
- 80116
- 11012 Sunset Oaks Place
Nearby cities
Nearby zip codes
Other Franktown Topics
