Set within the rolling landscape of Surrey Ridge Estates, this private five-acre property captures the essence of Colorado’s open-space lifestyle while remaining remarkably connected to the city. Expansive meadow and mountain views, highlighted by the distant silhouette of Pikes Peak, create a sense of place that feels both grounded in nature and elevated in experience. Here, privacy and accessibility exist in quiet harmony, with Lone Tree, Castle Rock, and the Denver Tech Center just minutes away. The custom ranch residence unfolds across approximately 4,800 finished square feet, thoughtfully positioned to take full advantage of its natural surroundings. Light-filled living spaces open outward to a wrap-around Trex deck, creating a seamless connection between interior comfort and the expansive landscape beyond. The home’s generous proportions and open flow provide an inviting environment for both intimate gatherings and larger-scale entertaining. Equestrian functionality is integrated into the property through a two-stall barn equipped with water and electricity, offering a foundation for a horse-centered lifestyle or the flexibility for hobby use. The acreage itself invites vision, whether expressed through curated outdoor living areas, refined landscape design, or simply preserved as an expanse of natural beauty. Constructed with enduring craftsmanship and maintained with care, the residence presents a compelling opportunity to reimagine interior spaces while benefiting from an increasingly uncommon land offering in this established acreage community. Properties of this scale and proximity are seldom available, positioning the estate as both a meaningful lifestyle choice and a lasting legacy investment. This is a place where the rhythm of wide-open Colorado living meets the convenience of metropolitan access, a setting defined as much by its land as by the life it makes possible.
For sale
Price cut: $100K (7/8)
$1,295,000
9980 Heather Drive, Castle Rock, CO 80108
4beds
4,798sqft
:
Get pre-qualified$7,977/mo
Single Family Residence
Built in 1984
5.04 Acres Lot
$-- Zestimate®
$270/sqft
$-- HOA
What's special
- 131 days |
- 1,498 |
- 68 |
Zillow last checked:
Listing updated:
Listed by:
Deb Boyle 303-921-8060 deb.boyle@cbrealty.com,
Coldwell Banker Realty 24,
Shannon Pace 303-919-2611,
Coldwell Banker Realty 24
Source: REcolorado as distributed by MLS GRID,MLS#: 7312911
Facts & features
Interior
Bedrooms & bathrooms
- Bedrooms: 4
- Bathrooms: 4
- Full bathrooms: 3
- 1/2 bathrooms: 1
- Main level bathrooms: 3
- Main level bedrooms: 3
Bedroom
- Features: Primary Suite
- Level: Main
Bedroom
- Level: Main
Bedroom
- Level: Main
Bedroom
- Level: Basement
Bathroom
- Features: En Suite Bathroom, Primary Suite
- Level: Main
Bathroom
- Level: Main
Bathroom
- Features: Primary Suite
- Level: Main
Bathroom
- Level: Basement
Dining room
- Level: Main
Family room
- Level: Basement
Great room
- Level: Main
Kitchen
- Level: Main
Laundry
- Level: Main
Office
- Description: Main Level Access To Office/Retreat Over Garage
- Level: Main
Sun room
- Description: Hot Tub Room
- Level: Basement
Heating
- Baseboard, Passive Solar, Radiant Floor
Cooling
- Central Air
Appliances
- Included: Cooktop, Dishwasher, Disposal, Dryer, Microwave, Oven, Refrigerator, Washer
Features
- Built-in Features, Ceiling Fan(s), Eat-in Kitchen, Entrance Foyer, Five Piece Bath, Granite Counters, Laminate Counters, Primary Suite, Vaulted Ceiling(s), Wet Bar
- Flooring: Carpet, Laminate, Tile
- Windows: Double Pane Windows, Window Coverings
- Basement: Finished,Partial,Walk-Out Access
- Number of fireplaces: 2
- Fireplace features: Great Room, Recreation Room, Wood Burning
Interior area
- Total structure area: 4,798
- Total interior livable area: 4,798 sqft
- Finished area above ground: 3,268
- Finished area below ground: 1,232
Video & virtual tour
Property
Parking
- Total spaces: 3
- Parking features: Oversized, Storage
- Attached garage spaces: 3
Features
- Levels: One
- Stories: 1
- Patio & porch: Covered, Deck, Patio, Wrap Around
- Exterior features: Private Yard
- Has spa: Yes
- Spa features: Spa/Hot Tub, Heated
- Fencing: Partial
- Has view: Yes
- View description: Meadow, Mountain(s)
Lot
- Size: 5.04 Acres
- Features: Landscaped, Meadow, Open Space, Secluded
Details
- Parcel number: R0158861
- Zoning: RR
- Special conditions: Standard
- Horses can be raised: Yes
- Horse amenities: Tack Room, Well Allows For
Construction
Type & style
- Home type: SingleFamily
- Architectural style: Traditional
- Property subtype: Single Family Residence
Materials
- Brick, Frame, Wood Siding
- Foundation: Concrete Perimeter, Slab
- Roof: Composition
Condition
- Year built: 1984
Utilities & green energy
- Electric: 110V, 220 Volts, 220 Volts in Garage
- Water: Well
- Utilities for property: Cable Available, Electricity Connected, Phone Available
Community & HOA
Community
- Security: Smoke Detector(s)
- Subdivision: Surrey Ridge Estates
HOA
- Has HOA: No
Location
- Region: Castle Rock
Financial & listing details
- Price per square foot: $270/sqft
- Tax assessed value: $1,011,679
- Annual tax amount: $5,291
- Date on market: 3/21/2026
- Listing terms: Cash,Conventional,Jumbo,VA Loan
- Exclusions: Seller's Personal Property
- Ownership: Individual
- Electric utility on property: Yes
- Road surface type: Paved
Estimated market value
Not available
Estimated sales range
Not available
Not available
Price history
| Date | Event | Price |
|---|---|---|
| 7/8/2026 | Price change | $1,295,000-7.2%$270/sqft |
Source:  REcolorado as distributed by MLS GRID #7312911 Report a problem REcolorado as distributed by MLS GRID #7312911 Report a problem | ||
| 4/22/2026 | Price change | $1,395,000-5.4%$291/sqft |
Source: REcolorado as distributed by MLS GRID #7312911 Report a problem | ||
| 3/20/2026 | Listed for sale | $1,475,000$307/sqft |
Source: REcolorado as distributed by MLS GRID #7312911 Report a problem | ||
Public tax history
| Year | Property taxes | Tax assessment |
|---|---|---|
| 2025 | $5,516 -1.1% | $63,230 -17.3% |
| 2024 | $5,577 +29.3% | $76,470 -1% |
| 2023 | $4,314 -4% | $77,210 +27.7% |
| 2022 | $4,492 | $60,440 -2.8% |
| 2021 | -- | $62,180 +4.9% |
| 2020 | $4,860 +27.3% | $59,260 |
| 2019 | $3,819 +18.8% | $59,260 +30% |
| 2018 | $3,216 +8% | $45,580 |
| 2017 | $2,976 +108% | $45,580 +3.4% |
| 2016 | $1,431 -2.4% | $44,080 |
| 2015 | $1,466 -53.6% | $44,080 +21.8% |
| 2014 | $3,157 | $36,200 |
| 2013 | -- | $36,200 -12.1% |
| 2012 | -- | $41,200 |
| 2011 | -- | $41,200 +7.6% |
| 2010 | -- | $38,300 -7.7% |
| 2009 | -- | $41,490 |
| 2008 | -- | $41,490 -1% |
| 2007 | -- | $41,920 |
| 2006 | $3,565 -8.5% | $41,920 -11.4% |
| 2004 | $3,895 -47.3% | $47,340 +1.7% |
| 2003 | $7,387 | $46,550 |
| 2002 | -- | $46,550 +24.2% |
| 2001 | $3,069 -3% | $37,490 0% |
| 2000 | $3,163 | $37,491 |
Find assessor info on the county website
Monthly payment
Est. payment
Payment breakdown
Explore the cost of this home by adjusting the details. Changes won't be saved.Climate risks
Neighborhood: 80108
Nearby schools
GreatSchools rating
- 6/10Buffalo Ridge Elementary SchoolGrades: PK-5Distance: 2.8 mi
- 8/10Rocky Heights Middle SchoolGrades: 6-8Distance: 1.7 mi
- 9/10Rock Canyon High SchoolGrades: 9-12Distance: 1.9 mi
Schools provided by the listing agent
- Elementary: Buffalo Ridge
- Middle: Rocky Heights
- High: Rock Canyon
- District: Douglas RE-1
Source: REcolorado as distributed by MLS GRID. This data may not be complete. We recommend contacting the local school district to confirm school assignments for this home.
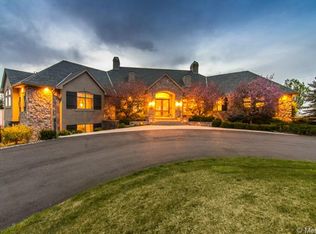
- $3,508,7005 bd6 ba11k sqft9983 N Heather Dr, Castle Rock, CO 80108Off Market
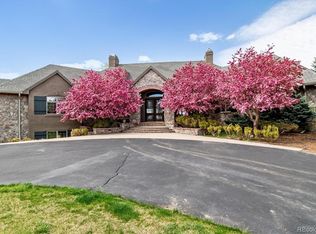
- $2,999,0006 bd6 ba11k sqft9983 Heather Dr, Castle Rock, CO 80108For Sale
- $1,302,7004 bd3 ba2.7k sqft9954 Heather Dr, Castle Rock, CO 80108Off Market
- $1,473,5005 bd5 ba4k sqft9975 Heather Dr, Castle Rock, CO 80108Off Market
- $1,572,3005 bd5 ba6.1k sqft9902 Heather Dr, Castle Rock, CO 80108Off Market
- $1,170,800-- bd-- ba-- sqft9917 Heather Dr, Castle Rock, CO 80108Off Market
- $1,506,9003 bd4 ba4.2k sqft9951 Heather Dr, Castle Rock, CO 80108Off Market
- $985,0003 bd2 ba2.6k sqft9899 Sorrel Rd, Castle Rock, CO 80108Off Market
A local agent can set up tours, give advice and negotiate with sellers.
Similar homes
- $1,250,0004 bd5 ba4k sqft857 Pawnee Trail, Castle Rock, CO 80108For Sale
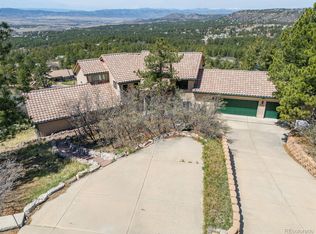
 MLS ID #3221742, Andrew Willems, RE/MAX Leaders. REcolorado as distributed by MLS GRID
 - $1,249,0004 bd4 ba4.1k sqft1120 N Bader Court, Castle Rock, CO 80104For Sale
 MLS ID #6973614, Melanie Santamarina, Brokers Guild Homes. REcolorado as distributed by MLS GRID
 - $1,500,0006 bd5 ba5.7k sqft6708 Tremolite Court, Castle Rock, CO 80108For Sale
 MLS ID #2058068, Deborah Syke, LIV Sotheby's International Realty. REcolorado as distributed by MLS GRID
 - $1,175,0004 bd2 ba3.4k sqft271 N Ridge Road, Castle Rock, CO 80104For Sale
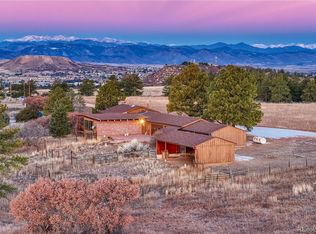 MLS ID #8241174, Diane Ortiz, Shift Real Estate LLC. REcolorado as distributed by MLS GRID
 - $1,100,0003 bd3 ba4.1k sqft3202 Country Club Parkway, Castle Rock, CO 80108For SaleMLS ID #6836725, Stacie Chadwick, LIV Sotheby's International Realty. REcolorado as distributed by MLS GRID
- $1,154,6006 bd4 ba5.1k sqft7705 Lebrun Court, Lone Tree, CO 80124For SaleMLS ID #4098655, Ken Greenfield, Corcoran Perry & Co.. REcolorado as distributed by MLS GRID
- $1,445,0004 bd4 ba3.5k sqft8454 N Sundown Trail, Parker, CO 80134For SaleMLS ID #8114075, Elaine Stucy, LIV Sotheby's International Realty. REcolorado as distributed by MLS GRID
- $1,000,0006 bd4 ba4.5k sqft7311 Serena Drive, Castle Pines, CO 80108For SaleMLS ID #8640101, Jennifer Delmez, Keller Williams DTC. REcolorado as distributed by MLS GRID
- $1,250,0005 bd5 ba5.3k sqft603 Coyote Trail, Elizabeth, CO 80107For SaleMLS ID #6127637, AK Riley, Coldwell Banker Realty 24. REcolorado as distributed by MLS GRID
- $1,350,0003 bd2 ba4.1k sqft7905 Ponderosa Lane, Parker, CO 80138For SaleMLS ID #3491433, Brendan Moran, Madison & Company Properties. REcolorado as distributed by MLS GRID
- $1,800,0004 bd5 ba6.1k sqft5270 Red Pass Lane, Castle Rock, CO 80108For SaleMLS ID #2463534, Hannah Strunc, Kentwood Real Estate DTC, LLC. REcolorado as distributed by MLS GRID
- $1,285,0004 bd4 ba4.8k sqft6155 Meadowbrook Drive, Morrison, CO 80465For SaleMLS ID #3657774, Dawn Martin, Coldwell Banker Realty 24. REcolorado as distributed by MLS GRID
- $1,298,0005 bd4 ba3.4k sqft12183 Arnett Ranch Road, Littleton, CO 80127For SaleMLS ID #6369063, Elizabeth Strietelmeier, EPIC Colorado Realty, LLC. REcolorado as distributed by MLS GRID
- $949,0005 bd5 ba5k sqft7245 Obsidian Lane, Castle Rock, CO 80108For SaleMLS ID #4965243, David Wiegand, eXp Realty, LLC. REcolorado as distributed by MLS GRID
- $1,289,0006 bd4 ba4.2k sqft6566 S Madison Court, Centennial, CO 80121For SaleMLS ID #4347259, Conrad Steller, The Steller Group, Inc. REcolorado as distributed by MLS GRID
- $1,159,0005 bd3 ba2.8k sqft42812 Ricki Drive, Parker, CO 80138For SaleMLS ID #4954094, Paul Choi, Left Hand Homes LLC. REcolorado as distributed by MLS GRID
- $1,185,0005 bd4 ba3.8k sqft9810 Venneford Ranch Road, Littleton, CO 80126For SaleMLS ID #3399596, Kelly Taylor Blakesley, Atlas Real Estate Group. REcolorado as distributed by MLS GRID
- $1,100,0004 bd4 ba3.6k sqft34422 Cherokee Trail, Elizabeth, CO 80107For SaleMLS ID #1812024, Douglas Whittaker, Keller Williams DTC. REcolorado as distributed by MLS GRID
- $1,075,0004 bd3 ba3.1k sqft6848 N Trailway Circle, Parker, CO 80134For SaleMLS ID #4507461, Arlene Burgess, MB The Brian Petrelli Team. REcolorado as distributed by MLS GRID
- $999,0004 bd3 ba3.4k sqft1125 Deerpath Road, Franktown, CO 80116For SaleMLS ID #2736872, Alfredo Santoyo-Diaz, Compass - Denver. REcolorado as distributed by MLS GRID
