Belvedere on Heather is a rare estate on 5.88 private acres, offering breathtaking mountain and city views from Pikes Peak to Longs Peak and the Denver skyline. This one-of-a-kind residence blends refined French Country elegance with timeless Southern charm. A grand foyer opens to an expansive great room with soaring ceilings, a dramatic floor-to-ceiling stone fireplace, and a sitting area perfectly positioned for spectacular sunsets. Designed for both entertaining and everyday living, the space flows seamlessly into a stunning sunroom where panoramic views take center stage. The gourmet kitchen is a true showpiece, featuring European cabinetry, an antique tin ceiling, multiple sinks and appliances, and an impressive 11-seat island crafted from the original mahogany back bar of the historic Brown Palace. An inviting breakfast room, butler’s pantry, and formal dining room with custom detailing complete this exceptional space. A private en-suite office with a stained-glass ceiling offers a serene workspace. The owner’s retreat is a luxurious sanctuary with walls of windows, a fireplace, dual vanities, and a spacious custom closet. A second spa-like bath features a soaking tub, steam shower, and walk-in closet, connected to a well-appointed laundry room. Two additional en-suite bedrooms and a powder room complete the main level. The lower level offers a sitting area, two bedrooms, a full bath, and over 3,300 SF of unfinished heated space ideal for a wine cellar, media room, fitness area, or multigenerational living. Outdoor living shines with lush landscaping, a heated flagstone veranda, indoor/outdoor sound system, private riding trails, and exceptional privacy. Additional highlights include radiant heated floors, vintage doors throughout, brick and stucco exterior, plus a new roof and gutters. An extraordinary estate offering unmatched views, architectural distinction, and timeless elegance in a truly remarkable setting.
For sale
$2,999,000
9983 Heather Drive, Castle Rock, CO 80108
6beds
11,357sqft
:
Get pre-qualified$19,437/mo
Single Family Residence
Built in 1998
5.88 Acres Lot
$-- Zestimate®
$264/sqft
$-- HOA
What's special
Dramatic floor-to-ceiling stone fireplaceWell-appointed laundry roomRadiant heated floorsGrand foyerExceptional privacyNew roof and guttersTwo additional en-suite bedrooms
- 106 days |
- 845 |
- 20 |
Zillow last checked:
Listing updated:
Listed by:
Karen Miller KAREN.MILLER@REMAX.NET,
RE/MAX Professionals
Source: REcolorado as distributed by MLS GRID,MLS#: 7521398
Facts & features
Interior
Bedrooms & bathrooms
- Bedrooms: 6
- Bathrooms: 6
- Full bathrooms: 3
- 3/4 bathrooms: 2
- 1/2 bathrooms: 1
- Main level bathrooms: 5
- Main level bedrooms: 4
Bedroom
- Description: New Carpet, Garden Level
- Level: Basement
- Area: 210 Square Feet
- Dimensions: 14 x 15
Bedroom
- Description: New Carpet, Garden Level
- Level: Basement
- Area: 299 Square Feet
- Dimensions: 13 x 23
Bedroom
- Description: Great Views, Stained Glass Ceiling, Can Double As An Ensuite Office
- Level: Main
- Area: 306 Square Feet
- Dimensions: 18 x 17
Bedroom
- Description: Ensuite
- Level: Main
- Area: 240 Square Feet
- Dimensions: 15 x 16
Bedroom
- Description: Ensuite
- Level: Main
- Area: 240 Square Feet
- Dimensions: 16 x 15
Bedroom
- Description: Extraordinary Views, Wall Of Windows, Fireplace
- Features: Primary Suite
- Level: Main
- Area: 465 Square Feet
- Dimensions: 15 x 31
Bathroom
- Description: Shared With Walk In Closet
- Level: Basement
Bathroom
- Description: Guest Powder Room
- Level: Main
Bathroom
- Description: Office/Bedroom Bath
- Level: Main
Bathroom
- Description: Bedroom Ensuite
- Level: Main
Bathroom
- Description: Bedroom Ensuite
- Level: Main
Bathroom
- Description: 2 Almost Separate Baths And Incredible Closets, Fireplace, Must See To Believe!!!
- Features: Primary Suite
- Level: Main
Bonus room
- Description: Open Parlor Area
- Level: Basement
- Area: 280 Square Feet
- Dimensions: 14 x 20
Bonus room
- Description: Grand Foyer
- Level: Main
- Area: 70 Square Feet
- Dimensions: 7 x 10
Bonus room
- Description: Breakfast Room Adjacent To Kitchen With Spectacular Views
- Level: Main
- Area: 324 Square Feet
- Dimensions: 18 x 18
Bonus room
- Description: Butler's Pantry
- Level: Main
- Area: 35 Square Feet
- Dimensions: 5 x 7
Bonus room
- Description: Outside Veranda, Red Flagstone, Heated, Fireplace, Sunken Bar And Viking Grill
- Level: Main
- Area: 2400 Square Feet
- Dimensions: 80 x 30
Dining room
- Description: Rotunda-Like Design With Maghony And Mirrored Walls
- Level: Main
- Area: 300 Square Feet
- Dimensions: 15 x 20
Family room
- Description: Exceptional With Fireplace, Additional Room For Seating And Game Tables
- Level: Main
- Area: 464 Square Feet
- Dimensions: 16 x 29
Great room
- Description: High Cellings, Views, Access To Outside Veranda
- Level: Main
- Area: 780 Square Feet
- Dimensions: 26 x 30
Kitchen
- Description: Eating Island, Eating Bar, 2 Cooktops, 2 Dishwashers, 3 Sinks, 2 Warming Drawers, Custom Coffee Bar And Is Adjacent To The Butler's Pantry
- Level: Main
- Area: 405 Square Feet
- Dimensions: 15 x 27
Laundry
- Description: Equipped For Multiple Washers/Dryer, Space For Refrigerator, Built In Ironing Board, Connected To Owner's Retreat And Accesses Side Load Garage
- Level: Main
- Area: 152 Square Feet
- Dimensions: 8 x 19
Office
- Description: Great Views, Stained Glass Ceiling, Can Double A Guest Suite
- Level: Main
- Area: 306 Square Feet
- Dimensions: 18 x 17
Sun room
- Description: Exceptional Sitting Room Adjacent To Great Room With Exceptional Views
- Level: Main
- Area: 324 Square Feet
- Dimensions: 18 x 18
Heating
- Forced Air, Radiant
Cooling
- Evaporative Cooling
Appliances
- Included: Bar Fridge, Cooktop, Dishwasher, Disposal, Dryer, Gas Water Heater, Microwave, Oven, Refrigerator, Warming Drawer, Wine Cooler
Features
- Built-in Features, Ceiling Fan(s), Eat-in Kitchen, Entrance Foyer, Five Piece Bath, High Ceilings, Jack & Jill Bathroom, Kitchen Island, Open Floorplan, Pantry, Primary Suite, Smoke Free, Walk-In Closet(s)
- Flooring: Carpet, Tile, Wood
- Windows: Double Pane Windows, Window Coverings, Window Treatments
- Basement: Partial,Walk-Out Access
- Number of fireplaces: 4
- Fireplace features: Family Room, Great Room, Outside, Master Bedroom
Interior area
- Total structure area: 11,357
- Total interior livable area: 11,357 sqft
- Finished area above ground: 6,733
- Finished area below ground: 1,187
Video & virtual tour
Property
Parking
- Total spaces: 5
- Parking features: Asphalt, Circular Driveway, Tandem
- Attached garage spaces: 5
- Has uncovered spaces: Yes
Features
- Levels: One
- Stories: 1
- Patio & porch: Covered, Front Porch
- Exterior features: Barbecue, Dog Run, Private Yard
- Fencing: None
- Has view: Yes
- View description: City, Mountain(s)
Lot
- Size: 5.88 Acres
- Features: Cul-De-Sac, Irrigated, Landscaped, Near Public Transit, Open Space
Details
- Parcel number: R0163192
- Zoning: RR
- Special conditions: Standard
- Horses can be raised: Yes
- Horse amenities: Well Allows For
Construction
Type & style
- Home type: SingleFamily
- Architectural style: Contemporary
- Property subtype: Single Family Residence
Materials
- Frame, Stone, Stucco
- Foundation: Slab
- Roof: Composition
Condition
- Year built: 1998
Utilities & green energy
- Water: Private, Well
- Utilities for property: Electricity Connected, Natural Gas Connected
Community & HOA
Community
- Security: Carbon Monoxide Detector(s), Smoke Detector(s)
- Subdivision: Surrey Ridge
HOA
- Has HOA: No
Location
- Region: Castle Rock
Financial & listing details
- Price per square foot: $264/sqft
- Tax assessed value: $2,308,374
- Annual tax amount: $12,769
- Date on market: 4/13/2026
- Listing terms: Cash,Conventional
- Exclusions: Seller's Personal Property
- Ownership: Individual
- Has irrigation water rights: Yes
- Electric utility on property: Yes
- Road surface type: Paved
Estimated market value
Not available
Estimated sales range
Not available
Not available
Price history
| Date | Event | Price |
|---|---|---|
| 4/13/2026 | Listed for sale | $2,999,000+50%$264/sqft |
Source:  REcolorado as distributed by MLS GRID #7521398 Report a problem REcolorado as distributed by MLS GRID #7521398 Report a problem | ||
| 7/4/2015 | Listing removed | $1,999,000$176/sqft |
Source: Keller Williams Luxury Division Report a problem | ||
| 6/4/2015 | Pending sale | $1,999,000$176/sqft |
Source: Keller Williams Luxury Division Report a problem | ||
| 5/5/2015 | Listed for sale | $1,999,000$176/sqft |
Source: Keller Williams Luxury Division Report a problem | ||
| 5/5/2015 | Pending sale | $1,999,000$176/sqft |
Source: Keller Williams Luxury Division Report a problem | ||
| 5/5/2015 | Listed for sale | $1,999,000$176/sqft |
Source: Keller Williams Luxury Division Report a problem | ||
| 11/19/2014 | Listing removed | $1,999,000$176/sqft |
Source: Keller Williams Luxury Division Report a problem | ||
| 9/19/2014 | Pending sale | $1,999,000$176/sqft |
Source: Keller Williams Luxury Division Report a problem | ||
| 9/19/2014 | Listed for sale | $1,999,0000%$176/sqft |
Source: Keller Williams Luxury Division Report a problem | ||
| 3/7/2013 | Listing removed | $1,999,999$176/sqft |
Source: The Global Real Estate Network, LLC #701000 Report a problem | ||
| 3/5/2013 | Listed for sale | $1,999,999-8.9%$176/sqft |
Source: The Global Real Estate Network, LLC #701000 Report a problem | ||
| 9/19/2010 | Listing removed | $2,195,000$193/sqft |
Source: Fuller Sotheby's International Realty #432320 Report a problem | ||
| 7/15/2010 | Listed for sale | $2,195,000$193/sqft |
Source: Fuller Sotheby's International Realty #432320 Report a problem | ||
| 6/11/2009 | Listing removed | $2,195,000$193/sqft |
Source: Luxury Real Estate #664488 Report a problem | ||
| 5/22/2009 | Listed for sale | $2,195,000+9.8%$193/sqft |
Source: Luxury Real Estate #664488 Report a problem | ||
| 12/24/2008 | Listing removed | $1,999,999$176/sqft |
Source: Listhub #659585 Report a problem | ||
| 5/25/2008 | Listed for sale | $1,999,999+1468.6%$176/sqft |
Source: Listhub #659585 Report a problem | ||
| 5/11/1994 | Sold | $127,500$11/sqft |
Source: Public Record Report a problem | ||
Public tax history
| Year | Property taxes | Tax assessment |
|---|---|---|
| 2025 | $12,629 -1.1% | $144,270 -11.2% |
| 2024 | $12,769 +25.9% | $162,460 -1% |
| 2023 | $10,140 -4% | $164,030 +22.9% |
| 2022 | $10,562 | $133,450 -2.8% |
| 2021 | -- | $137,290 +4.7% |
| 2020 | $10,696 +10.4% | $131,180 |
| 2019 | $9,685 +6.6% | $131,180 +12.8% |
| 2018 | $9,084 +8% | $116,260 |
| 2017 | $8,408 +125.6% | $116,260 +13.3% |
| 2016 | $3,727 -2.5% | $102,630 |
| 2015 | $3,820 -50.9% | $102,630 +14.3% |
| 2014 | $7,785 | $89,800 |
| 2013 | -- | $89,800 -24.8% |
| 2012 | -- | $119,400 -6.6% |
| 2011 | -- | $127,890 +2.3% |
| 2010 | -- | $125,060 -7.6% |
| 2009 | $11,567 | $135,330 |
| 2008 | -- | $135,330 +6.3% |
| 2007 | -- | $127,360 -17.1% |
| 2006 | $13,003 +47.8% | $153,630 +43% |
| 2004 | $8,800 +24.9% | $107,460 +20.5% |
| 2003 | $7,046 | $89,210 |
| 2002 | -- | $89,210 -2.2% |
| 2001 | $7,431 -3% | $91,220 0% |
| 2000 | $7,659 | $91,223 |
Find assessor info on the county website
Monthly payment
Est. payment
Payment breakdown
Explore the cost of this home by adjusting the details. Changes won't be saved.Climate risks
Neighborhood: 80108
Nearby schools
GreatSchools rating
- 6/10Buffalo Ridge Elementary SchoolGrades: PK-5Distance: 2.8 mi
- 8/10Rocky Heights Middle SchoolGrades: 6-8Distance: 1.7 mi
- 9/10Rock Canyon High SchoolGrades: 9-12Distance: 1.8 mi
Schools provided by the listing agent
- Elementary: Buffalo Ridge
- Middle: Rocky Heights
- High: Rock Canyon
- District: Douglas RE-1
Source: REcolorado as distributed by MLS GRID. This data may not be complete. We recommend contacting the local school district to confirm school assignments for this home.
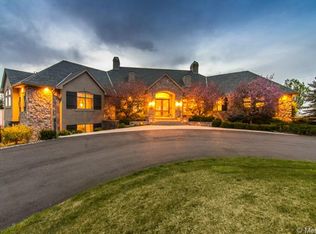
- $3,508,7005 bd6 ba11k sqft9983 N Heather Dr, Castle Rock, CO 80108Off Market
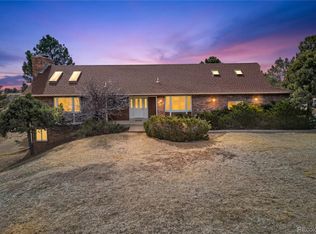
- $1,295,0004 bd4 ba4.7k sqft9980 Heather Dr, Castle Rock, CO 80108For Sale
- $1,473,5005 bd5 ba4k sqft9975 Heather Dr, Castle Rock, CO 80108Off Market
- $1,302,7004 bd3 ba2.7k sqft9954 Heather Dr, Castle Rock, CO 80108Off Market
- $1,506,9003 bd4 ba4.2k sqft9951 Heather Dr, Castle Rock, CO 80108Off Market
- $1,170,800-- bd-- ba-- sqft9917 Heather Dr, Castle Rock, CO 80108Off Market
- $1,572,3005 bd5 ba6.1k sqft9902 Heather Dr, Castle Rock, CO 80108Off Market
- $1,653,6005 bd4 ba5k sqft9815 Heather Dr, Castle Rock, CO 80108Off Market
A local agent can set up tours, give advice and negotiate with sellers.
Similar homes
- $2,950,0004 bd6 ba5.8k sqft10 Castle Pines Drive N, Castle Rock, CO 80108For Sale

 MLS ID #2140303, Joyfel Team, LIV Sotheby's International Realty. REcolorado as distributed by MLS GRID
 - $2,750,0005 bd6 ba6.7k sqft4347 N Crowfoot Valley Road, Castle Rock, CO 80108For Sale
 MLS ID #1799484, Amanda Murphy, Compass - Denver. REcolorado as distributed by MLS GRID
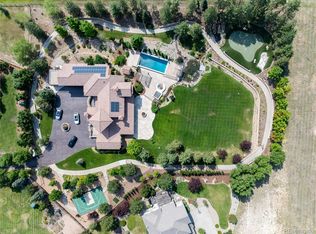
 - $4,200,0006 bd7 ba10k sqft8417 High Ridge Court, Castle Pines, CO 80108For Sale
 MLS ID #7106252, Edie Marks, Kentwood Real Estate DTC, LLC. REcolorado as distributed by MLS GRID
 - $3,250,0004 bd5 ba5.8k sqft7273 Lemon Gulch Way, Castle Rock, CO 80108For Sale
 MLS ID #4499868, Janice Nelson, RE/MAX Alliance. REcolorado as distributed by MLS GRID
 - $2,875,0005 bd5 ba5.9k sqft5400 Preserve Parkway S, Greenwood Village, CO 80121For SaleMLS ID #8274578, Tyler Zakovich, Compass - Denver. REcolorado as distributed by MLS GRID
- $2,500,0005 bd6 ba6.1k sqft218 Hidden Valley Lane, Castle Rock, CO 80108For SaleMLS ID #6581237, AK Riley, Coldwell Banker Realty 24. REcolorado as distributed by MLS GRID
- $3,800,0005 bd8 ba8.9k sqft976 Country Club Parkway, Castle Rock, CO 80108For SaleMLS ID #7774632, Ford Fountain Team, LIV Sotheby's International Realty. REcolorado as distributed by MLS GRID
- $2,395,0005 bd8 ba8.2k sqft13079 Whisper Canyon Road, Castle Pines, CO 80108For SaleMLS ID #3960464, Janine Smith, HomeSmart Realty. REcolorado as distributed by MLS GRID
- $1,950,0006 bd6 ba6.9k sqft287 Claymoor Court, Castle Pines, CO 80108For SaleMLS ID #4099057, Mary Jane Ogle, eXp Realty, LLC. REcolorado as distributed by MLS GRID
- $2,295,0005 bd3 ba6k sqft23 Yucca Hills Rd, Castle Rock, CO 80109For Sale
 MLS ID #3650555, Elaine Susan Stucy, LIV Sotheby's International-Castle Pines. elevateMLS
 - $2,250,0004 bd6 ba6.8k sqft163 Glengarry Place, Castle Rock, CO 80108For SaleMLS ID #1721699, Stacie Chadwick, LIV Sotheby's International Realty. REcolorado as distributed by MLS GRID
- $3,750,0005 bd9 ba9.3k sqft331 Paragon Way, Castle Rock, CO 80108For SaleMLS ID #4199816, Tasha Carrington, eXp Realty, LLC. REcolorado as distributed by MLS GRID
- $1,897,0006 bd7 ba6.8k sqft6281 Oxford Peak Place, Castle Rock, CO 80108For SaleMLS ID #2904929, Mariel Ross, LIV Sotheby's International Realty. REcolorado as distributed by MLS GRID
- $2,298,0006 bd6 ba7k sqft1287 Buffalo Ridge Road, Castle Pines, CO 80108For SaleMLS ID #2279846, Jay T Sandstrom, Your Castle Real Estate Inc. REcolorado as distributed by MLS GRID
- $2,300,0005 bd7 ba7k sqft5829 Amber Ridge Drive, Castle Rock, CO 80108For SaleMLS ID #2495331, Greg Waldmann, RE/MAX Alliance. REcolorado as distributed by MLS GRID
- $3,360,0004 bd6 ba7.9k sqft5686 Aspen Leaf Drive, Littleton, CO 80125For SaleMLS ID #6479681, Kevin Capra, Compass - Denver. REcolorado as distributed by MLS GRID
- $2,225,0005 bd7 ba7.2k sqft981 Buffalo Ridge Road, Castle Pines, CO 80108For SaleMLS ID #5121699, Corrie Lee, Milehimodern. REcolorado as distributed by MLS GRID
- $2,200,0006 bd5 ba7.5k sqft5845 Amber Ridge Drive, Castle Pines, CO 80108For SaleMLS ID #5297060, Stacie Chadwick, LIV Sotheby's International Realty. REcolorado as distributed by MLS GRID
- $3,250,0005 bd7 ba8.1k sqft4433 Tierra Alta Dr, Castle Rock, CO 80104For Sale
 MLS ID #1063058, Tiffany Breitbarth, C3 Real Estate Solutions, LLC. IRES as distributed by MLS GRID
 - $1,500,0006 bd5 ba5.7k sqft6708 Tremolite Court, Castle Rock, CO 80108For SaleMLS ID #2058068, Deborah Syke, LIV Sotheby's International Realty. REcolorado as distributed by MLS GRID
