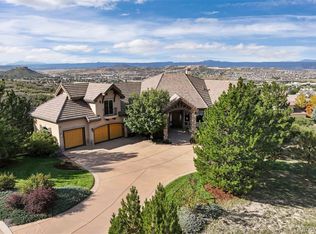
Incredible location. This home is nestled in an upscale residential area of Castle Rock w/ quick access to downtown amenities, Interstate 25, shopping, dining, golf, parks, & trails while maintaining privacy & scenic mountain views. CUSTOM BUILT IN 2006. ENGINEERED & POSITIONED W/ SOUTHERN UNOBSTRUCTED VIEWS OF CASTLE ROCK MOUNTAIN. A1 ZONING. NO METRO TAX. LOW HOA. Enter the grand foyer featuring hickory hardwood floors, new carpet, custom hand-trowel drywall finishes, rounded corners, solid alder doors, knotty alder trim, and Milgard windows showcasing quality craftsmanship throughout. Elegant formal dining and piano rooms create welcoming gathering spaces while French doors lead to a private office w/ gas fireplace. The breathtaking great room features soaring 20' ceilings, a granite fireplace, and walls of windows capturing views of Castle Rock Mountain & Pikes Peak. The gourmet kitchen includes a butler's pantry, hidden walk-in pantry, large island w/ breakfast bar, granite countertops, tile backsplash, abundant cabinetry, and premium stainless appliances including a six-burner gas range and double ovens. The luxurious primary suite offers vaulted ceilings, a two-way fireplace, spiral staircase to the gym, spa bath w/ jetted tub, dual vanities, walk-in shower, and expansive closet. Upstairs bedrooms feature walk-in closets and private baths. The walk-out basement offers 10' ceilings, theater room, billiard area, family room w/ stone fireplace, wet bar, wine cellar, guest suites, and steam shower. The 1,431 sq ft four-car garage features epoxy floors and ample storage. Situated on one acre backing to open space, the outdoor setting includes a Trex deck w/ built-in BBQ, stamped patios, pickleball/basketball court, gas fire-pit, and tranquil water features for exceptional living. E-mail brokers today for a full list of features, floor plan, or to schedule your private tour!
For sale
Price cut: $49K (6/30)
$3,250,000
4433 Tierra Alta Dr, Castle Rock, CO 80104
5beds
8,199sqft
:
Get pre-qualified$21,178/mo
Single Family Residence
Built in 2006
1 Acres Lot
$3,094,800 Zestimate®
$396/sqft
$150/mo HOA
What's special
- 41 days |
- 789 |
- 30 |
Zillow last checked:
Listing updated:
Listed by:
John Simmons 970-481-1250,
C3 Real Estate Solutions, LLC,
Paulo Zanetti 970-999-2410,
C3 Real Estate Solutions, LLC
Source: IRES as distributed by MLS GRID,MLS#: 1063058
Facts & features
Interior
Bedrooms & bathrooms
- Bedrooms: 5
- Bathrooms: 7
- Full bathrooms: 2
- 3/4 bathrooms: 3
- 1/2 bathrooms: 2
- Main level bathrooms: 2
Rooms
- Room types: Loft, Media Room
Primary bedroom
- Description: Carpet
- Features: Luxury Features Primary Bath, 5 Piece Primary Bath
- Level: Main
- Area: 340 Square Feet
- Dimensions: 17 x 20
Bedroom 2
- Description: Carpet
- Level: Upper
- Area: 276 Square Feet
- Dimensions: 12 x 23
Bedroom 3
- Description: Carpet
- Level: Upper
- Area: 182 Square Feet
- Dimensions: 13 x 14
Bedroom 4
- Description: Carpet
- Level: Upper
- Area: 169 Square Feet
- Dimensions: 13 x 13
Bedroom 5
- Description: Carpet
- Level: Basement
- Area: 299 Square Feet
- Dimensions: 13 x 23
Dining room
- Description: Wood
- Level: Main
- Area: 182 Square Feet
- Dimensions: 13 x 14
Family room
- Description: Carpet
- Level: Basement
- Area: 420 Square Feet
- Dimensions: 20 x 21
Great room
- Description: Carpet
- Level: Main
- Area: 360 Square Feet
- Dimensions: 18 x 20
Kitchen
- Description: Tile
- Level: Main
- Area: 442 Square Feet
- Dimensions: 17 x 26
Laundry
- Description: Tile
- Level: Main
- Area: 80 Square Feet
- Dimensions: 8 x 10
Living room
- Description: Wood
- Level: Main
- Area: 169 Square Feet
- Dimensions: 13 x 13
Recreation room
- Description: Carpet
- Level: Basement
- Area: 169 Square Feet
- Dimensions: 13 x 13
Study
- Description: Wood
- Level: Main
- Area: 156 Square Feet
- Dimensions: 12 x 13
Heating
- Forced Air, 2 or more Heat Sources, 2 or more H20 Heaters
Cooling
- Central Air, Ceiling Fan(s)
Appliances
- Included: Gas Range, Self Cleaning Oven, Dishwasher, Refrigerator, Bar Fridge, Washer, Dryer, Microwave, Trash Compactor, Gas Bar-B-Q, Water Softener Owned, Disposal
- Laundry: Washer/Dryer Hookup
Features
- Eat-in Kitchen, Separate Dining Room, Cathedral Ceiling(s), Open Floorplan, Pantry, Natural Woodwork, Walk-In Closet(s), Wet Bar, Jack & Jill Bathroom, Kitchen Island, Theatre Room, Two Primary Suites, Steam Shower, High Ceilings, Beamed Ceilings, Crown Molding, Split Bedroom Plan, In-Law Floorplan
- Flooring: Wood
- Doors: French Doors
- Windows: Window Coverings
- Basement: Full,Partially Finished,Walk-Out Access,Built-In Radon
- Has fireplace: Yes
- Fireplace features: Two or More, Gas, Gas Log, Living Room, Family Room, Bedroom, Great Room, Basement
Interior area
- Total structure area: 4,847
- Total interior livable area: 8,199 sqft
- Finished area above ground: 4,847
Property
Parking
- Total spaces: 4
- Parking features: Garage Door Opener, Attached, >8' Garage Door, Heated Garage, Oversized
- Attached garage spaces: 4
- Details: Attached
Features
- Levels: One,Two
- Stories: 2
- Patio & porch: Patio, Deck
- Exterior features: Sprinkler System, Balcony, Tennis Court(s)
- Spa features: Bath
- Has view: Yes
- View description: Mountain(s), Hills, Plains View, City
Lot
- Size: 1 Acres
- Features: Abuts Private Open Space, City Limits, Xeriscape, Paved, Curbs, Gutters, Sidewalks
Details
- Parcel number: R0428117
- Zoning: A1
- Special conditions: Private Owner
Construction
Type & style
- Home type: SingleFamily
- Architectural style: Legal Conforming,Contemporary
- Property subtype: Single Family Residence
Materials
- Frame, Stone, Stucco
- Roof: Tile
Condition
- New construction: No
- Year built: 2006
Utilities & green energy
- Electric: CORE
- Gas: Black Hills Energy
- Sewer: Public Sewer
- Water: City
- Utilities for property: Natural Gas Available, Electricity Available, Cable Available, Satellite Avail, High Speed Avail
Green energy
- Energy efficient items: Southern Exposure, Windows, High Efficiency Furnace, Thermostat
Community & HOA
Community
- Features: Trail(s)
- Security: Fire Sprinkler System, Fire Alarm
- Subdivision: Pinon Soleil
HOA
- Has HOA: Yes
- Services included: Common Amenities, Trash, Management
- HOA fee: $450 quarterly
- HOA name: Pinon HOA
- HOA phone: 303-420-4433
Location
- Region: Castle Rock
Financial & listing details
- Price per square foot: $396/sqft
- Tax assessed value: $2,845,093
- Annual tax amount: $13,809
- Date on market: 6/30/2026
- Listing terms: Cash,Conventional,VA Loan
- Electric utility on property: Yes
- Road surface type: Asphalt
Estimated market value
$3,094,800
$2.94M - $3.25M
$7,290/mo
Price history
| Date | Event | Price |
|---|---|---|
| 6/30/2026 | Price change | $3,250,000-1.5%$396/sqft |
Source:  elevateMLS #6415295 Report a problem elevateMLS #6415295 Report a problem | ||
| 4/28/2026 | Price change | $3,299,000-2.5%$402/sqft |
Source: elevateMLS #6415295 Report a problem | ||
| 3/20/2026 | Listed for sale | $3,385,000-3.3%$413/sqft |
Source:  IRES as distributed by MLS GRID #1053777 Report a problem IRES as distributed by MLS GRID #1053777 Report a problem | ||
| 2/22/2026 | Listing removed | $3,500,000$427/sqft |
Source: elevateMLS #5720269 Report a problem | ||
| 9/10/2025 | Price change | $3,500,000-2.8%$427/sqft |
Source: elevateMLS #5720269 Report a problem | ||
| 7/31/2025 | Listed for sale | $3,600,000+100%$439/sqft |
Source: elevateMLS #5720269 Report a problem | ||
| 6/1/2020 | Sold | $1,800,000-5%$220/sqft |
Source: Public Record Report a problem | ||
| 5/11/2020 | Pending sale | $1,895,000$231/sqft |
Source: LIV Sotheby's International Realty #7293347 Report a problem | ||
| 5/8/2020 | Listed for sale | $1,895,000-2.8%$231/sqft |
Source: Liv Sotheby's International Realty #7293347 Report a problem | ||
| 3/31/2020 | Listing removed | $1,950,000$238/sqft |
Source: LIV Sotheby's International Realty #6389635 Report a problem | ||
| 9/9/2019 | Price change | $1,950,000-7.1%$238/sqft |
Source: LIV Sotheby's International Realty #6389635 Report a problem | ||
| 5/28/2019 | Listed for sale | $2,100,000+6.3%$256/sqft |
Source: LIV Sotheby's International Realty #6389635 Report a problem | ||
| 10/16/2018 | Listing removed | $1,975,000$241/sqft |
Source: LIV Sotheby's International Realty #4980022 Report a problem | ||
| 7/11/2018 | Price change | $1,975,000-1.2%$241/sqft |
Source: LIV Sotheby's International Realty #4980022 Report a problem | ||
| 3/15/2018 | Listed for sale | $1,999,000+24.9%$244/sqft |
Source: LIV Sotheby's International Realty #4980022 Report a problem | ||
| 8/8/2006 | Sold | $1,600,000+400%$195/sqft |
Source: Public Record Report a problem | ||
| 6/29/2005 | Sold | $320,000$39/sqft |
Source: Public Record Report a problem | ||
Public tax history
| Year | Property taxes | Tax assessment |
|---|---|---|
| 2025 | $13,809 -1.4% | $177,820 -12.4% |
| 2024 | $14,002 +65.6% | $203,020 -1% |
| 2023 | $8,456 -4.2% | $204,980 +61.5% |
| 2022 | $8,825 | $126,900 -2.8% |
| 2021 | -- | $130,540 +9.5% |
| 2020 | $8,121 +3.5% | $119,220 |
| 2019 | $7,843 | $119,220 +6.7% |
| 2018 | $7,843 +9.2% | $111,710 |
| 2017 | $7,180 -6.7% | $111,710 -4.2% |
| 2016 | $7,698 +94.4% | $116,660 |
| 2015 | $3,960 +12.3% | $116,660 +22.4% |
| 2014 | $3,525 | $95,310 |
| 2013 | -- | $95,310 -9.3% |
| 2012 | -- | $105,110 |
| 2011 | -- | $105,110 -20% |
| 2010 | -- | $131,340 +16.5% |
| 2009 | $4,101 | $112,740 |
| 2008 | -- | $112,740 +376.9% |
| 2007 | -- | $23,640 |
| 2006 | $1,568 -0.4% | $23,640 +9.4% |
| 2004 | $1,574 -20.4% | $21,610 +53.5% |
| 2003 | $1,978 | $14,080 +22.5% |
| 2002 | -- | $11,495 +114850% |
| 2001 | $1 | $10 |
Find assessor info on the county website
Monthly payment
Est. payment
Payment breakdown
Explore the cost of this home by adjusting the details. Changes won't be saved.Climate risks
Neighborhood: 80104
Nearby schools
GreatSchools rating
- 8/10Castle Rock Elementary SchoolGrades: PK-6Distance: 1.6 mi
- 5/10Mesa Middle SchoolGrades: 6-8Distance: 3.5 mi
- 7/10Douglas County High SchoolGrades: 9-12Distance: 1.3 mi
Schools provided by the listing agent
- Elementary: Castle Roc
- Middle: Mesa
- High: Douglas County Sr
Source: IRES as distributed by MLS GRID. This data may not be complete. We recommend contacting the local school district to confirm school assignments for this home.
- $2,375,0005 bd7 ba5.8k sqft4479 Tierra Alta Dr, Castle Rock, CO 80104Sold
- $2,045,4005 bd4 ba6.7k sqft4478 Tierra Alta Dr, Castle Rock, CO 80104Off Market
- $2,247,8005 bd5 ba5k sqft4520 Tierra Alta Dr, Castle Rock, CO 80104Off Market
- $3,500,0005 bd7 ba7.1k sqft4541 Tierra Alta Dr, Castle Rock, CO 80104Sold

- $2,103,7004 bd5 ba5k sqft4476 Mira Del Sol Ct, Castle Rock, CO 80104Off Market
- $2,665,0006 bd8 ba7.8k sqft4605 Tierra Alta Dr, Castle Rock, CO 80104For Sale
- $2,096,7005 bd8 ba7.7k sqft4562 Tierra Alta Dr, Castle Rock, CO 80104Off Market
- $1,880,8004 bd5 ba5.2k sqft4530 Mira Del Sol Ct, Castle Rock, CO 80104Off Market
A local agent can set up tours, give advice and negotiate with sellers.
Similar homes
- $2,595,0005 bd5 ba6.8k sqft4604 Tierra Alta Drive, Castle Rock, CO 80104For Sale
 MLS ID #2582732, Richard Berst, LIV Sotheby's International Realty. REcolorado as distributed by MLS GRID
 - $2,300,0005 bd6 ba6.8k sqft2553 Saddleback Court, Castle Rock, CO 80104For Sale
 MLS ID #6223079, Kelly Birner, Compass - Denver. REcolorado as distributed by MLS GRID
 - $3,250,0005 bd7 ba7.1k sqft5415 Moonlight Way, Parker, CO 80134For Sale

 MLS ID #1061323, Gwenivere Snyder, LIV Sotheby's Intl Realty. IRES as distributed by MLS GRID
 - $2,980,0006 bd7 ba6.9k sqft332 Ovida Place, Castle Rock, CO 80108For Sale
 MLS ID #4721680, Sarah Futa, Keller Williams Action Realty LLC. REcolorado as distributed by MLS GRID
 - $2,500,0006 bd7 ba8.3k sqft1175 Castle Pointe Drive, Castle Rock, CO 80104For SaleMLS ID #1865772, Elizabeth Owens, RE/MAX Alliance. REcolorado as distributed by MLS GRID
- $1,850,0005 bd6 ba6.8k sqft524 S Castle Pines Drive, Castle Rock, CO 80108For SaleMLS ID #7818222, Ford Fountain Team, LIV Sotheby's International Realty. REcolorado as distributed by MLS GRID
- $3,250,0005 bd7 ba7.9k sqft4863 Lambert Ranch Trail, Sedalia, CO 80135For SaleMLS ID #5246893, Brendan Moran, Madison & Company Properties. REcolorado as distributed by MLS GRID
- $2,950,0004 bd6 ba5.8k sqft10 Castle Pines Drive N, Castle Rock, CO 80108For SaleMLS ID #2140303, Joyfel Team, LIV Sotheby's International Realty. REcolorado as distributed by MLS GRID
- $2,750,0005 bd6 ba6.7k sqft4347 N Crowfoot Valley Road, Castle Rock, CO 80108For SaleMLS ID #1799484, Amanda Murphy, Compass - Denver. REcolorado as distributed by MLS GRID
- $2,550,0004 bd6 ba6.3k sqft645 Ruby Trust Drive, Castle Rock, CO 80108For SaleMLS ID #3734271, Jessica Northrop, Compass - Denver. REcolorado as distributed by MLS GRID
- $4,200,0005 bd9 ba9.5k sqft1125 Northwood Court, Castle Rock, CO 80108For SaleMLS ID #2104696, Anne Dresser Kocur, LIV Sotheby's International Realty. REcolorado as distributed by MLS GRID
- $2,800,0004 bd4 ba4.2k sqft4166 S Castlewood Canyon Road, Castle Rock, CO 80104For SaleMLS ID #6686540, Corrie Massey, RE/MAX Accord. REcolorado as distributed by MLS GRID
- $3,195,0005 bd7 ba8.6k sqft81 Cherry Hills Farm Drive, Cherry Hills Village, CO 80113For SaleMLS ID #2137655, Helm, Weaver, Helm, Compass - Denver. REcolorado as distributed by MLS GRID
- $2,599,0006 bd8 ba8.9k sqft5625 Twilight Way, Parker, CO 80134For SaleMLS ID #3294300, Dotson Skaggs, Kentwood Real Estate DTC, LLC. REcolorado as distributed by MLS GRID
- $3,360,0004 bd6 ba7.9k sqft5686 Aspen Leaf Drive, Littleton, CO 80125For SaleMLS ID #6479681, Kevin Capra, Compass - Denver. REcolorado as distributed by MLS GRID
- $1,650,0005 bd5 ba5.5k sqft395 Young Circle, Castle Rock, CO 80104For SaleMLS ID #9757235, Joan Pratt, RE/MAX Professionals. REcolorado as distributed by MLS GRID
- $2,990,0006 bd8 ba8k sqft5433 Grand Fir Way, Parker, CO 80134For SaleMLS ID #4869233, Mary Thomas, Coldwell Banker Realty 24. REcolorado as distributed by MLS GRID
- $3,950,0006 bd11 ba10k sqft5684 Amber Ridge Drive, Castle Pines, CO 80108For SaleMLS ID #2811999, Derek Kliner, Realty One Group Platinum Elite. REcolorado as distributed by MLS GRID
- $3,250,0004 bd5 ba5.5k sqft10445 Tomahawk Road, Parker, CO 80138For SaleMLS ID #3166920, Karen Anderson, Madison & Company Properties. REcolorado as distributed by MLS GRID
- $3,500,0005 bd7 ba7.8k sqft9555 Silent Hills Lane, Lone Tree, CO 80124For SaleMLS ID #6883700, Cari Gallo, RE/MAX Leaders. REcolorado as distributed by MLS GRID
