Perched in The Timbers to capture some of the most spectacular panoramic mountain views in Colorado, this extraordinary 6-bedroom, 8-bath estate offers 8,007 square feet of refined luxury with breathtaking vistas stretching from Longs Peak to Pikes Peak. Designed for both grand-scale entertaining and effortless everyday living, the home showcases exceptional craftsmanship, sophisticated finishes, and modern conveniences throughout.
A charming front porch with a friend's door leads into a dramatic entry featuring a San Angelo onyx and blown-glass chandelier and a sweeping spiral staircase. The main level includes an oversized executive office set within a turret and warmed by a fireplace, along with a gourmet chef’s kitchen appointed with Wolf and Sub-Zero appliances, Dutch Made cabinetry, granite surfaces, an oversized pantry and butler’s pantry, and seamless flow into the great room where soaring vaulted ceilings, exposed timber beams, and a second San Angelo chandelier create an unforgettable setting. Expansive windows frame the home’s one-of-a-kind mountain panorama, while the deck overlooks the manicured yard and tranquil water feature.
Upstairs, the luxurious primary suite offers vaulted ceilings, a fireplace, coffee bar, private upper deck with sweeping views, dual vanities, his-and-her closets, a five-piece spa bath with heated floors, a MAAX jacuzzi tub, and a television built into the mirror, along with an additional laundry room and laundry chute.
The walkout basement features a full granite bar with seating for ten beneath a copper-lit ceiling, a media/theatre room, a workout room that can serve as a seventh bedroom, and a spa-inspired bathroom with a steam shower. Additional highlights include four fireplaces, two staircases, two laundry rooms with appliances included, a central vacuum system, Control4 smart home integration, real exterior stone, an outdoor built-in Lynx grill, and a heated, drywalled, epoxy-finished four-car garage.
For sale
Price cut: $209K (7/11)
$2,990,000
5433 Grand Fir Way, Parker, CO 80134
6beds
8,007sqft
:
Get pre-qualified$19,428/mo
Single Family Residence
Built in 2011
0.54 Acres Lot
$-- Zestimate®
$373/sqft
$33/mo HOA
What's special
- 38 days |
- 597 |
- 31 |
Zillow last checked:
Listing updated:
Listed by:
Mary Thomas 720-366-1795 mary@marythomasrealestate.com,
Coldwell Banker Realty 24
Source: REcolorado as distributed by MLS GRID,MLS#: 4869233
Facts & features
Interior
Bedrooms & bathrooms
- Bedrooms: 6
- Bathrooms: 8
- Full bathrooms: 3
- 3/4 bathrooms: 4
- 1/2 bathrooms: 1
- Main level bathrooms: 2
Bedroom
- Features: Primary Suite
- Level: Upper
Bedroom
- Level: Upper
Bedroom
- Level: Upper
Bedroom
- Level: Upper
Bedroom
- Level: Basement
Bedroom
- Level: Basement
Bathroom
- Level: Main
Bathroom
- Features: En Suite Bathroom, Primary Suite
- Level: Upper
Bathroom
- Features: En Suite Bathroom
- Level: Upper
Bathroom
- Features: En Suite Bathroom
- Level: Upper
Bathroom
- Features: En Suite Bathroom
- Level: Upper
Bathroom
- Description: Steam Shower
- Level: Basement
Bathroom
- Level: Basement
Bathroom
- Level: Main
Dining room
- Level: Main
Exercise room
- Level: Basement
Great room
- Level: Basement
Kitchen
- Level: Main
Laundry
- Level: Main
Laundry
- Level: Upper
Living room
- Level: Main
Office
- Level: Main
Heating
- Forced Air
Cooling
- Central Air
Appliances
- Included: Cooktop, Dishwasher, Disposal, Dryer, Microwave, Refrigerator, Washer
Features
- Central Vacuum, Eat-in Kitchen, Granite Counters, High Ceilings, Kitchen Island, Open Floorplan, Pantry, Primary Suite
- Flooring: Wood
- Windows: Bay Window(s), Window Coverings
- Basement: Finished,Full,Walk-Out Access
- Number of fireplaces: 4
Interior area
- Total structure area: 8,007
- Total interior livable area: 8,007 sqft
- Finished area above ground: 5,301
- Finished area below ground: 2,360
Property
Parking
- Total spaces: 3
- Parking features: Concrete, Dry Walled, Floor Coating, Heated Garage
- Attached garage spaces: 3
Features
- Levels: Two
- Stories: 2
- Patio & porch: Covered, Deck, Front Porch, Patio
- Exterior features: Balcony, Barbecue, Garden, Lighting, Private Yard, Rain Gutters, Water Feature
- Has view: Yes
- View description: Mountain(s)
Lot
- Size: 0.54 Acres
Details
- Parcel number: R0463381
- Zoning: PDU
- Special conditions: Standard
Construction
Type & style
- Home type: SingleFamily
- Architectural style: Mountain Contemporary
- Property subtype: Single Family Residence
Materials
- Frame, Stone, Stucco
- Foundation: Slab
- Roof: Composition
Condition
- Year built: 2011
Utilities & green energy
- Sewer: Public Sewer
- Water: Public
Community & HOA
Community
- Security: Security System, Video Doorbell
- Subdivision: Timbers At The Pinery
HOA
- Has HOA: Yes
- HOA fee: $390 annually
- HOA name: Specialized Property Management
- HOA phone: 303-841-0456
Location
- Region: Parker
Financial & listing details
- Price per square foot: $373/sqft
- Tax assessed value: $2,180,416
- Annual tax amount: $14,289
- Date on market: 6/19/2026
- Listing terms: Cash,Conventional,FHA,VA Loan
- Exclusions: Personal Property & Sauna
- Ownership: Individual
Estimated market value
Not available
Estimated sales range
Not available
Not available
Price history
| Date | Event | Price |
|---|---|---|
| 7/11/2026 | Price change | $2,990,000-6.5%$373/sqft |
Source:  REcolorado as distributed by MLS GRID #4869233 Report a problem REcolorado as distributed by MLS GRID #4869233 Report a problem | ||
| 6/19/2026 | Listed for sale | $3,199,000+424.4%$400/sqft |
Source: REcolorado as distributed by MLS GRID #4869233 Report a problem | ||
| 2/23/2011 | Sold | $610,000+224.5%$76/sqft |
Source: Public Record Report a problem | ||
| 6/19/2006 | Sold | $188,000$23/sqft |
Source: Public Record Report a problem | ||
Public tax history
| Year | Property taxes | Tax assessment |
|---|---|---|
| 2025 | $11,642 -1% | $136,280 +8.5% |
| 2024 | $11,755 +50.7% | $125,630 -1% |
| 2023 | $7,798 -3.8% | $126,840 +50.7% |
| 2022 | $8,107 | $84,160 -2.8% |
| 2021 | -- | $86,580 +3.9% |
| 2020 | $7,833 +8.8% | $83,310 |
| 2019 | $7,196 0% | $83,310 +10.9% |
| 2018 | $7,196 +7% | $75,130 |
| 2017 | $6,728 +84.1% | $75,130 -6.3% |
| 2016 | $3,655 -51.1% | $80,150 |
| 2015 | $7,471 +59.9% | $80,150 -11.8% |
| 2014 | $4,672 | $90,850 |
| 2013 | -- | $90,850 +99.2% |
| 2012 | -- | $45,600 |
| 2011 | -- | $45,600 +101.9% |
| 2010 | -- | $22,580 +279.5% |
| 2006 | $211 | $5,950 |
Find assessor info on the county website
Monthly payment
Est. payment
Payment breakdown
Explore the cost of this home by adjusting the details. Changes won't be saved.Climate risks
Neighborhood: 80134
Nearby schools
GreatSchools rating
- NAMountain View Elementary SchoolGrades: PK-2Distance: 1.1 mi
- 6/10Sagewood Middle SchoolGrades: 6-8Distance: 1.4 mi
- 8/10Ponderosa High SchoolGrades: 9-12Distance: 2.2 mi
Schools provided by the listing agent
- Elementary: Northeast
- Middle: Sagewood
- High: Ponderosa
- District: Douglas RE-1
Source: REcolorado as distributed by MLS GRID. This data may not be complete. We recommend contacting the local school district to confirm school assignments for this home.
- $1,639,2002 bd3 ba2.9k sqft5411 Grand Fir Way, Parker, CO 80134Off Market
- $1,596,6004 bd5 ba4k sqft5455 Grand Fir Way, Parker, CO 80134Off Market
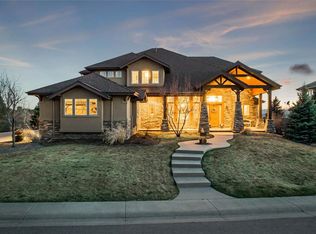
- $1,779,1004 bd5 ba5.7k sqft5389 Grand Fir Way, Parker, CO 80134Off Market

- $1,431,1005 bd4 ba4.6k sqft5444 Grand Fir Way, Parker, CO 80134Off Market

- $1,436,9005 bd5 ba5.5k sqft5422 Grand Fir Way, Parker, CO 80134Off Market
- $1,725,0005 bd6 ba5.7k sqft5465 Grand Fir Way, Parker, CO 80134Off Market
- $1,351,2005 bd5 ba5.1k sqft5406 Grand Fir Way, Parker, CO 80134Off Market
- $1,461,4004 bd4 ba5.8k sqft5470 Grand Fir Way, Parker, CO 80134Off Market
A local agent can set up tours, give advice and negotiate with sellers.
Similar homes
- $2,495,0005 bd8 ba7.4k sqft9359 Hidden Pines Court, Parker, CO 80134For Sale

 MLS ID #6385041, Phillip Booghier, LIV Sotheby's International Realty. REcolorado as distributed by MLS GRID
 - $3,250,0005 bd7 ba7.1k sqft5415 Moonlight Way, Parker, CO 80134For Sale

 MLS ID #1061323, Gwenivere Snyder, LIV Sotheby's Intl Realty. IRES as distributed by MLS GRID
 - $2,599,0006 bd8 ba8.9k sqft5625 Twilight Way, Parker, CO 80134For Sale
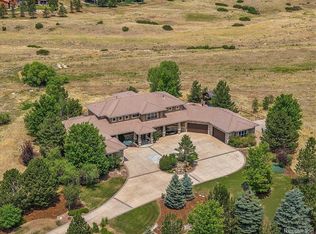 MLS ID #3294300, Dotson Skaggs, Kentwood Real Estate DTC, LLC. REcolorado as distributed by MLS GRID
 - $2,495,0005 bd6 ba7.9k sqft10231 Democrat Rd, Parker, CO 80134For Sale
 MLS ID #1061641, Nicholas Quenzer, Compass-Denver. IRES as distributed by MLS GRID
 - $1,890,0004 bd6 ba5.9k sqft5656 Majestic Oak Way, Parker, CO 80134For SaleMLS ID #5373424, Steven Beam, RE/MAX Alliance. REcolorado as distributed by MLS GRID
- $2,499,0005 bd7 ba6.2k sqft5754 Powell Road, Parker, CO 80134New ConstructionMLS ID #2897496, Jeffrey Kloenne, Compass - Denver. REcolorado as distributed by MLS GRID
- $1,875,0006 bd6 ba8.1k sqft9876 Crimson Oak Court, Parker, CO 80134For SaleMLS ID #7434406, James Picola, Real Estate Pros of Colorado. REcolorado as distributed by MLS GRID
- $1,579,0005 bd6 ba6k sqft5551 Ponderosa Drive, Parker, CO 80134For SaleMLS ID #6860769, Bruce Rewerts, HomeSmart. REcolorado as distributed by MLS GRID
- $2,599,0005 bd7 ba7.8k sqft9677 Sara Gulch Circle, Parker, CO 80138For SaleMLS ID #7184482, Cindy Farrell, Equity Colorado Real Estate. REcolorado as distributed by MLS GRID
- $2,450,0005 bd6 ba5.7k sqft4875 Bandera Place, Parker, CO 80134For SaleMLS ID #5643341, Janna Vanner, RE/MAX Professionals. REcolorado as distributed by MLS GRID
- $1,570,0006 bd6 ba6.9k sqft5165 Rialto Dr, Parker, CO 80134For SaleMLS ID #1063796, Jeffrey Kloenne, Compass-Denver. IRES as distributed by MLS GRID
- $1,579,0006 bd5 ba5.4k sqft7928 Towhee Road, Parker, CO 80134For SaleMLS ID #2240848, Richelle McKim, Colorado Local Realty. REcolorado as distributed by MLS GRID
- $1,495,0005 bd6 ba6.5k sqft7748 Running Fox Way, Parker, CO 80134For SaleMLS ID #3234116, Hunter Owens, Orchard Brokerage LLC. REcolorado as distributed by MLS GRID
- $1,750,0005 bd7 ba6.7k sqft4735 Desperado Way, Parker, CO 80134For SaleMLS ID #3512440, Dotson Skaggs, Kentwood Real Estate DTC, LLC. REcolorado as distributed by MLS GRID
- $1,695,0006 bd5 ba6.7k sqft7550 Village Road, Parker, CO 80134For SaleMLS ID #2390443, Marni Kelce, Compass - Denver. REcolorado as distributed by MLS GRID
- $1,499,0005 bd3 ba4k sqft9905 Bayou Ridge Trail, Parker, CO 80134For SaleMLS ID #7096154, Phillip Booghier, LIV Sotheby's International Realty. REcolorado as distributed by MLS GRID
- $1,890,0003 bd4 ba4.7k sqft5615 Sunridge Dr, Parker, CO 80134For SaleMLS ID #1053643, Duff Knott, Realty One Group Fourpoints CO. IRES as distributed by MLS GRID
- $2,980,0006 bd7 ba6.9k sqft332 Ovida Place, Castle Rock, CO 80108For SaleMLS ID #4721680, Sarah Futa, Keller Williams Action Realty LLC. REcolorado as distributed by MLS GRID
- $3,250,0004 bd5 ba5.5k sqft10445 Tomahawk Road, Parker, CO 80138For SaleMLS ID #3166920, Karen Anderson, Madison & Company Properties. REcolorado as distributed by MLS GRID
- $2,350,0004 bd6 ba5.4k sqft8625 Eagle Moon Way, Parker, CO 80134For SaleMLS ID #2782482, Derek Thomas, Compass - Denver. REcolorado as distributed by MLS GRID
