Nestled on 1.99 private acres with breathtaking unobstructed mountain views and backing to open space, this exceptional custom mountain contemporary estate seamlessly blends entertaining with everyday living. Rich hardwood flooring, extensive custom millwork, exposed timber accents and stone details create an inviting atmosphere throughout the home's expansive interior. The gourmet kitchen is designed for entertaining with custom cabinetry, premium stone countertops, a generous center island that flows effortlessly into the dramatic great room featuring a floor-to-ceiling fireplace with walls of windows. A distinguished executive office showcases custom built-ins, integrated workspace and a fireplace. The spacious dining room is designed for memorable gatherings and includes a side buffet and large windows that offers an inviting setting for intimate dinners or large holiday celebrations. The exceptional walkout lower level is designed for entertainment, family and guests comfort. This expansive space feature two generously sized bedrooms, two full bathrooms, a spacious family room anchored by a cozy fireplace, a full bar, a dedicated media open room, a recreation room offering endless possibilities for games, fitness or hobbies, two unfinished storage areas and one finished storage area. A thoughtfully designed quarter bath includes dual sink access allowing one guest to use the vanity area while another privately utilizes the restroom. The second level of the home serves as a private sanctuary featuring the primary retreat offering a stunning see-through fireplace into the study and breakfast coffee bar. The primary bath features a fireplace and custom dual walk-in Closet Factory closets featuring glass-front display doors. Outside, the property transforms into a private retreat with a private pickle ball court, stunning multilevel water feature, exterior fine art, beautifully refreshed landscaped grounds and a massive stone fire pit. Truly a one-of-a-kind estate.
For sale
$2,599,000
9677 Sara Gulch Circle, Parker, CO 80138
5beds
7,885sqft
:
Get pre-qualified$15,762/mo
Single Family Residence
Built in 2007
1.99 Acres Lot
$2,473,900 Zestimate®
$330/sqft
$90/mo HOA
What's special
- 40 days |
- 657 |
- 23 |
Zillow last checked:
Listing updated:
Listed by:
Cindy Farrell 303-960-9715,
Equity Colorado Real Estate
Source: REcolorado as distributed by MLS GRID,MLS#: 7184482
Facts & features
Interior
Bedrooms & bathrooms
- Bedrooms: 5
- Bathrooms: 7
- Full bathrooms: 5
- 1/4 bathrooms: 2
- Main level bathrooms: 1
Bedroom
- Level: Lower
Bedroom
- Level: Lower
Bedroom
- Level: Upper
Bedroom
- Level: Upper
Bedroom
- Level: Upper
Bathroom
- Level: Main
Bathroom
- Level: Lower
Bathroom
- Level: Lower
Bathroom
- Features: Primary Suite
- Level: Lower
Bathroom
- Level: Upper
Bathroom
- Level: Upper
Bathroom
- Level: Upper
Dining room
- Level: Main
Family room
- Level: Lower
Game room
- Level: Lower
Great room
- Level: Main
Kitchen
- Level: Main
Library
- Level: Main
Media room
- Level: Lower
Mud room
- Level: Main
Office
- Level: Upper
Heating
- Forced Air
Cooling
- Central Air
Appliances
- Included: Bar Fridge, Convection Oven, Cooktop, Dishwasher, Disposal, Dryer, Freezer, Microwave, Oven, Range Hood, Refrigerator, Washer
Features
- Central Vacuum, Entrance Foyer, Five Piece Bath, Granite Counters, High Ceilings, Kitchen Island, Open Floorplan, Pantry, Primary Suite
- Flooring: Stone, Wood
- Windows: Window Coverings
- Basement: Finished,Full,Walk-Out Access
- Number of fireplaces: 6
- Fireplace features: Basement, Bedroom
Interior area
- Total structure area: 7,885
- Total interior livable area: 7,885 sqft
- Finished area above ground: 4,330
- Finished area below ground: 2,803
Property
Parking
- Total spaces: 4
- Parking features: Garage - Attached
- Attached garage spaces: 4
Features
- Levels: Two
- Stories: 2
- Entry location: Ground
- Patio & porch: Covered, Deck, Front Porch, Patio
- Exterior features: Balcony, Fire Pit, Garden, Gas Valve, Private Yard, Tennis Court(s), Water Feature
- Has view: Yes
- View description: Mountain(s)
Lot
- Size: 1.99 Acres
- Features: Sprinklers In Front, Sprinklers In Rear
Details
- Parcel number: R0463078
- Zoning: RR
- Special conditions: Standard
- Other equipment: Home Theater
Construction
Type & style
- Home type: SingleFamily
- Architectural style: Mountain Contemporary
- Property subtype: Single Family Residence
Materials
- Frame
- Roof: Other
Condition
- Year built: 2007
Utilities & green energy
- Water: Public
Community & HOA
Community
- Security: Smoke Detector(s)
- Subdivision: Spirit Ridge
HOA
- Has HOA: Yes
- Amenities included: Bike Maintenance Area, Playground
- Services included: Recycling, Trash
- HOA fee: $90 monthly
- HOA name: Spirit Ridge HOA
- HOA phone: 303-841-8658
Location
- Region: Parker
Financial & listing details
- Price per square foot: $330/sqft
- Tax assessed value: $1,942,481
- Annual tax amount: $11,973
- Date on market: 6/25/2026
- Listing terms: Cash,Conventional,FHA,VA Loan
- Ownership: Individual
- Road surface type: Paved
Estimated market value
$2,473,900
$2.35M - $2.60M
$6,681/mo
Price history
| Date | Event | Price |
|---|---|---|
| 6/25/2026 | Listed for sale | $2,599,000+636.7%$330/sqft |
Source:  REcolorado as distributed by MLS GRID #7184482 Report a problem REcolorado as distributed by MLS GRID #7184482 Report a problem | ||
| 10/11/2006 | Sold | $352,800+124.7%$45/sqft |
Source: Public Record Report a problem | ||
| 5/24/2006 | Sold | $157,000$20/sqft |
Source: Public Record Report a problem | ||
Public tax history
| Year | Property taxes | Tax assessment |
|---|---|---|
| 2025 | $10,911 -1.2% | $121,410 -3.6% |
| 2024 | $11,039 +41.7% | $125,930 -1% |
| 2023 | $7,789 -3.9% | $127,160 +44.2% |
| 2022 | $8,107 | $88,160 -2.8% |
| 2021 | -- | $90,700 +13.8% |
| 2020 | $7,206 +0.7% | $79,690 |
| 2019 | $7,158 0% | $79,690 +3.9% |
| 2018 | $7,158 +7.6% | $76,730 |
| 2017 | $6,652 +96.3% | $76,730 0% |
| 2016 | $3,388 -1.8% | $76,750 |
| 2015 | $3,449 +1.7% | $76,750 +13.8% |
| 2014 | $3,392 | $67,450 |
| 2013 | -- | $67,450 -4.3% |
| 2012 | -- | $70,490 |
| 2011 | -- | $70,490 -22.8% |
| 2010 | -- | $91,360 +8.2% |
| 2009 | $3,903 | $84,400 +257.3% |
| 2008 | -- | $23,620 -4.5% |
| 2006 | $1,047 | $24,740 |
Find assessor info on the county website
Monthly payment
Est. payment
Payment breakdown
Explore the cost of this home by adjusting the details. Changes won't be saved.Climate risks
Neighborhood: 80138
Nearby schools
GreatSchools rating
- 6/10Frontier Valley Elementary SchoolGrades: PK-5Distance: 0.7 mi
- 5/10Cimarron Middle SchoolGrades: 6-8Distance: 1.1 mi
- 7/10Legend High SchoolGrades: 9-12Distance: 1.4 mi
Schools provided by the listing agent
- Elementary: Frontier Valley
- Middle: Cimarron
- High: Legend
- District: Douglas RE-1
Source: REcolorado as distributed by MLS GRID. This data may not be complete. We recommend contacting the local school district to confirm school assignments for this home.
- $1,872,9005 bd8 ba5.9k sqft9255 Sara Gulch Way, Parker, CO 80138Off Market
- $1,465,8112.07 Acres9655 Sara Gulch Cir, Parker, CO 80138Off Market
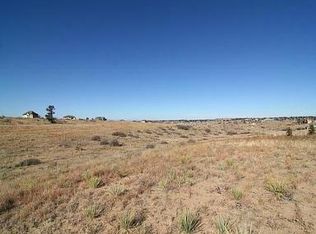
- $2,470,1005 bd7 ba7k sqft9750 Falcon Roost Point, Parker, CO 80138Off Market

- $1,589,2971.82 Acres9658 Sara Gulch Cir, Parker, CO 80138Off Market
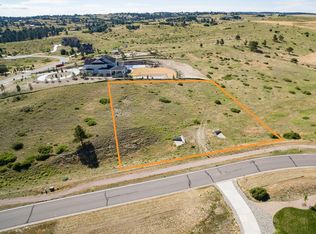
- $1,802,6494 bd3 ba3.1k sqft9753 Falcon Roost Point, Parker, CO 80138Off Market
- $1,862,3005 bd5 ba6.3k sqft9753 Falcon Roost Pt, Parker, CO 80138Off Market
- $1,252,6801.84 Acres9295 Sara Gulch Way, Parker, CO 80138Off Market
- $1,967,0005 bd8 ba7k sqft9619 Sara Gulch Cir, Parker, CO 80138Off Market
A local agent can set up tours, give advice and negotiate with sellers.
Similar homes
- $2,495,0005 bd8 ba7.4k sqft9359 Hidden Pines Court, Parker, CO 80134For Sale

 MLS ID #6385041, Phillip Booghier, LIV Sotheby's International Realty. REcolorado as distributed by MLS GRID
 - $2,599,0006 bd8 ba8.9k sqft5625 Twilight Way, Parker, CO 80134For Sale
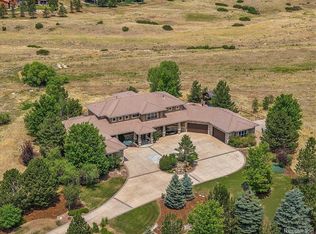 MLS ID #3294300, Dotson Skaggs, Kentwood Real Estate DTC, LLC. REcolorado as distributed by MLS GRID
 - $3,250,0004 bd5 ba5.5k sqft10445 Tomahawk Road, Parker, CO 80138For Sale
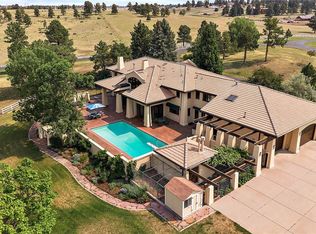 MLS ID #3166920, Karen Anderson, Madison & Company Properties. REcolorado as distributed by MLS GRID
 - $1,750,0005 bd5 ba6.5k sqft11750 Dunrich Road, Parker, CO 80138For Sale
 MLS ID #5272968, Cheryl Crown, Worth Clark Realty. REcolorado as distributed by MLS GRID
 - $2,295,0005 bd4 ba4.9k sqft50 Skyhawk Way, Parker, CO 80138For Sale
 MLS ID #1063952, The Bernardi Group, Coldwell Banker Realty-Boulder. IRES as distributed by MLS GRID
 - $2,595,0005 bd5 ba6.8k sqft4604 Tierra Alta Drive, Castle Rock, CO 80104For SaleMLS ID #2582732, RICHARD BERST, LIV Sotheby's International Realty. REcolorado as distributed by MLS GRID
- $1,375,0005 bd5 ba5.8k sqft11646 Dunrich Road, Parker, CO 80138For SaleMLS ID #8844447, Shannon Dudnick, Realty One Group Elevations, LLC. REcolorado as distributed by MLS GRID
- $1,549,0006 bd5 ba6.2k sqft11601 Pine Canyon Drive, Parker, CO 80138For SaleMLS ID #4682352, Matthew Tomlan, Milehimodern. REcolorado as distributed by MLS GRID
- $2,990,0006 bd8 ba8k sqft5433 Grand Fir Way, Parker, CO 80134For SaleMLS ID #4869233, Mary Thomas, Coldwell Banker Realty 24. REcolorado as distributed by MLS GRID
- $2,450,0005 bd6 ba5.7k sqft4875 Bandera Place, Parker, CO 80134For SaleMLS ID #5643341, Janna Vanner, RE/MAX Professionals. REcolorado as distributed by MLS GRID
- $2,350,0005 bd7 ba7.9k sqft2376 Trails End, Franktown, CO 80116For SaleMLS ID #6487261, Erica Chouinard, RE/MAX Professionals. REcolorado as distributed by MLS GRID
- $2,399,0005 bd7 ba6.2k sqft5754 Powell Road, Parker, CO 80134New ConstructionMLS ID #2897496, Jeffrey Kloenne, Compass - Denver. REcolorado as distributed by MLS GRID
- $2,695,0005 bd6 ba5.3k sqft1555 King Mick Ct, Castle Rock, CO 80104For Sale
 MLS ID #6939930, Erin Susser, Compass. elevateMLS
 - $1,400,0005 bd5 ba5.5k sqft46527 Sunset View Way, Parker, CO 80138For SaleMLS ID #2257621, Brad Snyders, RE/MAX Synergy. REcolorado as distributed by MLS GRID
- $2,395,0005 bd8 ba8.2k sqft13079 Whisper Canyon Road, Castle Pines, CO 80108For SaleMLS ID #3960464, Janine Smith, HomeSmart Realty. REcolorado as distributed by MLS GRID
- $1,579,0005 bd6 ba6k sqft5551 Ponderosa Drive, Parker, CO 80134For SaleMLS ID #6860769, Bruce Rewerts, HomeSmart. REcolorado as distributed by MLS GRID
- $3,250,0005 bd7 ba7.1k sqft5415 Moonlight Way, Parker, CO 80134For SaleMLS ID #1061323, Gwenivere Snyder, LIV Sotheby's Intl Realty. IRES as distributed by MLS GRID
- $2,500,0006 bd7 ba8.3k sqft1175 Castle Pointe Drive, Castle Rock, CO 80104For SaleMLS ID #1865772, Elizabeth Owens, RE/MAX Alliance. REcolorado as distributed by MLS GRID
- $1,855,0004 bd4 ba5.7k sqft2937 Hidden Den Ct, Franktown, CO 80116For SaleMLS ID #3695530, Erin Susser, Compass. elevateMLS
- $1,590,0005 bd5 ba6.9k sqft8095 S Oak Hill Circle, Aurora, CO 80016For SaleMLS ID #4394590, Andy Leung, eXp Realty, LLC. REcolorado as distributed by MLS GRID
