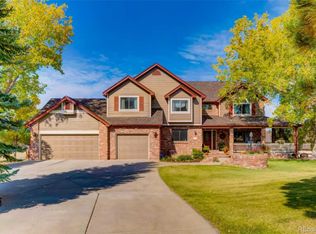
Stage Run Luxury Estate — Where Every Room Has a View
Perched on 2 sprawling acres in Aurora's coveted Stage Run neighborhood, this updated estate delivers the space, privacy, and finishes today's luxury buyer demands. A brand-new roof and central AC give peace of mind from day one, while a fully reimagined contemporary kitchen and open living spaces set the stage for effortless entertaining.
Walls of windows frame unobstructed west-facing views, filling the home with natural light and turning every sunset into an event. The finished basement was purpose-built for hosting — think family reunions, milestone birthdays, or a game-day gathering that doesn't have to end early. And with over 2. acres of usable, private land, the backyard isn't just a yard — it's a venue. Host a graduation party, a summer bash, or say "I do" under the Colorado sky, all without leaving home.
This is a rare combination in Aurora's luxury market: modern updates, generational entertaining space, and true land to spread out on. Properties like this — move-in ready and built for family and friends gathering — don't last.
For sale
$1,590,000
8095 S Oak Hill Circle, Aurora, CO 80016
5beds
6,958sqft
:
Get pre-qualified$9,662/mo
Single Family Residence
Built in 1989
2.17 Acres Lot
$1,513,200 Zestimate®
$229/sqft
$360/mo HOA
What's special
- 8 days |
- 586 |
- 34 |
Zillow last checked:
Listing updated:
Listed by:
Andy Leung 303-868-7839 AndyKwanLeung@gmail.com,
eXp Realty, LLC
Source: REcolorado as distributed by MLS GRID,MLS#: 4394590
Facts & features
Interior
Bedrooms & bathrooms
- Bedrooms: 5
- Bathrooms: 5
- Full bathrooms: 4
- 1/2 bathrooms: 1
- Main level bathrooms: 1
Bedroom
- Level: Upper
Bedroom
- Level: Upper
Bedroom
- Level: Upper
Bedroom
- Level: Upper
Bedroom
- Level: Basement
Bathroom
- Level: Upper
Bathroom
- Level: Upper
Bathroom
- Level: Upper
Bathroom
- Level: Basement
Bathroom
- Level: Main
Heating
- Forced Air, Natural Gas
Cooling
- Central Air, Evaporative Cooling
Appliances
- Laundry: In Unit
Features
- Built-in Features, Ceiling Fan(s), Eat-in Kitchen, Entrance Foyer, Five Piece Bath, High Ceilings, Kitchen Island, Open Floorplan, Pantry, Vaulted Ceiling(s), Walk-In Closet(s), Wet Bar
- Windows: Skylight(s)
- Basement: Finished,Full,Walk-Out Access
- Number of fireplaces: 2
- Fireplace features: Living Room, Master Bedroom
Interior area
- Total structure area: 6,958
- Total interior livable area: 6,958 sqft
- Finished area above ground: 4,782
- Finished area below ground: 1,784
Property
Parking
- Total spaces: 3
- Parking features: Garage - Attached
- Attached garage spaces: 3
Features
- Levels: Two
- Stories: 2
- Patio & porch: Deck, Front Porch
- Exterior features: Rain Gutters
Lot
- Size: 2.17 Acres
Details
- Parcel number: 032513853
- Special conditions: Standard
Construction
Type & style
- Home type: SingleFamily
- Architectural style: Contemporary
- Property subtype: Single Family Residence
Materials
- Frame, Stucco
- Roof: Spanish Tile
Condition
- Year built: 1989
Community & HOA
Community
- Subdivision: Stage Run
HOA
- Has HOA: Yes
- Services included: Water
- HOA fee: $360 monthly
- HOA name: Stage Run
- HOA phone: 720-320-9478
Location
- Region: Aurora
Financial & listing details
- Price per square foot: $229/sqft
- Tax assessed value: $1,503,900
- Annual tax amount: $10,067
- Date on market: 7/30/2026
- Listing terms: Cash,Conventional,Jumbo,VA Loan
- Exclusions: Personal Property
- Ownership: Individual
Estimated market value
$1,513,200
$1.44M - $1.59M
$5,475/mo
Price history
| Date | Event | Price |
|---|---|---|
| 7/30/2026 | Listed for sale | $1,590,000+47.9%$229/sqft |
Source:  REcolorado as distributed by MLS GRID #4394590 Report a problem REcolorado as distributed by MLS GRID #4394590 Report a problem | ||
| 7/7/2017 | Listing removed | $1,075,000$154/sqft |
Source: Brokers Guild Classic #3234028 Report a problem | ||
| 5/20/2017 | Listed for sale | $1,075,000+31.3%$154/sqft |
Source: Brokers Guild Classic #3234028 Report a problem | ||
| 7/25/2016 | Sold | $819,000+43.7%$118/sqft |
Source: Public Record Report a problem | ||
| 9/21/2009 | Sold | $570,000+6.5%$82/sqft |
Source: Public Record Report a problem | ||
| 9/8/1997 | Sold | $535,000$77/sqft |
Source: Public Record Report a problem | ||
Public tax history
| Year | Property taxes | Tax assessment |
|---|---|---|
| 2025 | $9,881 +13.7% | $93,994 -8.2% |
| 2024 | $8,690 +35.5% | $102,423 -4.4% |
| 2023 | $6,413 -0.5% | $107,137 +51.3% |
| 2022 | $6,444 | $70,821 -2.8% |
| 2021 | -- | $72,859 +13.1% |
| 2020 | $5,787 +0.4% | $64,393 |
| 2019 | $5,766 | $64,393 +1.8% |
| 2018 | $5,766 +1.3% | $63,245 |
| 2017 | $5,689 | $63,245 -4.6% |
| 2016 | -- | $66,315 |
| 2015 | -- | $66,315 +14.1% |
| 2014 | $6,024 +0.5% | $58,116 -8.6% |
| 2013 | $5,994 | $63,580 |
| 2012 | -- | $63,580 |
| 2011 | $6,582 +2.4% | $63,580 -7.5% |
| 2010 | $6,427 -3.8% | $68,700 |
| 2009 | $6,684 | $68,700 -3% |
| 2008 | -- | $70,789 |
| 2007 | -- | $70,789 +25.7% |
| 2006 | -- | $56,309 |
| 2005 | -- | $56,309 -3.8% |
| 2002 | $4,981 +2.6% | $58,510 +9.7% |
| 2001 | $4,853 | $53,350 |
Find assessor info on the county website
Monthly payment
Est. payment
Payment breakdown
Explore the cost of this home by adjusting the details. Changes won't be saved.Climate risks
Neighborhood: 80016
Nearby schools
GreatSchools rating
- 7/10Black Forest Hills Elementary SchoolGrades: PK-5Distance: 1.2 mi
- 6/10Fox Ridge Middle SchoolGrades: 6-8Distance: 1.4 mi
- 8/10Cherokee Trail High SchoolGrades: 9-12Distance: 1.7 mi
Schools provided by the listing agent
- Elementary: Black Forest Hills
- Middle: Fox Ridge
- High: Cherokee Trail
- District: Cherry Creek 5
Source: REcolorado as distributed by MLS GRID. This data may not be complete. We recommend contacting the local school district to confirm school assignments for this home.
- $1,340,0006 bd5 ba5.4k sqft26363 E Otero Dr, Aurora, CO 80016Sold
- $1,153,8003 bd4 ba3k sqft8065 S Oak Hill Cir, Aurora, CO 80016Off Market
- $1,408,2004 bd5 ba4.6k sqft26415 E Otero Dr, Aurora, CO 80016Off Market
- $1,344,2006 bd5 ba4.6k sqft8076 S Oak Hill Cir, Aurora, CO 80016Off Market
- $1,350,0004 bd4 ba5.2k sqft26384 E Otero Dr, Aurora, CO 80016For Sale
- $884,2004 bd3 ba2.4k sqft8055 S Oak Hill Cir, Aurora, CO 80016Off Market
- $1,050,3005 bd5 ba2.6k sqft7991 S Oak Hill Ct, Aurora, CO 80016Off Market
- $1,380,0004 bd4 ba5.6k sqft26323 E Otero Dr, Aurora, CO 80016Sold
A local agent can set up tours, give advice and negotiate with sellers.
Similar homes
- $1,590,0005 bd5 ba4.2k sqft21879 E Davies Circle, Aurora, CO 80016For Sale

 MLS ID #6488572, Deni Niethammer, The Resource Group LLC. REcolorado as distributed by MLS GRID
 - $1,650,0005 bd4 ba5.2k sqft27165 E Long Place, Aurora, CO 80016For Sale
 MLS ID #7928927, Luke Brenning, MHC Realty Group LLC. REcolorado as distributed by MLS GRID
 - $1,295,0004 bd4 ba4.2k sqft8888 Inspiration Drive, Parker, CO 80138For Sale
 MLS ID #4924555, Peter Janisch, Professional Brokers Group. REcolorado as distributed by MLS GRID
 - $1,150,0005 bd6 ba6.1k sqft8187 S Little River Way, Aurora, CO 80016For Sale
 MLS ID #6667304, Deborah Winward, RE/MAX Alliance. REcolorado as distributed by MLS GRID
 - $1,595,0005 bd3 ba3.9k sqft10145 Meadow Run, Parker, CO 80134For SaleMLS ID #8747543, Dave Edwards, Key Real Estate Group LLC. REcolorado as distributed by MLS GRID
- $1,495,0004 bd4 ba5.4k sqft8377 Burning Tree Drive, Franktown, CO 80116For SaleMLS ID #2004401, Lindsay Crosby, LIV Sotheby's International Realty. REcolorado as distributed by MLS GRID
- $950,0004 bd4 ba3.5k sqft6959 S Buchanan Street, Aurora, CO 80016New ConstructionMLS ID #9061298, Kent Widmar, Transmarket Properties. REcolorado as distributed by MLS GRID
- $1,399,0005 bd5 ba4.8k sqft12925 Sierra Circle, Parker, CO 80138For SaleMLS ID #6627209, Jerome K Jang, Jerome K Jang. REcolorado as distributed by MLS GRID
- $975,0003 bd4 ba4.6k sqft23366 E Piccolo Drive, Aurora, CO 80016For SaleMLS ID #7286518, Luke Brenning, MHC Realty Group LLC. REcolorado as distributed by MLS GRID
- $1,030,0005 bd5 ba5.2k sqft7963 S Valleyhead Way, Aurora, CO 80016For SaleMLS ID #9871845, Maura Fischer, Coldwell Banker Realty 24. REcolorado as distributed by MLS GRID
- $1,200,0005 bd4 ba4.5k sqft23675 E Del Norte Place, Aurora, CO 80016For SaleMLS ID #5540486, Igor Roudatchenko, HomeSmart Realty. REcolorado as distributed by MLS GRID
- $1,650,0005 bd4 ba5.3k sqft4351 Stone Post Drive, Castle Rock, CO 80108For SaleMLS ID #3972451, Shelly Vincent, Astra Real Estate Colorado LLC. REcolorado as distributed by MLS GRID
- $1,549,0006 bd5 ba6.2k sqft11601 Pine Canyon Drive, Parker, CO 80138For SaleMLS ID #4682352, Matthew Tomlan, Milehimodern. REcolorado as distributed by MLS GRID
- $1,499,0005 bd5 ba4.6k sqft5986 Saddle Creek Trail, Parker, CO 80134For SaleMLS ID #3714989, Steven Beam, RE/MAX Alliance. REcolorado as distributed by MLS GRID
- $950,0004 bd5 ba5.5k sqft7936 S Jamestown Court, Aurora, CO 80016For SaleMLS ID #7678036, Teresa Stratton, Country Roads Real Estate. REcolorado as distributed by MLS GRID
- $1,599,9994 bd4 ba5.8k sqft34700 E Alameda Avenue, Watkins, CO 80137For SaleMLS ID #9217382, Steven Izzi, Redfin Corporation. REcolorado as distributed by MLS GRID
- $1,475,0005 bd6 ba4.7k sqft6291 Moulton Court, Castle Rock, CO 80104For SaleMLS ID #8171599, Katie Pierce, MB Executive Realty & Investments. REcolorado as distributed by MLS GRID
- $925,0003 bd4 ba5.2k sqft23321 E Rockinghorse Parkway, Aurora, CO 80016For SaleMLS ID #6625119, Joy McWilliams, Compass - Denver. REcolorado as distributed by MLS GRID
- $799,9985 bd4 ba4.7k sqft7394 S Scottsburg Way, Aurora, CO 80016For SaleMLS ID #8709879, Nicholas Gobel, NAV Real Estate. REcolorado as distributed by MLS GRID
- $1,855,0004 bd4 ba5.7k sqft2937 Hidden Den Ct, Franktown, CO 80116For Sale
 MLS ID #3695530, Erin Susser, Compass. elevateMLS
