Skip main navigation
Off market
  • $1,351,700

    8076 S Oak Hill Cir, Aurora, CO 80016

    6beds
    4,699sqft
    SingleFamily
    Built in 1992
    2.04 Acres Lot
    $1,351,700 Zestimate®
    $288/sqft
    $5,632 Estimated rent

    Home value

    $1,351,700

    $1.27M - $1.45M

    $5,632/mo

    Zestimate® history
    Loading
    Loading...

    Owner options

    List your home for rent

    $5,632/mo

    Rent Zestimate®

    Find your next renter with Zillow Rental Manager. Plus, with online applications, you can quickly screen prospective tenants – for free.

    Learn more

    $5,632/mo

    Rent Zestimate®

    Refinance and save

    $6,580/mo

    Est. payment

    Refinancing to a lower rate could help reduce your monthly payments and save thousands over the life of the loan.

    See today's rates

    $6,580/mo

    Est. payment

    Explore your selling options

    Work with a Zillow partner agent

    Leverage their expertise and Zillow's premium Showcase listings to get your home seen by more buyers.

    Get started

    List with your own agent

    Get your home in front of millions of buyers by listing it on Zillow.

    Learn how to do it

    Sell it yourself

    Take full control of how buyers see your home on Zillow by listing For Sale by Owner (FSBO).

    List your home

    What's special

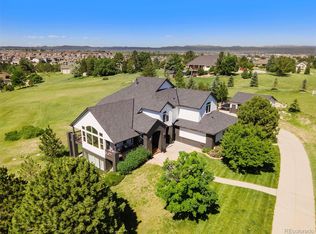
    VIEWS, VIEWS, VIEWS! LOCATION, LOCATION, LOCATION! Amazing Estate with Mother in law 2 bed apartment, 2 acres, and a 2000 sq. ft. Outbuilding. As you pull up you will feel as you are in the country at your own private oasis. The wrap-around front porch will greet you as you enter the 2 story foyer. No detail has been left behind, the open gourmet kitchen with granite tops, custom cabinets, top of the line appliances, including 6 burner gas range and grill, and the eat-in island is an entertainers dream. 2 story family room with picturesque windows allows for unobstructed views, while you sit by the fire. Formal dining with coffered ceilings and formal living provides another wing of entertaining. The curved staircase will deliver you to the loft upstairs, bed 2 has an ensuite bath, bed 3, and bed 4 shares another full bath. The Master is perfect for a private getaway, complete with 5 piece bathroom, 2-way fireplace, jetted tub, and walk-in closet. The walkout basement is a true 2-bed apartment with a newly added kitchen boasting granite tops, a gas range, upgraded appliances, and cabinets. 2nd laundry includes a washer/dryer. Spend your time off enjoying the 2 acres with fun for everyone. The outbuilding is perfect for all your toys and includes a 14' garage door, shelving for storage, a great place to play or work. 3 car garage attached to the home with built-in cabinetry. While you feel you are in the country, shopping, dining, and recreation are minutes away. Did I mention mountain views from all over the home? Newer furnace, hot water heater, and septic. Central vac system, attic fan, AC. Gorgeous custom drapes in the family room included. Lots of wildlife visitors! This is the dream you have been waiting for.

    This property is off market, which means it's not currently listed for sale or rent on Zillow. This may be different from what's available on other websites or public sources.
    Facts & features

    Interior

    Bedrooms & bathrooms
    • Bedrooms: 6
    • Bathrooms: 5
    • Full bathrooms: 4
    • 1/2 bathrooms: 1
    Heating
    • Forced air
    Cooling
    • Central
    Appliances
    • Included: Dishwasher, Dryer, Garbage disposal, Microwave
    Features
    • Ceiling Fan(s), Kitchen Island, Pantry, Walk-In Closet(s), Vaulted Ceiling(s), Granite Counters, Eat-in Kitchen, Entrance Foyer, In-Law Floorplan, Open Floorplan, Master Suite, Five Piece Bath
    • Flooring: Hardwood
    • Windows: Double Pane Windows, Window Coverings, Window Treatments
    • Basement: Finished
    • Has fireplace: Yes
    • Fireplace features: Family Room, Master Bedroom
    Interior area
    • Total interior livable area: 4,699 sqft
    • Finished area below ground: 1504.00

    Property

    Parking
    • Total spaces: 3
    • Parking features: Carport, Garage
    Features
    • Patio & porch: Deck, Patio, Wrap Around, Covered, Front Porch
    • Exterior features: Wood
    • Fencing: Full
    • Has view: Yes
    • View description: Mountain
    Lot
    • Size: 2.04 Acres
    • Features: Level, Corner Lot, Cul-de-Sac, Many Trees, Sprinklers In Front, Sprinklers In Rear
    Details
    • Parcel number: 207132401012
    • Zoning description: AMU

    Construction

    Type & style
    • Home type: SingleFamily
    • Architectural style: Traditional
    Materials
    • Wood
    • Roof: Composition
    Condition
    • Year built: 1992

    Utilities & green energy

    • Sewer: Septic Tank
    • Water: Shared Well

    Community & HOA

    HOA
    • Has HOA: Yes
    • Services included: Water, Sewer, Irrigation Water
    • HOA fee: $280 monthly
    Location
    • Region: Aurora

    Financial & listing details

    • Price per square foot: $288/sqft
    • Tax assessed value: $1,309,400
    • Annual tax amount: $8,413

    Price history

    DateEventPrice
    1/11/2021Sold$1,080,000-7.7%$230/sqft
    Source: Public Record Report a problem
    12/8/2020Pending sale$1,170,000$249/sqft
    Source: Keller Williams Realty Llc #2221223 Report a problem
    11/4/2020Listed for sale$1,170,000+41.8%$249/sqft
    Source: Keller Williams Realty Llc #2221223 Report a problem
    3/31/2016Sold$825,000$176/sqft
    Source: Public Record Report a problem

    Public tax history

    YearProperty taxesTax assessment
    2025$8,413 +13.6%$81,838 -5.5%
    2024$7,403 +24.5%$86,617 -5%
    2023$5,948 -0.5%$91,179 +39.4%
    2022$5,976 $65,400 -2.8%
    2021-- $67,281 -4.8%
    2020$6,319 +24.7%$70,650
    2019$5,067 $70,650 +28.1%
    2018$5,067 +1.4%$55,152
    2017$4,999 $55,152 -8.6%
    2016-- $60,345
    2015-- $60,345 +13.4%
    2014$5,506 -0.1%$53,213 -1.9%
    2013$5,511 $54,270
    2012-- $54,270
    2011$5,466 +2.4%$54,270 -4.1%
    2010$5,338 -5.1%$56,600
    2009$5,624 $56,600 -4.3%
    2008-- $59,151
    2007-- $59,151 +21.1%
    2006-- $48,859
    2005-- $48,859 +20.1%
    2002$3,464 +5%$40,690 +12.2%
    2001$3,298 $36,260
    Find assessor info on the county website

    Neighborhood: 80016

    Nearby schools

    GreatSchools rating
    Schools provided by the listing agent
    • Elementary: Black Forest Hills
    • Middle: Fox Ridge
    • High: Cherokee Trail
    • District: Cherry Creek 5

    Source: The MLS. This data may not be complete. We recommend contacting the local school district to confirm school assignments for this home.

    Get a cash offer in 3 minutes
    Find out how much your home could sell for in as little as 3 minutes with a no-obligation cash offer.
    Estimated market value
    $1,351,700
    Get a cash offer in 3 minutes
    Find out how much your home could sell for in as little as 3 minutes with a no-obligation cash offer.
    Estimated market value
    $1,351,700