Situated on a sprawling 2acre plot of open space, this impeccably maintained custom home presents a haven of elegance & tranquility. Boasting 6 bedrooms & 5 baths, it offers a spacious retreat with breathtaking views of the CO Mtns & captivating sunsets. Recently renovated, every detail & quality finish in this residence is designed to inspire & delight. As you step inside you'll be instantly captivated by the meticulous attention to detail & craftsmanship. An open floor plan showcases the functionality & seamless flow of the space. The chef's kitchen, truly the heart of the home, is a culinary enthusiast's dream. It features new KichenAid appliances, double islands, arched windows that bathe the room in natural light, elegant white cabinets, a custom wood hood & walk-in pantry with beautiful wood barn doors. The custom backsplash, adorned with stunning quartz countertops, is perfectly complemented by all-new light fixtures. The large family room, just steps away from the kitchen exudes charm with its eye-catching wood beams, vaulted ceilings, & exposed brick, ship-lapped fireplace. Abundant windows allow natural light to flood the room while offering stunning views of the surrounding natural beauty. The main floor also features a new powder bath, a laundry room, a spacious dining room, & a home office with bay windows overlooking mature pine trees & custom built-ins. Ascending the Cinderella staircase, you'll be greeted by a grand loft that overlooks the entryway & family room. The primary suite is a true sanctuary, boasting panoramic views, a double-sided fireplace & comfortable sitting room, the en-suite is an oasis of luxury, featuring freestanding soaking tub, custom walk-in shower & massive vanity with double sinks. The full walk out finished basement is a perfect place to catch a movie, play games or just relax. Community well.
Sold for $1,340,000
Street View
$1,340,000
26363 E Otero Drive, Aurora, CO 80016
6beds
5,486sqft
Single Family Residence
Built in 1993
2.1 Acres Lot
$1,409,500 Zestimate®
$244/sqft
$5,323 Estimated rent
Home value
$1,409,500
$1.32M - $1.51M
$5,323/mo
Zestimate® history
Owner options
List your home for rent
$5,323/mo
Rent Zestimate®
Find your next renter with Zillow Rental Manager. Plus, with online applications, you can quickly screen prospective tenants – for free.
$5,323/mo
Rent Zestimate®
Refinance and save
$6,566/mo
Est. payment
Refinancing to a lower rate could help reduce your monthly payments and save thousands over the life of the loan.
$6,566/mo
Est. payment
Explore your selling options
Work with a Zillow partner agent
Leverage their expertise and Zillow's premium Showcase listings to get your home seen by more buyers.
Get startedList with your own agent
Get your home in front of millions of buyers by listing it on Zillow.
Learn how to do itSell it yourself
Take full control of how buyers see your home on Zillow by listing For Sale by Owner (FSBO).
List your homeWhat's special
Double-sided fireplaceMature pine treesPanoramic viewsHome officeComfortable sitting roomBeautiful wood barn doorsNew powder bath
Zillow last checked:
Listing updated:
Listed by:
Heidi Somers 720-299-7134 heidi@somerscoliving.com,
MJ Homes,
Michelle Jeffords 720-201-3655,
MJ Homes
Bought with:
Isaac Mead
Level Real Estate
Source: REcolorado as distributed by MLS GRID,MLS#: 8716248
Facts & features
Interior
Bedrooms & bathrooms
- Bedrooms: 6
- Bathrooms: 5
- Full bathrooms: 3
- 3/4 bathrooms: 1
- 1/2 bathrooms: 1
- Main level bathrooms: 1
Primary bedroom
- Description: Mountain Views, Double French Doors, Double Sided Fireplace, Custom Shiplap, Sitting Room, New Carpet, Windows, Custom Shades, New Carpet
- Level: Upper
Bedroom
- Description: New Carpet, Ceiling Light/Fan Combo, Window, Custom Shades, Closet
- Level: Upper
Bedroom
- Description: Mountain Views, New Carpet/Bedroom, Windows, Custom Shades Ceiling Light/Fan Combo, Closet,
- Level: Upper
Bedroom
- Description: Bay Window, New Carpet, Custom Shades, Ceiling Light/Fan Combo, Walk In Closet
- Level: Upper
Bedroom
- Description: Carpet, Window, Custom Shades, Ceiling Light/Fan Combo, Closet
- Level: Basement
Bedroom
- Description: Exercise Room - Carpet, Window, Custom Shades, Ceiling Light/Fan Combo, Closet
- Level: Basement
Primary bathroom
- Description: Mountain Views, Free Standing Soaking Bathtub, Fireplace, Custom Ship Lap, Custom Tile Flooring, Walk In Shower, Custom Shower Tile, 3 Shower Heads, Large Vanity For His And Her, Quartz Countertops, Custom Cabinets, Soft Close Doors/Drawers, Custom Lighting, Huge Walk In Closet With Built In Wood Shelving
- Level: Upper
Bathroom
- Description: Custom Tile Flooring, Pedestal Stink, Custom Light Fixture, Custom Woodwork
- Level: Main
Bathroom
- Description: Custom Tile Flooring, Vanity, Quartz Countertop, Custom Light, Shower/Tub Combo
- Level: Upper
Bathroom
- Description: Ensuite - Custom Tile Flooring/Bathroom, Vanity, Custom Light, Tub/Shower Combo
- Level: Upper
Bathroom
- Description: Custom Tile Flooring, Double Vanity For His And Her Sinks, Quartz Countertops, Walk In Shower, Steam Shower, Custom Shower Tile
- Level: Basement
Dining room
- Description: Mountain Views, Large Windows, Custom Shades, Can Lights, Custom Light Fixtures, Lvp Flooring, Raised Ceilings
- Level: Main
Family room
- Description: Mountain Views, Vaulted Ceilings, Fireplace, Exposed Brick, Custom Shiplap, Custom Wood Beams, Large Windows, Custom Shades, Lvp Flooring
- Level: Main
Family room
- Description: Mountain Views, Walkout, Windows, Custom Shades, Carpet, Can Lights
- Level: Basement
Kitchen
- Description: Chef’s Kitchen, New Kitchen Aid Appliances, Beverage Fridge, Custom Hood, Double Ovens, Gas Stove Top, Quartz Countertops, Double Islands, Arched Windows, French Doors Opening To Deck, Custom Blinds, Walk In Pantry, Barn Door, Can Lights, Lvp Flooring, Custom Lighting, Custom Backsplash, Soft Close Cabinets, Mountain Views, Raised Ceilings
- Level: Main
Laundry
- Description: Custom Cabinets, Quartz Countertops, Custom Paint, Lvp Flooring
- Level: Main
Loft
- Description: Large Loft Overlooking Family Room And Entry, New Carpet, Ceiling Light/Fan Combo, Can Lights
- Level: Upper
Office
- Description: Large Bay Window, Custom Light Fixture, Custom Paint, Lvp Flooring
- Level: Main
Heating
- Forced Air
Cooling
- Attic Fan, Central Air
Appliances
- Included: Cooktop, Dishwasher, Disposal, Double Oven, Refrigerator
Features
- Ceiling Fan(s), Eat-in Kitchen, Entrance Foyer, Five Piece Bath, Granite Counters, High Ceilings, Kitchen Island, Primary Suite, Vaulted Ceiling(s), Wet Bar
- Flooring: Carpet, Tile, Wood
- Windows: Double Pane Windows
- Basement: Finished,Full,Walk-Out Access
- Number of fireplaces: 2
- Fireplace features: Gas Log, Living Room, Master Bedroom
Interior area
- Total structure area: 5,486
- Total interior livable area: 5,486 sqft
- Finished area above ground: 3,651
- Finished area below ground: 1,701
Property
Parking
- Total spaces: 3
- Parking features: Concrete, Exterior Access Door
- Attached garage spaces: 3
Features
- Levels: Two
- Stories: 2
- Exterior features: Playground
- Fencing: Full
- Has view: Yes
- View description: Mountain(s)
Lot
- Size: 2.1 Acres
- Features: Sprinklers In Front, Sprinklers In Rear
Details
- Parcel number: 032513870
- Special conditions: Standard
Construction
Type & style
- Home type: SingleFamily
- Architectural style: Traditional
- Property subtype: Single Family Residence
Materials
- Brick, Wood Siding
- Roof: Wood
Condition
- Year built: 1993
Utilities & green energy
- Water: Shared Well
Community & HOA
Community
- Security: Carbon Monoxide Detector(s), Smoke Detector(s)
- Subdivision: Stage Run
HOA
- Has HOA: Yes
- Services included: Water
- HOA fee: $320 monthly
- HOA name: Stage Run HOA
- HOA phone: 303-400-8494
Location
- Region: Aurora
Financial & listing details
- Price per square foot: $244/sqft
- Tax assessed value: $1,372,400
- Annual tax amount: $4,876
- Date on market: 6/1/2023
- Listing terms: Cash,Conventional,FHA,Jumbo,VA Loan
- Exclusions: Personal And Staging Items. Curtain Rods And Draperies. Washer And Dryer.
- Ownership: Individual
- Road surface type: Paved
Price history
| Date | Event | Price |
|---|---|---|
| 9/27/2023 | Sold | $1,340,000+16%$244/sqft |
Source:  REcolorado as distributed by MLS GRID #8716248 Report a problem REcolorado as distributed by MLS GRID #8716248 Report a problem | ||
| 4/19/2021 | Sold | $1,155,000+59.3%$211/sqft |
Source: Public Record Report a problem | ||
| 8/6/2007 | Sold | $725,000+56.6%$132/sqft |
Source: Public Record Report a problem | ||
| 6/24/1998 | Sold | $463,000+36.2%$84/sqft |
Source: Public Record Report a problem | ||
| 10/15/1993 | Sold | $340,000$62/sqft |
Source: Public Record Report a problem | ||
Public tax history
| Year | Property taxes | Tax assessment |
|---|---|---|
| 2025 | $8,501 +13.9% | $85,776 -4.4% |
| 2024 | $7,467 +53.1% | $89,706 -4.9% |
| 2023 | $4,876 -0.5% | $94,298 +71.4% |
| 2022 | $4,903 | $55,017 -2.8% |
| 2021 | -- | $56,599 -4.9% |
| 2020 | $5,199 +9.4% | $59,488 |
| 2019 | $4,752 | $59,488 +11.4% |
| 2018 | $4,752 +1.3% | $53,388 |
| 2017 | $4,690 | $53,388 -4.5% |
| 2016 | -- | $55,895 |
| 2015 | -- | $55,895 +7% |
| 2014 | $4,972 -5.6% | $52,218 -5.5% |
| 2013 | $5,269 | $55,250 |
| 2012 | -- | $55,250 |
| 2011 | $5,190 +2.4% | $55,250 +0.4% |
| 2010 | $5,067 -8.3% | $55,040 |
| 2009 | $5,525 | $55,040 -7.5% |
| 2008 | -- | $59,478 |
| 2007 | -- | $59,478 +24.7% |
| 2006 | -- | $47,696 |
| 2005 | -- | $47,696 -4% |
| 2002 | $4,228 +5.2% | $49,660 +12.4% |
| 2001 | $4,020 | $44,200 |
Find assessor info on the county website
Neighborhood: 80016
Nearby homes
- $1,590,0005 bd5 ba6.9k sqft8095 S Oak Hill Cir, Aurora, CO 80016For Sale
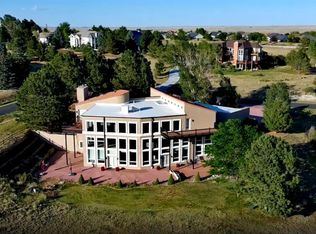
- $1,350,0004 bd4 ba5.2k sqft26384 E Otero Dr, Aurora, CO 80016For Sale

- $1,414,4004 bd5 ba4.6k sqft26415 E Otero Dr, Aurora, CO 80016Off Market
- $1,159,5003 bd4 ba3k sqft8065 S Oak Hill Cir, Aurora, CO 80016Off Market
- $1,500,0005 bd5 ba4.7k sqft26416 E Otero Dr, Aurora, CO 80016Sold
- $1,337,6006 bd5 ba4.6k sqft8076 S Oak Hill Cir, Aurora, CO 80016Off Market
- $1,234,6004 bd4 ba3.7k sqft26364 E Otero Dr, Aurora, CO 80016Off Market
- $1,119,9004 bd4 ba2.4k sqft26435 E Otero Dr, Aurora, CO 80016Off Market
Nearby schools
GreatSchools rating
- 7/10Black Forest Hills Elementary SchoolGrades: PK-5Distance: 1.2 mi
- 6/10Fox Ridge Middle SchoolGrades: 6-8Distance: 1.4 mi
- 8/10Cherokee Trail High SchoolGrades: 9-12Distance: 1.7 mi
Schools provided by the listing agent
- Elementary: Black Forest Hills
- Middle: Fox Ridge
- High: Cherokee Trail
- District: Cherry Creek 5
Source: REcolorado as distributed by MLS GRID. This data may not be complete. We recommend contacting the local school district to confirm school assignments for this home.
Get a cash offer in 3 minutes
Find out how much your home could sell for in as little as 3 minutes with a no-obligation cash offer.
Estimated market value
$1,409,500
Get a cash offer in 3 minutes
Find out how much your home could sell for in as little as 3 minutes with a no-obligation cash offer.
Estimated market value
$1,409,500
- Colorado
- Arapahoe County
- Aurora
- 80016
- 26363 E Otero Drive
Nearby cities
Nearby neighborhoods
Nearby zip codes
Other Aurora Topics
