Set on 19.23 fully usable acres just east of the Denver metro area, this Colorado country estate offers a rare combination of luxury living, privacy, and outstanding functionality. Behind gated access, the custom two-story residence is positioned to capture sweeping prairie and mountain views while providing a peaceful retreat with convenient access to city amenities.
Spanning 5,565 square feet, the home features a light-filled open floor plan designed for both everyday living and entertaining. Soaring ceilings, expansive windows, hardwood flooring, quality millwork, and multiple fireplaces create a warm yet refined atmosphere throughout. The spacious kitchen is beautifully appointed with premium finishes, generous prep space, and seamless flow into the main living and dining areas.
The luxurious primary suite offers a private escape, while secondary bedrooms, multiple gathering areas, and a finished lower level provide exceptional flexibility for family, guests, recreation, or home office needs. Every space has been thoughtfully designed to balance comfort, elegance, and functionality.
A standout feature of the property is the detached garage and outbuilding, offering versatility for car enthusiasts, hobbyists, or anyone needing extensive storage and workspace. With ample room for multiple vehicles, recreational equipment, machinery, or workshop activities, this structure enhances the estate’s usability and complements the property’s rural lifestyle.
The acreage opens the door to endless possibilities, from equestrian pursuits and hobby farming to simply enjoying the tranquility of Colorado’s landscapes. Mature landscaping and thoughtful site improvements create a welcoming arrival while preserving the estate’s sense of privacy and serenity.
Rarely does a property combine quality construction, generous living space, extensive acreage, and a highly functional detached garage and outbuilding in one offering. This is Colorado country living at its finest.
For sale
$1,599,999
34700 E Alameda Avenue, Watkins, CO 80137
4beds
5,855sqft
:
Get pre-qualified$9,355/mo
Single Family Residence
Built in 2000
19.23 Acres Lot
$-- Zestimate®
$273/sqft
$-- HOA
What's special
- 13 days |
- 454 |
- 15 |
Zillow last checked:
Listing updated:
Listed by:
Steven Izzi 720-840-1118 steven.izzi@redfin.com,
Redfin Corporation
Source: REcolorado as distributed by MLS GRID,MLS#: 9217382
Facts & features
Interior
Bedrooms & bathrooms
- Bedrooms: 4
- Bathrooms: 4
- Full bathrooms: 2
- 3/4 bathrooms: 1
- 1/2 bathrooms: 1
- Main level bathrooms: 2
- Main level bedrooms: 1
Bedroom
- Description: Wood Flooring, Ceiling Fan, Vaulted Ceilings, En-Suite Bathroom, Fireplace
- Features: Primary Suite
- Level: Main
Bedroom
- Description: Wood Flooring, Ceiling Fan, Walk-In Closet
- Level: Upper
Bedroom
- Description: Wood Flooring
- Level: Upper
Bedroom
- Description: Carpet Flooring, Built-In Shelving
- Level: Basement
Bathroom
- Description: Single Vanity
- Level: Main
Bathroom
- Description: Double Vanity, Jet-Tub, Standing Shower, Water Closet, Walk-In Closet
- Features: En Suite Bathroom, Primary Suite
- Level: Main
Bathroom
- Description: Single Vanity, Shower/Tub Combo
- Level: Upper
Bathroom
- Description: Single Vanity, Standing Shower
- Level: Basement
Dining room
- Description: Wood Flooring
- Level: Main
Great room
- Description: Marble Flooring, Dining Nook, Bar With Utility Sink
- Level: Basement
Kitchen
- Description: Wood Flooring, Kitchen Island, Stainless Steel Appliances, Breakfast Nook
- Level: Main
Laundry
- Description: Tile Flooring, Cabinetry, Utility Sink
- Level: Main
Living room
- Description: Wood Flooring, Ceiling Fan, Fireplace
- Level: Main
Office
- Description: Wood Flooring, Ceiling Fan
- Level: Main
Heating
- Forced Air, Hot Water, Natural Gas
Cooling
- Central Air
Appliances
- Included: Cooktop, Dishwasher, Microwave, Refrigerator
- Laundry: In Unit
Features
- Ceiling Fan(s), Eat-in Kitchen, Entrance Foyer, High Ceilings, Kitchen Island, Open Floorplan, Pantry, Primary Suite, Smoke Free
- Flooring: Concrete, Wood
- Basement: Bath/Stubbed,Finished,Walk-Out Access
- Number of fireplaces: 2
- Fireplace features: Living Room, Master Bedroom
Interior area
- Total structure area: 5,855
- Total interior livable area: 5,855 sqft
- Finished area above ground: 3,322
- Finished area below ground: 2,243
Property
Parking
- Total spaces: 4
- Parking features: Concrete, Dry Walled
- Attached garage spaces: 4
Features
- Levels: Two
- Stories: 2
- Patio & porch: Wrap Around
- Fencing: Fenced,Full
Lot
- Size: 19.23 Acres
- Features: Level
Details
- Parcel number: 031544327
- Special conditions: Standard
- Horses can be raised: Yes
- Horse amenities: Pasture
Construction
Type & style
- Home type: SingleFamily
- Property subtype: Single Family Residence
Materials
- Stucco
Condition
- Year built: 2000
Utilities & green energy
- Electric: 110V
- Water: Well
- Utilities for property: Cable Available, Electricity Connected, Internet Access (Wired), Natural Gas Available, Natural Gas Connected, Phone Available
Community & HOA
Community
- Subdivision: Fritzlers
HOA
- Has HOA: No
Location
- Region: Watkins
Financial & listing details
- Price per square foot: $273/sqft
- Tax assessed value: $1,260,800
- Annual tax amount: $5,373
- Date on market: 7/10/2026
- Listing terms: Cash,Conventional,FHA,VA Loan
- Exclusions: Refrigerator In The Garage, Refrigerator In Basement, Seller's Personal Property.
- Ownership: Individual
- Electric utility on property: Yes
- Road surface type: Paved
Estimated market value
Not available
Estimated sales range
Not available
Not available
Price history
| Date | Event | Price |
|---|---|---|
| 7/10/2026 | Listed for sale | $1,599,999+290.2%$273/sqft |
Source:  REcolorado as distributed by MLS GRID #9217382 Report a problem REcolorado as distributed by MLS GRID #9217382 Report a problem | ||
| 7/21/2022 | Listing removed | -- |
Source: Zillow Rental Manager Report a problem | ||
| 7/16/2022 | Listed for rent | $4,800$1/sqft |
Source: Zillow Rental Manager Report a problem | ||
| 3/13/2009 | Sold | $410,000-16.3%$70/sqft |
Source: Public Record Report a problem | ||
| 1/1/2009 | Price change | $489,900-6.7%$84/sqft |
Source: foreclosure.com Report a problem | ||
| 12/6/2008 | Price change | $524,900-7.9%$90/sqft |
Source: foreclosure.com Report a problem | ||
| 11/10/2008 | Price change | $569,900-0.9%$97/sqft |
Source: foreclosure.com Report a problem | ||
| 11/5/2008 | Listed for sale | -- |
Source: foreclosure.com Report a problem | ||
| 1/14/2002 | Sold | $575,000+687.7%$98/sqft |
Source: Public Record Report a problem | ||
| 4/10/1998 | Sold | $73,000$12/sqft |
Source: Public Record Report a problem | ||
Public tax history
| Year | Property taxes | Tax assessment |
|---|---|---|
| 2025 | $5,559 +8% | $78,800 -4.8% |
| 2024 | $5,147 +41.7% | $82,792 -5.2% |
| 2023 | $3,633 +0.1% | $87,315 +51.3% |
| 2022 | $3,630 | $57,692 -2.8% |
| 2021 | -- | $59,352 -2.2% |
| 2020 | $3,665 +5.9% | $60,703 |
| 2019 | $3,462 | -- |
| 2018 | $3,462 +1% | $48,585 |
| 2017 | $3,428 | $48,585 +15.9% |
| 2016 | -- | $41,934 |
| 2015 | -- | $41,934 +5.4% |
| 2014 | $2,837 +2.9% | $39,784 +16.1% |
| 2013 | $2,756 | $34,260 |
| 2012 | -- | $34,260 |
| 2011 | $4,086 -1% | $34,260 -42.4% |
| 2010 | $4,126 -5.9% | $59,520 -1.5% |
| 2009 | $4,385 | $60,420 -2.7% |
| 2008 | -- | $62,072 |
| 2007 | -- | $62,072 +9.4% |
| 2006 | -- | $56,746 |
| 2005 | -- | $56,746 -1.8% |
| 2002 | $2,951 +314.6% | $57,790 +384.8% |
| 2001 | $712 | $11,920 |
Find assessor info on the county website
Monthly payment
Est. payment
Payment breakdown
Explore the cost of this home by adjusting the details. Changes won't be saved.Climate risks
Neighborhood: 80137
Nearby schools
GreatSchools rating
- 6/10Bennett Intermediate SchoolGrades: 3-5Distance: 8.9 mi
- 3/10Bennett Middle SchoolGrades: 6-8Distance: 9 mi
- 3/10Bennett High SchoolGrades: 9-12Distance: 9.1 mi
Schools provided by the listing agent
- Elementary: Bennett
- Middle: Bennett
- High: Bennett
- District: Bennett 29-J
Source: REcolorado as distributed by MLS GRID. This data may not be complete. We recommend contacting the local school district to confirm school assignments for this home.
- $176,916-- bd-- ba-- sqft34600 E Alameda Ave, Watkins, CO 80137Off Market
- $176,916-- bd-- ba-- sqft34800 E Alameda Ave, Watkins, CO 80137Off Market
- $1,575,5694 bd4 ba4.2k sqft34950 E Alameda Ave, Watkins, CO 80137Off Market
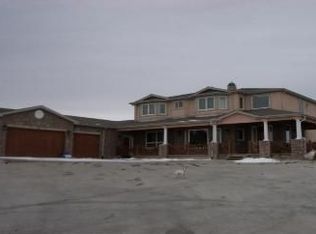
- $--3 bd2 ba2.3k sqft34910 E Alameda Ave, Watkins, CO 80137Off Market

- $606,6003 bd2 ba1.3k sqft34910 E Alameda Ave, Watkins, CO 80137Off Market
- $738,9003 bd2 ba1.4k sqft658 S Imboden Mile Rd, Watkins, CO 80137Off Market
- $77,616-- bd-- ba-- sqft28149 E 4th Pl, Watkins, CO 80137Off Market
- $746,8003 bd2 ba1.6k sqft730 S Imboden Mile Rd, Watkins, CO 80137Off Market
A local agent can set up tours, give advice and negotiate with sellers.
Similar homes
- $975,0004 bd4 ba5.4k sqft724 Imboden Mile Rd, Watkins, CO 80137For Sale
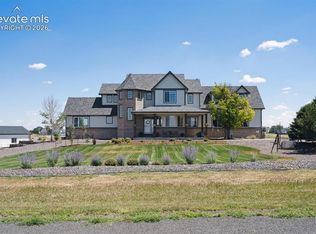
 MLS ID #3398823, Sol Yvette Zachau, United Real Estate Prestige Denver. elevateMLS
 - $1,599,0005 bd4 ba6.1k sqft41865 Muirfield Loop, Elizabeth, CO 80107For Sale

 MLS ID #3600416, Phillip Booghier, LIV Sotheby's International Realty. REcolorado as distributed by MLS GRID
 - $1,500,0005 bd5 ba5.8k sqft11646 Dunrich Road, Parker, CO 80138For Sale
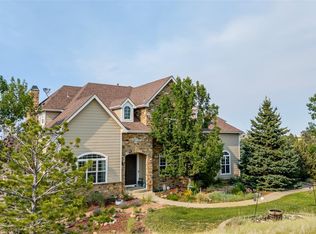 MLS ID #8844447, Shannon Dudnick, Realty One Group Elevations, LLC. REcolorado as distributed by MLS GRID
 - $1,595,0005 bd3 ba3.9k sqft10145 Meadow Run, Parker, CO 80134For Sale
 MLS ID #8747543, Dave Edwards, Key Real Estate Group LLC. REcolorado as distributed by MLS GRID
 - $1,400,0006 bd5 ba5.1k sqft213 Scotch Pine Circle, Parker, CO 80138For SaleMLS ID #9323172, Andrea Price, Price & Co. Real Estate. REcolorado as distributed by MLS GRID
- $1,325,0005 bd5 ba5.1k sqft3319 Paintbrush Lane, Parker, CO 80138For SaleMLS ID #4613384, Mark Cooper, Coldwell Banker Realty 24. REcolorado as distributed by MLS GRID
- $1,400,0005 bd5 ba5.5k sqft46527 Sunset View Way, Parker, CO 80138For SaleMLS ID #2257621, Brad Snyders, RE/MAX Synergy. REcolorado as distributed by MLS GRID
- $1,499,9994 bd4 ba3.7k sqft11267 Panorama Court, Parker, CO 80138For SaleMLS ID #6400179, Jodie Ann Walko, Keller Williams Preferred Realty. REcolorado as distributed by MLS GRID
- $1,695,0005 bd4 ba5.7k sqft6795 E Lookout Drive, Parker, CO 80138For SaleMLS ID #4843172, Phillip Booghier, LIV Sotheby's International Realty. REcolorado as distributed by MLS GRID
- $1,950,0004 bd5 ba4.5k sqft9315 E Sand Creek Road, Parker, CO 80138For SaleMLS ID #9649617, Kelly Brink, Brink Real Estate LLC. REcolorado as distributed by MLS GRID
- $1,650,0005 bd5 ba4.2k sqft21879 E Davies Circle, Aurora, CO 80016For SaleMLS ID #6488572, Deni Niethammer, The Resource Group LLC. REcolorado as distributed by MLS GRID
- $1,745,0006 bd5 ba6.7k sqft7550 Village Road, Parker, CO 80134For SaleMLS ID #2390443, Marni Kelce, Compass - Denver. REcolorado as distributed by MLS GRID
- $1,395,0005 bd5 ba4.5k sqft6929 S Chapparal Circle E, Centennial, CO 80016For SaleMLS ID #6041819, Ghassan Kanafani, Kentwood Real Estate Cherry Creek. REcolorado as distributed by MLS GRID
- $1,149,0005 bd4 ba4.6k sqft992 S CR 129, Bennett, CO 80102For SaleMLS ID #4132728, Theresa Lane, Real Broker, LLC DBA Real. REcolorado as distributed by MLS GRID
- $1,650,0005 bd4 ba5.2k sqft27165 E Long Place, Aurora, CO 80016For SaleMLS ID #7928927, Luke Brenning, MHC Realty Group LLC. REcolorado as distributed by MLS GRID
- $829,0004 bd4 ba4.9k sqft460 Columbine Drive, Bennett, CO 80102For SaleMLS ID #3057353, Andrea Mendoza, Coldwell Banker Realty 24. REcolorado as distributed by MLS GRID
- $1,150,0004 bd4 ba4k sqft35880 E 149th Court, Hudson, CO 80642For SaleMLS ID #6658049, Brian Lee Burke, Keller Williams DTC. REcolorado as distributed by MLS GRID
- $1,300,0005 bd5 ba4.4k sqft6471 E Lookout Drive, Parker, CO 80138For SaleMLS ID #8832162, Rob Stark, RE/MAX Professionals. REcolorado as distributed by MLS GRID
- $1,199,9954 bd4 ba3.7k sqft8965 N Awl Road, Parker, CO 80138For SaleMLS ID #2956972, Timothy Byers, Colorado Realty Partners. REcolorado as distributed by MLS GRID
- $1,345,0005 bd5 ba5.1k sqft24967 E Geddes Circle, Aurora, CO 80016For SaleMLS ID #5479700, M. Kay Watson, MB K Watson Prop. REcolorado as distributed by MLS GRID
