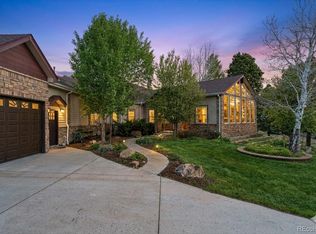
Escape to this rare Sierra Vista retreat—a beautifully situated custom ranch home on 4.8 secluded acres surrounded by natural beauty and tranquility. Enjoy sweeping mountain views with open vistas in every direction, from Pikes Peak to Mt Blue Sky. Exceptionally private & peaceful, the property offers wildlife sightings and the soothing sound of birdsong, all framed by a perimeter of mature pine trees. The original owner considered every detail: long concrete circular driveway, 2 garages (1753 sq ft), 3 workshops, drip irrigation system all trees, east facing entrance, wrap-around deck to take in every angle of the property's scenic beauty, southwest-facing deck to dine al fresco as the sun sets over the mountains. Step inside to find a rock water feature redesigned as a succulent haven. Beyond is the living room w/ stone fireplace, offering expansive views & deck access. The heart of the home is the elegant kitchen remodeled to include a black granite island/counters, SS appliances, 5-burner gas range, Alder cabinets, built-in desk, huge pantry & casement picture window to enjoy the superb views! The deck with motorized awning & adjacent dining room makes this the ideal home for entertaining. There are 3 main flr bedrooms including the spacious Primary with wonderful views & ensuite 3/4 bath, a full bath with skylight, laundry room & 1/2 bath. Surround sound throughout the main. The walkout basement is fully finished offering mother-in-law quarters & more--a family room fitted w/ gas fireplace, AV & speakers, rec/entertainment room, a lovely bedroom with picture window & ensuite 5-pc bath w/ dual granite vanity, tiled shower/floors, 2nd bedroom w/ ensuite 3/4 bath, kitchenette, utility/storage room/work benches. The concrete patio leads to an upper flagstone pathway. Zoned for horses, HOA $500/yr, convenient location close to Costco, Trader Joe's, Lifetime Fitness, Parker Adventist Hospital, 25-30min Denver or DIA via E-470. Don't miss this unique opportunity!
Accepting backups
$1,300,000
6471 E Lookout Drive, Parker, CO 80138
5beds
4,464sqft
:
Get pre-qualified$7,968/mo
Single Family Residence
Built in 1978
4.81 Acres Lot
$-- Zestimate®
$291/sqft
$42/mo HOA
What's special
- 97 days |
- 1,400 |
- 59 |
Zillow last checked:
Listing updated:
Listed by:
Rob Stark 303-503-5736 rob@starkrealestategroup.com,
RE/MAX Professionals,
Mary (Erin) Glombecki 720-936-3944,
RE/MAX Professionals
Source: REcolorado as distributed by MLS GRID,MLS#: 8832162
Facts & features
Interior
Bedrooms & bathrooms
- Bedrooms: 5
- Bathrooms: 5
- Full bathrooms: 2
- 3/4 bathrooms: 2
- 1/2 bathrooms: 1
- Main level bathrooms: 3
- Main level bedrooms: 3
Bedroom
- Description: Main Flr Primary Bedroom - Wonderful Views From The Large Picture Window!
- Features: Primary Suite
- Level: Main
Bedroom
- Description: 2nd Bedroom On Main
- Level: Main
Bedroom
- Description: 3rd Bedroom On Main
- Level: Main
Bedroom
- Description: Elegant Primary Bedroom - Views Of Backyard, Cabinets W/ Granite
- Features: Primary Suite
- Level: Basement
Bedroom
- Description: 2nd Bedroom In Basement
- Level: Basement
Bathroom
- Description: 1/2 Bath - Pedestal Sink
- Level: Main
Bathroom
- Description: Ensuite 5-Pc Primary Bath, Dual Vanity
- Features: En Suite Bathroom
- Level: Main
Bathroom
- Description: Beautiful Tiled Bath With Skylight
- Level: Main
Bathroom
- Description: Ensuite 5-Pc Bath - Dual Granite Vanity, Tiled Shower/Floors, Built-In Heater
- Features: En Suite Bathroom
- Level: Basement
Bathroom
- Description: Ensuite 3/4 Bath - Tiled Sink
- Features: En Suite Bathroom
- Level: Basement
Bonus room
- Description: Rec/Bonus/Game Room With Pool Table - It's Yours!
- Level: Basement
Dining room
- Description: Formal Dining Room
- Level: Main
Family room
- Description: Family Room With Gas Fireplace (Heat N Glo), Av System, Built-In Speakers
- Level: Basement
Kitchen
- Description: Kitchen Boasts Superb Views! Granite Island/Counters, 5-Burner Gas Range, Alder Cabinets, Corner Desk, Huge Pantry, Deck Access!
- Level: Main
Kitchen
- Description: Kitchenette (Ideal For Mother-In-Law Apt)
- Level: Basement
Laundry
- Description: Dedicated Laundry Room W/ Window
- Level: Main
Living room
- Description: Living Room W/ Stone Stone Fireplace, Access To Wrap-Around Deck
- Level: Main
Utility room
- Description: Storage/Workroom/Utility Room
- Level: Basement
Heating
- Forced Air, Natural Gas
Cooling
- Attic Fan, Central Air
Appliances
- Included: Cooktop, Dishwasher, Disposal, Gas Water Heater, Microwave, Oven, Range, Refrigerator
- Laundry: In Unit
Features
- Built-in Features, Ceiling Fan(s), Eat-in Kitchen, Entrance Foyer, Five Piece Bath, Granite Counters, Kitchen Island, Open Floorplan, Pantry, Primary Suite, Smart Thermostat, Solid Surface Counters, Sound System, Walk-In Closet(s)
- Flooring: Carpet, Tile
- Windows: Double Pane Windows, Skylight(s)
- Basement: Daylight,Finished,Full,Walk-Out Access
- Number of fireplaces: 2
- Fireplace features: Basement, Family Room, Gas, Gas Log, Living Room
Interior area
- Total structure area: 4,464
- Total interior livable area: 4,464 sqft
- Finished area above ground: 2,232
- Finished area below ground: 1,272
Property
Parking
- Total spaces: 7
- Parking features: Circular Driveway, Concrete, Dry Walled, Exterior Access Door, Lighted, Storage
- Attached garage spaces: 6
- Has uncovered spaces: Yes
- Details: RV Spaces: 1
Features
- Levels: One
- Stories: 1
- Entry location: Ground
- Patio & porch: Deck, Front Porch, Patio, Wrap Around
- Exterior features: Private Yard, Rain Gutters
- Fencing: None
- Has view: Yes
- View description: Mountain(s)
Lot
- Size: 4.81 Acres
- Features: Irrigated, Landscaped, Many Trees, Master Planned, Secluded, Sprinklers In Front, Sprinklers In Rear
- Residential vegetation: Grassed, Natural State, Wooded
Details
- Parcel number: R0100327
- Zoning: RR
- Special conditions: Standard
- Other equipment: Air Purifier
Construction
Type & style
- Home type: SingleFamily
- Architectural style: Traditional
- Property subtype: Single Family Residence
Materials
- Brick, Frame
- Foundation: Concrete Perimeter
- Roof: Concrete
Condition
- Year built: 1978
Utilities & green energy
- Utilities for property: Cable Available, Electricity Connected, Internet Access (Wired), Natural Gas Connected
Community & HOA
Community
- Security: Smoke Detector(s)
- Subdivision: Sierra Vista
HOA
- Has HOA: Yes
- Services included: Recycling, Trash
- HOA fee: $500 annually
- HOA name: Sierra Vista HOA
- HOA phone: 000-000-0000
Location
- Region: Parker
Financial & listing details
- Price per square foot: $291/sqft
- Tax assessed value: $1,020,915
- Annual tax amount: $5,344
- Date on market: 4/30/2026
- Listing terms: Cash,Conventional,FHA,Jumbo,VA Loan
- Exclusions: Sellers Personal Property
- Ownership: Individual
- Electric utility on property: Yes
- Road surface type: Paved
Estimated market value
Not available
Estimated sales range
Not available
Not available
Price history
| Date | Event | Price |
|---|---|---|
| 7/29/2026 | Pending sale | $1,300,000$291/sqft |
Source:  REcolorado as distributed by MLS GRID #8832162 Report a problem REcolorado as distributed by MLS GRID #8832162 Report a problem | ||
| 6/18/2026 | Listed for sale | $1,300,000$291/sqft |
Source: REcolorado as distributed by MLS GRID #8832162 Report a problem | ||
| 5/13/2026 | Pending sale | $1,300,000$291/sqft |
Source: REcolorado as distributed by MLS GRID #8832162 Report a problem | ||
| 4/30/2026 | Listed for sale | $1,300,000$291/sqft |
Source: REcolorado as distributed by MLS GRID #8832162 Report a problem | ||
Public tax history
| Year | Property taxes | Tax assessment |
|---|---|---|
| 2025 | $5,862 -1.1% | $63,810 -20.9% |
| 2024 | $5,927 +45.7% | $80,620 -0.9% |
| 2023 | $4,068 -4% | $81,390 +41.8% |
| 2022 | $4,236 | $57,390 -2.8% |
| 2021 | -- | $59,050 +13.2% |
| 2020 | $4,279 +18% | $52,170 |
| 2019 | $3,627 +19.9% | $52,170 +20.5% |
| 2018 | $3,024 +8% | $43,290 |
| 2017 | $2,799 -8.4% | $43,290 -7% |
| 2016 | $3,055 -2.5% | $46,550 |
| 2015 | $3,133 -7.8% | $46,550 +2.6% |
| 2014 | $3,399 | $45,380 |
| 2013 | -- | $45,380 +11.1% |
| 2012 | -- | $40,850 |
| 2011 | -- | $40,850 -10.9% |
| 2010 | -- | $45,870 +9% |
| 2009 | $2,269 | $42,100 +4.6% |
| 2008 | -- | $40,240 +10.5% |
| 2007 | -- | $36,400 |
| 2006 | $2,791 -2.8% | $36,400 +13.8% |
| 2004 | $2,872 -31.2% | $32,000 -0.1% |
| 2003 | $4,173 | $32,040 |
| 2002 | -- | $32,040 +27.1% |
| 2001 | $2,252 -2.6% | $25,210 0% |
| 2000 | $2,312 | $25,212 |
Find assessor info on the county website
Monthly payment
Est. payment
Payment breakdown
Explore the cost of this home by adjusting the details. Changes won't be saved.Climate risks
Neighborhood: Sierra Vista
Nearby schools
GreatSchools rating
- 8/10Pine Lane Elementary SchoolGrades: PK-6Distance: 0.3 mi
- 4/10Sierra Middle SchoolGrades: 7-8Distance: 0.7 mi
- 8/10Chaparral High SchoolGrades: 9-12Distance: 2.6 mi
Schools provided by the listing agent
- Elementary: Pine Lane Prim/Inter
- Middle: Sierra
- High: Chaparral
- District: Douglas RE-1
Source: REcolorado as distributed by MLS GRID. This data may not be complete. We recommend contacting the local school district to confirm school assignments for this home.
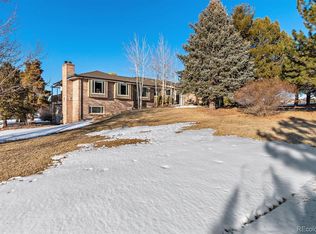
- $1,095,4005 bd5 ba4k sqft13034 N Dixon Dr, Parker, CO 80138Off Market
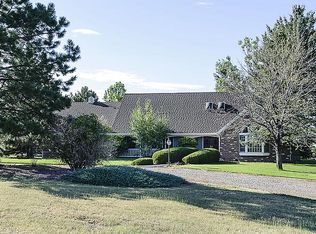
- $1,232,1005 bd4 ba5.1k sqft6448 E Lookout Dr, Parker, CO 80138Off Market
- $1,384,2003 bd4 ba3.7k sqft6519 E Lookout Dr, Parker, CO 80138Off Market
- $1,293,3006 bd5 ba5k sqft12947 N Dixon Dr, Parker, CO 80138Off Market

- $1,221,8005 bd4 ba4k sqft13075 N Dixon Dr, Parker, CO 80138Off Market
- $1,010,1003 bd3 ba2.3k sqft13118 N Dixon Dr, Parker, CO 80138Off Market
- $1,057,8003 bd3 ba3.3k sqft12991 Sierra Cir, Parker, CO 80138Off Market
- $1,146,9003 bd3 ba2.1k sqft12818 N Dixon Dr, Parker, CO 80138Off Market
A local agent can set up tours, give advice and negotiate with sellers.
Similar homes
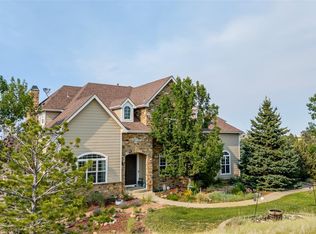
- $1,375,0005 bd5 ba5.8k sqft11646 Dunrich Road, Parker, CO 80138For Sale
 MLS ID #8844447, Shannon Dudnick, Realty One Group Elevations, LLC. REcolorado as distributed by MLS GRID
 - $1,499,9994 bd4 ba3.7k sqft11267 Panorama Court, Parker, CO 80138For Sale
 MLS ID #6400179, Jodie Ann Walko, Keller Williams Preferred Realty. REcolorado as distributed by MLS GRID
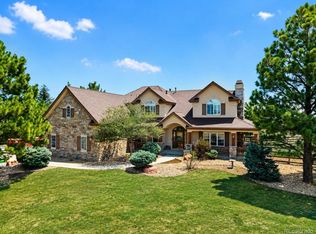
 - $1,400,0006 bd5 ba5.1k sqft213 Scotch Pine Circle, Parker, CO 80138For Sale
 MLS ID #9323172, Andrea Price, Price & Co. Real Estate. REcolorado as distributed by MLS GRID
 - $1,400,0005 bd5 ba5.5k sqft46527 Sunset View Way, Parker, CO 80138For Sale
 MLS ID #2257621, Brad Snyders, RE/MAX Synergy. REcolorado as distributed by MLS GRID
 - $1,695,0005 bd4 ba5.7k sqft6795 E Lookout Drive, Parker, CO 80138For SaleMLS ID #4843172, Phillip Booghier, LIV Sotheby's International Realty. REcolorado as distributed by MLS GRID
- $1,297,0005 bd5 ba6k sqft8634 Selly Road, Parker, CO 80134For SaleMLS ID #4609954, Tom Gross, Kentwood Real Estate DTC, LLC. REcolorado as distributed by MLS GRID
- $1,250,0004 bd5 ba5k sqft5651 Silver Bluff Court, Parker, CO 80134For SaleMLS ID #2722574, Melanie Yacko, Urban Realty Group Corporation. REcolorado as distributed by MLS GRID
- $1,125,0005 bd5 ba6.2k sqft11551 Bent Oaks Street, Parker, CO 80138For SaleMLS ID #7004254, Matthew Thomson, Swan Realty Corp. REcolorado as distributed by MLS GRID
- $1,175,0004 bd4 ba3.6k sqft6415 Cherokee Drive, Sedalia, CO 80135For SaleMLS ID #6928027, Lucas Perrino, Coluxe Realty. REcolorado as distributed by MLS GRID
- $925,0005 bd5 ba4.9k sqft10822 Quail Creek Drive, Parker, CO 80138For SaleMLS ID #8322064, Mark S. Thomas, HomeSmart. REcolorado as distributed by MLS GRID
- $955,5005 bd5 ba4.7k sqft6987 Ashley Court, Parker, CO 80134For SaleMLS ID #9725789, Bob Kelly, Kentwood Real Estate DTC, LLC. REcolorado as distributed by MLS GRID
- $1,200,0005 bd3 ba3.4k sqft9338 Clydesdale Road, Castle Rock, CO 80108For SaleMLS ID #9593399, Chris Hartsfield, eXp Realty, LLC. REcolorado as distributed by MLS GRID
- $1,579,0005 bd6 ba6k sqft5551 Ponderosa Drive, Parker, CO 80134For SaleMLS ID #6860769, Bruce Rewerts, HomeSmart. REcolorado as distributed by MLS GRID
- $975,0003 bd3 ba2.3k sqft12426 1st Street, Parker, CO 80134For SaleMLS ID #6167228, Jane Pearson, 1 Percent Lists Mile High. REcolorado as distributed by MLS GRID
- $1,295,0005 bd4 ba3.9k sqft10295 E Aberdeen Avenue, Englewood, CO 80111For SaleMLS ID #2920485, Lexie White, HomeSmart. REcolorado as distributed by MLS GRID
- $1,100,0006 bd4 ba4.6k sqft5927 E Jamison Lane, Centennial, CO 80112For SaleMLS ID #6470146, Anne Dresser Kocur, LIV Sotheby's International Realty. REcolorado as distributed by MLS GRID
- $999,9994 bd2 ba2.6k sqft3926 N State Highway 67, Sedalia, CO 80135For SaleMLS ID #4460245, Amy Lee Hoffmann, RE/MAX Synergy. REcolorado as distributed by MLS GRID
- $695,0006 bd4 ba3.8k sqft19249 E Downy Creek Place, Parker, CO 80134For SaleMLS ID #1602654, Meg Bente, Windermere DTC. REcolorado as distributed by MLS GRID
- $1,199,9954 bd3 ba3.4k sqft3948 Seminole Pl, Sedalia, CO 80135For Sale
 MLS ID #8887215, Amy Hoffmann, RE/MAX Synergy LLC. elevateMLS
 - $1,200,0004 bd4 ba3.1k sqft6560 Winnebago Way, Sedalia, CO 80135For SaleMLS ID #8222405, Kristen Wolf, Titan One Realty Group. REcolorado as distributed by MLS GRID
