Unobstructed mountain vistas and refined design define this exceptional Highlands residence, where luxury living meets a serene open-space setting in Parker. Backing to protected open space, this home offers a quiet backyard oasis with breathtaking views, enhanced by a large deck and covered patio with a firepit. A dramatic two-story entry with a curved staircase introduces interiors of impressive scale, including a great room with coffered ceilings and a floor-to-ceiling fireplace. The spacious kitchen features a large center island and an oversized pantry, flowing into the dining area with access to the deck. A private office with French doors adds flexibility. The primary suite is a luxurious retreat with a five-piece bath with heated floors and a custom walk-in closet. The recently finished walkout basement expands the home with a living area and fireplace. With new windows, paid-off solar panels, a finished epoxy-floor garage and a three-car tandem layout, this home offers elevated comfort and efficiency.
Accepting backups
$1,549,000
11601 Pine Canyon Drive, Parker, CO 80138
6beds
6,291sqft
Single Family Residence
Built in 2016
0.26 Acres Lot
$-- Zestimate®
$246/sqft
$138/mo HOA
What's special
- 25 days |
- 779 |
- 47 |
Zillow last checked:
Listing updated:
Listed by:
Matthew Tomlan 303-880-8176 mtomlan@milehimodern.com,
Milehimodern,
Tina Tomlan 303-880-1798,
Milehimodern
Source: REcolorado as distributed by MLS GRID,MLS#: 4682352
Facts & features
Interior
Bedrooms & bathrooms
- Bedrooms: 6
- Bathrooms: 5
- Full bathrooms: 4
- 3/4 bathrooms: 1
- Main level bathrooms: 1
- Main level bedrooms: 1
Bedroom
- Level: Main
Bedroom
- Features: Primary Suite
- Level: Upper
Bedroom
- Level: Upper
Bedroom
- Level: Upper
Bedroom
- Level: Upper
Bedroom
- Level: Basement
Bathroom
- Features: En Suite Bathroom
- Level: Main
Bathroom
- Features: En Suite Bathroom, Primary Suite
- Level: Upper
Bathroom
- Features: En Suite Bathroom
- Level: Upper
Bathroom
- Features: En Suite Bathroom
- Level: Upper
Bathroom
- Level: Basement
Dining room
- Level: Main
Family room
- Level: Basement
Gym
- Level: Basement
Kitchen
- Level: Main
Laundry
- Level: Main
Living room
- Level: Main
Office
- Level: Main
Heating
- Forced Air, Radiant Floor
Cooling
- Central Air
Appliances
- Included: Cooktop, Dishwasher, Disposal, Double Oven, Dryer, Gas Water Heater, Humidifier, Microwave, Oven, Refrigerator, Trash Compactor, Washer
- Laundry: In Unit
Features
- Ceiling Fan(s), Eat-in Kitchen, Entrance Foyer, Five Piece Bath, Granite Counters, High Ceilings, Jack & Jill Bathroom, Kitchen Island, Open Floorplan, Pantry, Primary Suite, Quartz Counters, Radon Mitigation System, Sauna, Smart Thermostat, Vaulted Ceiling(s), Walk-In Closet(s), Wired for Data
- Flooring: Carpet, Tile, Wood
- Windows: Window Coverings
- Basement: Walk-Out Access
- Number of fireplaces: 2
- Fireplace features: Basement, Great Room
Interior area
- Total structure area: 6,291
- Total interior livable area: 6,291 sqft
- Finished area above ground: 4,061
- Finished area below ground: 1,520
Property
Parking
- Total spaces: 3
- Parking features: Floor Coating, Tandem
- Attached garage spaces: 3
Features
- Levels: Two
- Stories: 2
- Patio & porch: Deck, Front Porch, Patio
- Exterior features: Balcony, Lighting, Private Yard, Rain Gutters, Smart Irrigation
- Has view: Yes
- View description: Mountain(s)
Lot
- Size: 0.26 Acres
- Features: Landscaped, Level, Open Space
- Residential vegetation: Grassed
Details
- Parcel number: R0486038
- Special conditions: Standard
Construction
Type & style
- Home type: SingleFamily
- Property subtype: Single Family Residence
Materials
- Frame, Stone, Wood Siding
- Roof: Composition
Condition
- Year built: 2016
Details
- Builder name: Toll Brothers
Utilities & green energy
- Electric: 110V, 220 Volts
- Sewer: Public Sewer
- Water: Public
- Utilities for property: Cable Available, Electricity Connected, Natural Gas Connected, Phone Available
Community & HOA
Community
- Security: Carbon Monoxide Detector(s), Radon Detector, Smart Cameras, Smoke Detector(s), Video Doorbell
- Subdivision: The Highlands
HOA
- Has HOA: Yes
- HOA fee: $138 monthly
- HOA name: Advanced HOA
- HOA phone: 303-482-2213
Location
- Region: Parker
Financial & listing details
- Price per square foot: $246/sqft
- Tax assessed value: $1,393,014
- Annual tax amount: $9,571
- Date on market: 7/30/2026
- Listing terms: Cash,Conventional,Other
- Exclusions: Sellers Personal Property / Staging Items.
- Ownership: Individual
- Electric utility on property: Yes
- Road surface type: Paved
Estimated market value
Not available
Estimated sales range
Not available
Not available
Price history
| Date | Event | Price |
|---|---|---|
| 8/9/2026 | Pending sale | $1,549,000$246/sqft |
Source:  REcolorado as distributed by MLS GRID #4682352 Report a problem REcolorado as distributed by MLS GRID #4682352 Report a problem | ||
| 7/30/2026 | Listed for sale | $1,549,000+66.7%$246/sqft |
Source: REcolorado as distributed by MLS GRID #4682352 Report a problem | ||
| 11/1/2016 | Sold | $929,037$148/sqft |
Source: Public Record Report a problem | ||
Public tax history
| Year | Property taxes | Tax assessment |
|---|---|---|
| 2025 | $8,907 -1% | $87,070 -6.1% |
| 2024 | $9,000 +52.1% | $92,700 -1% |
| 2023 | $5,917 -6.6% | $93,590 +60.5% |
| 2022 | $6,334 | $58,320 -2.8% |
| 2021 | -- | $59,990 -10.2% |
| 2020 | $7,318 +6.6% | $66,820 |
| 2019 | $6,867 0% | $66,820 +13.3% |
| 2018 | $6,867 +5% | $59,000 |
| 2017 | $6,537 +276.3% | $59,000 +402.1% |
| 2016 | $1,737 +140.5% | $11,750 |
| 2015 | $722 | $11,750 |
Find assessor info on the county website
Monthly payment
Est. payment
Payment breakdown
Explore the cost of this home by adjusting the details. Changes won't be saved.Climate risks
Neighborhood: Reata North
Nearby schools
GreatSchools rating
- 8/10Pioneer Elementary SchoolGrades: PK-5Distance: 0.9 mi
- 8/10Cimarron Middle SchoolGrades: 6-8Distance: 0.8 mi
- 10/10Legend High SchoolGrades: 9-12Distance: 1 mi
Schools provided by the listing agent
- Elementary: Pioneer
- Middle: Cimarron
- High: Legend
- District: Douglas RE-1
Source: REcolorado as distributed by MLS GRID. This data may not be complete. We recommend contacting the local school district to confirm school assignments for this home.
- $1,439,0005 bd5 ba5.1k sqft11591 Pine Canyon Dr, Parker, CO 80138Off Market
- $1,537,9006 bd6 ba6.5k sqft11605 Pine Canyon Dr, Parker, CO 80138Off Market
- $1,148,7003 bd4 ba6k sqft11583 Pine Canyon Dr, Parker, CO 80138Off Market
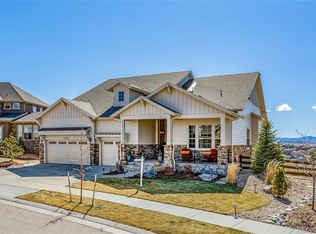
- $965,0004 bd4 ba5.3k sqft11594 Pine Canyon Dr, Parker, CO 80138Sold

- $1,100,0006 bd5 ba6.4k sqft11586 Pine Canyon Dr, Parker, CO 80138Sold
- $1,425,0005 bd4 ba6.7k sqft11609 Pine Canyon Dr, Parker, CO 80138Sold
- $948,7004 bd4 ba3.9k sqft11602 Pine Canyon Dr, Parker, CO 80138Off Market
- $1,176,6004 bd4 ba4.1k sqft11613 Pine Canyon Dr, Parker, CO 80138Off Market
A local agent can set up tours, give advice and negotiate with sellers.
Similar homes
- $1,070,0004 bd4 ba5.7k sqft22280 Boundstone Drive, Parker, CO 80138For Sale

 MLS ID #4347596, Strawberry Melissa Windholz, Corcoran Perry & Co.. REcolorado as distributed by MLS GRID
 - $1,125,0004 bd4 ba5.1k sqft22463 E Mosey Circle, Parker, CO 80138For Sale
 MLS ID #3409889, Andrea Wright, LIV Sotheby's International Realty. REcolorado as distributed by MLS GRID
 - $975,0004 bd5 ba5.3k sqft11958 S Wanderlust Way, Parker, CO 80138For Sale
 MLS ID #3130081, Linda Clure, LIV Sotheby's International Realty. REcolorado as distributed by MLS GRID
 - $875,0004 bd4 ba5.6k sqft21735 E Idyllwilde Drive, Parker, CO 80138For Sale
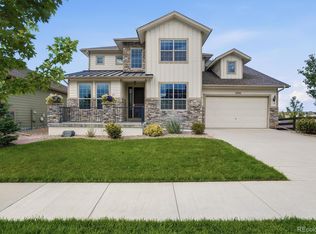 MLS ID #7033789, Crystal Lockhart, RE/MAX Professionals. REcolorado as distributed by MLS GRID
 - $775,0004 bd5 ba3.5k sqft11919 S Meander Way, Parker, CO 80138For SaleMLS ID #4659918, Steven Beam, RE/MAX Alliance. REcolorado as distributed by MLS GRID
- $925,0005 bd4 ba4.6k sqft12095 Blackwell Way, Parker, CO 80138For SaleMLS ID #3647956, Jennifer Crow, RE/MAX Professionals. REcolorado as distributed by MLS GRID
- $1,325,0005 bd5 ba5.1k sqft3319 Paintbrush Lane, Parker, CO 80138For SaleMLS ID #4613384, Mark Cooper, Coldwell Banker Realty 24. REcolorado as distributed by MLS GRID
- $1,775,0005 bd4 ba6k sqft8833 Red Primrose Street, Franktown, CO 80116For SaleMLS ID #5548704, Erica Dufford, Coldwell Banker Realty 24. REcolorado as distributed by MLS GRID
- $1,495,0005 bd5 ba5.5k sqft5577 Water Oak Circle, Castle Rock, CO 80108For SaleMLS ID #7600977, Chad Rocke, eXp Realty, LLC. REcolorado as distributed by MLS GRID
- $1,650,0005 bd4 ba5.2k sqft27165 E Long Place, Aurora, CO 80016For SaleMLS ID #7928927, Luke Brenning, MHC Realty Group LLC. REcolorado as distributed by MLS GRID
- $955,5005 bd5 ba4.7k sqft6987 Ashley Court, Parker, CO 80134For SaleMLS ID #9725789, Bob Kelly, Kentwood Real Estate DTC, LLC. REcolorado as distributed by MLS GRID
- $1,600,0006 bd6 ba5.6k sqft10482 Marigold Court, Highlands Ranch, CO 80126For SaleMLS ID #5799222, Jessica Northrop, Compass - Denver. REcolorado as distributed by MLS GRID
- $1,269,9006 bd5 ba6.9k sqft6558 S Riviera Way, Aurora, CO 80016For SaleMLS ID #3561731, Troy Hansford Team, RE/MAX Professionals. REcolorado as distributed by MLS GRID
- $1,295,0005 bd5 ba5.1k sqft24967 E Geddes Circle, Aurora, CO 80016For SaleMLS ID #5479700, M. Kay Watson, MB K Watson Prop. REcolorado as distributed by MLS GRID
- $775,0004 bd3 ba4.8k sqft17758 E Emilia Drive, Parker, CO 80134For SaleMLS ID #2567398, Erica Chouinard, RE/MAX Professionals. REcolorado as distributed by MLS GRID
- $839,9005 bd4 ba4.7k sqft12677 Buffington Trail, Parker, CO 80134For SaleMLS ID #9469552, Adam Wiley, Keller Williams DTC. REcolorado as distributed by MLS GRID
- $1,389,0005 bd5 ba5.2k sqft6263 Vacquero Circle, Castle Pines, CO 80108For SaleMLS ID #2147247, Tarah Kuna, Serhant Colorado LLC. REcolorado as distributed by MLS GRID
- $1,895,0005 bd6 ba6.5k sqft9190 Red Primrose Street, Franktown, CO 80116For SaleMLS ID #5002091, Joan Murphy, HomeSmart. REcolorado as distributed by MLS GRID
- $990,0005 bd5 ba5.3k sqft6138 Long Branch Drive, Parker, CO 80134For SaleMLS ID #6351807, Cory Wilks, Wilks Real Estate. REcolorado as distributed by MLS GRID
- $1,325,0005 bd5 ba5.3k sqft9889 Sunset Hill Circle, Lone Tree, CO 80124For SaleMLS ID #8531563, Charles Burroughs, CJ Burroughs. REcolorado as distributed by MLS GRID
