Skip main navigation
Sold for $965,000
  • $965,000

    11594 Pine Canyon Drive, Parker, CO 80138

    4beds
    5,316sqft
    Single Family Residence
    Built in 2017
    10,542 Square Feet Lot
    $976,500 Zestimate®
    $182/sqft
    $5,326 Estimated rent

    Home value

    $976,500

    $928,000 - $1.03M

    $5,326/mo

    Zestimate® history
    Loading
    Loading...

    Owner options

    List your home for rent

    $5,326/mo

    Rent Zestimate®

    Find your next renter with Zillow Rental Manager. Plus, with online applications, you can quickly screen prospective tenants – for free.

    Learn more

    $5,326/mo

    Rent Zestimate®

    Refinance and save

    $5,827/mo

    Est. payment

    Refinancing to a lower rate could help reduce your monthly payments and save thousands over the life of the loan.

    See today's rates

    $5,827/mo

    Est. payment

    Explore your selling options

    Work with a Zillow partner agent

    Leverage their expertise and Zillow's premium Showcase listings to get your home seen by more buyers.

    Get started

    List with your own agent

    Get your home in front of millions of buyers by listing it on Zillow.

    Learn how to do it

    Sell it yourself

    Take full control of how buyers see your home on Zillow by listing For Sale by Owner (FSBO).

    List your home

    What's special

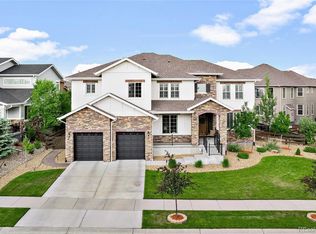
    Enjoy a significant price reduction of over $200,000 - don't miss out on this special home! Unlock instant equity with this home that appraised substantially higher in March 2024! Discover impeccable custom finishes throughout this exceptional Toll Brothers home, including stunning hardwood floors, plantation shutters, crown molding, custom tile, and dazzling light fixtures. The Volare floorplan features a showcase curved stairwell, a dramatic wall of windows in the soaring two-story great room, and the rare feature of having four beautiful ensuite bedrooms, including one on the main level (3 up, 1 on the main). The expansive, highly upgraded eat-in kitchen is equipped with premium stainless Kitchen-Aid appliances, a double oven, a gas cooktop with professional-grade hood vent, a built-in microwave, and a French-door refrigerator. This incredible space is complete with a large walk-in pantry, upgraded cabinetry, slab granite countertops, stunning lighting, and a custom backsplash. The upper level hosts the primary suite with hardwood floors, three walk-in closets, and a spa-like five-piece bath. Two additional bedroom suites feature hardwood floors and upgraded ensuite bathrooms. Enjoy majestic Pikes Peak views from the private balcony of the front bedroom! The unfinished 1653 sq ft basement offers endless customization possibilities. Outside, the fenced backyard boasts a covered patio and new custom built-in fireplace, perfect for Colorado evenings. The Highlands at Parker, part of the Idyllwild community, features 300+ acres of open space, walking paths, bike trails, a community center, a fitness room, and an aquatic center with a zero-entry pool and splash park. Enjoy golfing and brunch nearby at Black Bear Golf Club or Blackstone Country Club, and explore Mainstreet Parker’s vibrant dining and shopping scene. This meticulous residence exudes sophistication at every turn, boasting over $115,000 in unparalleled post-closing upgrades!

    Zillow last checked:

    Listing updated:

    Listed by:

    Kylie Russell 303-521-7165 krussell@livsothebysrealty.com,

    LIV Sotheby's International Realty

    Bought with:

    Mark Guy

    RE/MAX Alliance -Downtown

    Source: REcolorado as distributed by MLS GRID,MLS#: 1583680MLS Logo

    Facts & features

    Interior

    Bedrooms & bathrooms
    • Bedrooms: 4
    • Bathrooms: 4
    • Full bathrooms: 3
    • 3/4 bathrooms: 1
    • Main level bathrooms: 1
    • Main level bedrooms: 1
    Primary bedroom
    • Description: Expansive Primary Suite With Dual Closets, Plantation Shutters And Hardwood Floors
    • Level: Upper
    • Area: 349.8 Square Feet
    • Dimensions: 21.2 x 16.5
    Bedroom
    • Description: Desirable Main Floor Guest Suite/ Potential Office
    • Level: Main
    • Area: 235.2 Square Feet
    • Dimensions: 14 x 16.8
    Bedroom
    • Description: Upstairs Bedroom #1 With Private Ensuite Bath
    • Level: Upper
    • Area: 165.19 Square Feet
    • Dimensions: 12.6 x 13.11
    Bedroom
    • Description: Upstairs Bedroom #2 With Views Of Pikes Peak With Private Ensuite Bath
    • Level: Upper
    • Area: 162.56 Square Feet
    • Dimensions: 12.4 x 13.11
    Primary bathroom
    • Description: Huge Primary Bathroom With Walk-In Linen Closet
    • Level: Upper
    • Area: 258.21 Square Feet
    • Dimensions: 17.1 x 15.1
    Bathroom
    • Description: Beautifully Upgraded Main Floor Bathroom
    • Level: Main
    • Area: 55.86 Square Feet
    • Dimensions: 4.9 x 11.4
    Bathroom
    • Description: Ensuite To Secondary Bedroom
    • Level: Upper
    • Area: 36.21 Square Feet
    • Dimensions: 7.1 x 5.1
    Bathroom
    • Description: Ensuite To Secondary Bedroom
    • Level: Upper
    • Area: 36.21 Square Feet
    • Dimensions: 7.1 x 5.1
    Dining room
    • Description: Tons Of Light In This Showpiece Dining Room
    • Level: Main
    • Area: 209.76 Square Feet
    • Dimensions: 13.8 x 15.2
    Great room
    • Description: 2-Story Great Room With Wall Of Windows, Hardwood Floors And Plantation Shutters
    • Level: Main
    • Area: 452.5 Square Feet
    • Dimensions: 25 x 18.1
    Kitchen
    • Description: Spectacularly Large And Updated Kitchen With Walk-In Pantry
    • Level: Main
    • Area: 276.92 Square Feet
    • Dimensions: 17.2 x 16.1
    Laundry
    • Description: Abundant Cabinetry Plus Utility Sink, Just Off Garage
    • Level: Main
    • Area: 91.44 Square Feet
    • Dimensions: 12.7 x 7.2
    Heating
    • Forced Air, Natural Gas
    Cooling
    • Central Air
    Appliances
    • Included: Cooktop, Dishwasher, Double Oven, Dryer, Microwave, Oven, Range Hood, Refrigerator, Washer
    • Laundry: In Unit
    Features
    • Eat-in Kitchen, Entrance Foyer, Five Piece Bath, Granite Counters, High Ceilings, Kitchen Island, Open Floorplan, Pantry, Primary Suite, Radon Mitigation System, Smoke Free, Solid Surface Counters, Vaulted Ceiling(s), Walk-In Closet(s)
    • Flooring: Carpet, Tile, Wood
    • Windows: Window Coverings
    • Basement: Bath/Stubbed,Full,Sump Pump,Unfinished
    • Number of fireplaces: 1
    • Fireplace features: Gas, Gas Log, Great Room
    • Common walls with other units/homes: No Common Walls
    Interior area
    • Total structure area: 5,316
    • Total interior livable area: 5,316 sqft
    • Finished area above ground: 3,663
    • Finished area below ground: 0

    Property

    Parking
    • Total spaces: 3
    • Parking features: Concrete, Exterior Access Door, Tandem
    • Attached garage spaces: 3
    Features
    • Levels: Two
    • Stories: 2
    • Patio & porch: Covered, Front Porch, Patio
    • Exterior features: Balcony, Fire Pit, Private Yard, Rain Gutters
    • Fencing: Full
    • Has view: Yes
    • View description: Mountain(s)
    Lot
    • Size: 10,542 Square Feet
    • Features: Landscaped, Level, Master Planned, Sprinklers In Front, Sprinklers In Rear
    Details
    • Parcel number: R0486026
    • Special conditions: Standard

    Construction

    Type & style
    • Home type: SingleFamily
    • Property subtype: Single Family Residence
    Materials
    • Frame, Stone, Wood Siding
    • Foundation: Concrete Perimeter
    • Roof: Composition
    Condition
    • Updated/Remodeled
    • Year built: 2017
    Details
    • Builder model: Volare
    • Builder name: Toll Brothers

    Utilities & green energy

    • Sewer: Public Sewer
    • Water: Public
    • Utilities for property: Cable Available, Electricity Connected, Internet Access (Wired), Natural Gas Connected

    Community & HOA

    Community
    • Security: Carbon Monoxide Detector(s), Smoke Detector(s)
    • Subdivision: The Highlands At Parker
    HOA
    • Has HOA: Yes
    • Amenities included: Clubhouse, Fitness Center, Park, Playground, Pool, Tennis Court(s), Trail(s)
    • Services included: Maintenance Grounds, Trash
    • HOA fee: $133 monthly
    • HOA name: Advance HOA
    • HOA phone: 303-482-2213
    Location
    • Region: Parker

    Financial & listing details

    • Price per square foot: $182/sqft
    • Tax assessed value: $970,000
    • Annual tax amount: $6,344
    • Date on market: 4/3/2024
    • Listing terms: Cash,Conventional,FHA,Jumbo,VA Loan
    • Exclusions: Seller`s Personal Property Including Wall Mounted Televisions And Staging Items.
    • Ownership: Individual
    • Electric utility on property: Yes
    • Road surface type: Paved

    Price history

    DateEventPrice
    8/7/2024Sold$965,000-3.4%$182/sqft
    Source: REcolorado as distributed by MLS GRID #1583680 Report a problem
    7/17/2024Pending sale$999,000$188/sqft
    Source: REcolorado as distributed by MLS GRID #1583680 Report a problem
    6/18/2024Price change$999,000-4.9%$188/sqft
    Source: REcolorado as distributed by MLS GRID #1583680 Report a problem
    6/12/2024Price change$1,050,000-4.5%$198/sqft
    Source: REcolorado as distributed by MLS GRID #1583680 Report a problem
    6/4/2024Price change$1,100,000-2.2%$207/sqft
    Source: REcolorado as distributed by MLS GRID #1583680 Report a problem
    5/28/2024Price change$1,125,000-2.2%$212/sqft
    Source: REcolorado as distributed by MLS GRID #1583680 Report a problem
    5/3/2024Price change$1,150,000-4.2%$216/sqft
    Source: REcolorado as distributed by MLS GRID #1583680 Report a problem
    4/3/2024Listed for sale$1,200,000+56.9%$226/sqft
    Source: REcolorado as distributed by MLS GRID #1583680 Report a problem
    8/15/2019Sold$765,000-1.3%$144/sqft
    Source: Public Record Report a problem
    7/5/2019Pending sale$775,000$146/sqft
    Source: LIV Sotheby's International Realty #9581466 Report a problem
    5/30/2019Listed for sale$775,000+21.8%$146/sqft
    Source: LIV Sotheby's International Realty #9581466 Report a problem
    7/28/2017Sold$636,285$120/sqft
    Source: Public Record Report a problem

    Public tax history

    YearProperty taxesTax assessment
    2025$6,278 -1%$60,630 -8.7%
    2024$6,344 +24%$66,430 -1%
    2023$5,116 -6.6%$67,080 +33%
    2022$5,478 $50,430 -2.8%
    2021-- $51,880 +3.9%
    2020$5,469 -10.5%$49,930
    2019$6,108 0%$49,930 -4.9%
    2018$6,108 +129.2%$52,480 +118.2%
    2017$2,665 +252.6%$24,050 +104.7%
    2016$756 +4.6%$11,750
    2015$722 $11,750
    Find assessor info on the county website

    Neighborhood: Reata North

    Nearby schools

    GreatSchools rating
    Schools provided by the listing agent
    • Elementary: Pioneer
    • Middle: Cimarron
    • High: Legend
    • District: Douglas RE-1

    Source: REcolorado as distributed by MLS GRID. This data may not be complete. We recommend contacting the local school district to confirm school assignments for this home.

    Get a cash offer in 3 minutes
    Find out how much your home could sell for in as little as 3 minutes with a no-obligation cash offer.
    Estimated market value
    $976,500
    Get a cash offer in 3 minutes
    Find out how much your home could sell for in as little as 3 minutes with a no-obligation cash offer.
    Estimated market value
    $976,500