Skip main navigation
Sold for $1,100,000
Street View
  • $1,100,000

    11586 Pine Canyon Drive, Parker, CO 80138

    6beds
    6,414sqft
    Single Family Residence
    Built in 2017
    0.28 Acres Lot
    $1,097,300 Zestimate®
    $171/sqft
    $7,039 Estimated rent

    Home value

    $1,097,300

    Estimated sales range

    Not available

    $7,039/mo

    Zestimate® history
    Loading
    Loading...

    Owner options

    List your home for rent

    $7,039/mo

    Rent Zestimate®

    Find your next renter with Zillow Rental Manager. Plus, with online applications, you can quickly screen prospective tenants – for free.

    Learn more

    $7,039/mo

    Rent Zestimate®

    Refinance and save

    $5,339/mo

    Est. payment

    Refinancing to a lower rate could help reduce your monthly payments and save thousands over the life of the loan.

    See today's rates

    $5,339/mo

    Est. payment

    Explore your selling options

    Work with a Zillow partner agent

    Leverage their expertise and Zillow's premium Showcase listings to get your home seen by more buyers.

    Get started

    List with your own agent

    Get your home in front of millions of buyers by listing it on Zillow.

    Learn how to do it

    Sell it yourself

    Take full control of how buyers see your home on Zillow by listing For Sale by Owner (FSBO).

    List your home

    What's special

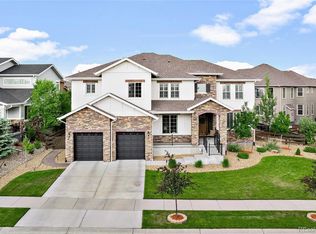
    Best Value in Community! Beautifully Appointed Toll Brothers located in the most sought-after Highlands at Idyllwilde. This stunning southwest-facing home offers gorgeous views from its expansive front yard and a flowing, open floor plan with 5 bedrooms or use the office as a 6th, and 5 bathrooms. Thoughtfully designed and impeccably maintained with recent updates, including extended wood flooring, newer carpet, and newer interior paint. Step inside onto rich hardwood floors and be greeted by a dramatic curved staircase, vaulted ceilings with crown molding, and a second staircase for added convenience. The impressive two-story great room features 20-foot ceilings, abundant natural light, and a floor-to-ceiling stone fireplace with a custom mantle. The gourmet kitchen is a chef’s dream, showcasing a large granite island, stainless steel appliances, a gas range with hood, double ovens, under-cabinet lighting, a pantry, an upgraded backsplash, and beautiful staggered cabinets with crown molding. Enjoy the extended morning room with access to the covered patio— complete with a gas line for outdoor grilling. A formal dining room with a tray ceiling and its own patio access provides the perfect setting for entertaining. A main-floor bedroom with an ensuite bath featuring a walk-in shower is ideal for guests. The spacious laundry room with ample cabinetry and sink, and a mudroom off the garage entry. Upstairs, the expansive primary suite offers a private sitting area and a cozy three-sided fireplace. Dual walk-in closets with built-ins and a luxurious 5-piece bath featuring a walk-in shower with stone flooring make this a true retreat. Three additional upstairs bedrooms include two with en-suite baths. Additional features include updated lighting throughout and plantation shutters. Outside gas fire pit. Beautiful landscaping. A spacious three-car attached garage with high ceilings completes the home. Check out the resort-style pool, clubhouse/fitness, and coffee shop.

    Zillow last checked:

    Listing updated:

    Listed by:

    Julie Mostek 303-913-9234 jamostek@gmail.com,

    BTT Real Estate,

    Leigh Bramer 720-291-1111,

    BTT Real Estate

    Bought with:

    Andrea Wright, 100091938

    LIV Sotheby's International Realty

    Source: REcolorado as distributed by MLS GRID,MLS#: 3955855MLS Logo

    Facts & features

    Interior

    Bedrooms & bathrooms
    • Bedrooms: 6
    • Bathrooms: 5
    • Full bathrooms: 3
    • 3/4 bathrooms: 1
    • 1/2 bathrooms: 1
    • Main level bathrooms: 2
    • Main level bedrooms: 2
    Bedroom
    • Description: Used As An Office At Front Of The House. Would Need To Add Doors If Used As A Bedroom.
    • Level: Main
    Bedroom
    • Description: Guest Suite With It's Own Private Wing On Main Floor
    • Level: Main
    Bedroom
    • Description: Spacious With Sitting Room. 3 Sided Fireplace.
    • Features: Primary Suite
    • Level: Upper
    Bedroom
    • Description: Secondary Large Bedroom
    • Features: Primary Suite
    • Level: Upper
    Bedroom
    • Description: Secondary Large Bedroom
    • Level: Upper
    Bedroom
    • Description: Secondary Large Bedroom
    • Level: Upper
    Bathroom
    • Description: Powder Bath On Main
    • Level: Main
    Bathroom
    • Description: Guest Ensuite Bath On Main
    • Level: Main
    Bathroom
    • Description: His/Her Closets With Built Ins. 5 Piece Bath With Gorgeous Tile Work. Soaking Tub.
    • Features: En Suite Bathroom, Primary Suite
    • Level: Upper
    Bathroom
    • Description: Ensuite Bath. Tile Floor. Stone Countertop. Tub/Shower.
    • Features: En Suite Bathroom
    • Level: Upper
    Bathroom
    • Description: Attached To Bedroom. Two Sinks. Tile Floor. Stone Countertop. Tub/Shower.
    • Features: Primary Suite
    • Level: Upper
    Dining room
    • Description: Formal Dining With Coffered Ceiling And Doors To Patio
    • Level: Main
    Great room
    • Description: 20 Ft Ceilings And 2 Story Windows. Gas Fireplace With Stone From Floor To Ceiling & Mantel.
    • Level: Main
    Kitchen
    • Description: Extended Granite Island With Seating. Morning Room Extension. Double Oven, Gas Range & Hood. Big Pantry. Molding On Staggered Cabinets. Hardwood. Door To Patio
    • Level: Main
    Laundry
    • Description: Large Laundry With Cabinets And Utility Sink
    • Level: Main
    Mud room
    • Description: Built In Bench
    • Level: Main
    Sun room
    • Description: Dining Nook Off Patio And Kitchen
    • Level: Main
    Heating
    • Forced Air, Natural Gas
    Cooling
    • Central Air
    Appliances
    • Included: Bar Fridge, Cooktop, Dishwasher, Disposal, Double Oven, Gas Water Heater, Humidifier, Microwave, Refrigerator, Self Cleaning Oven
    Features
    • Ceiling Fan(s), Eat-in Kitchen, Entrance Foyer, Five Piece Bath, Granite Counters, High Ceilings, Jack & Jill Bathroom, Kitchen Island, Open Floorplan, Pantry, Primary Suite, Radon Mitigation System, Smoke Free, Vaulted Ceiling(s), Walk-In Closet(s)
    • Flooring: Carpet, Tile, Wood
    • Windows: Double Pane Windows, Window Coverings
    • Basement: Partial,Sump Pump,Unfinished
    • Number of fireplaces: 3
    • Fireplace features: Bedroom, Great Room, Outside
    Interior area
    • Total structure area: 6,414
    • Total interior livable area: 6,414 sqft
    • Finished area above ground: 4,485
    • Finished area below ground: 0

    Property

    Parking
    • Total spaces: 3
    • Parking features: Garage - Attached
    • Attached garage spaces: 3
    Features
    • Levels: Two
    • Stories: 2
    • Patio & porch: Covered, Front Porch, Patio
    • Exterior features: Fire Pit
    • Fencing: Partial
    Lot
    • Size: 0.28 Acres
    • Features: Sprinklers In Front, Sprinklers In Rear
    Details
    • Parcel number: R0486027
    • Special conditions: Standard

    Construction

    Type & style
    • Home type: SingleFamily
    • Architectural style: Contemporary
    • Property subtype: Single Family Residence
    Materials
    • Frame, Stone, Stucco
    • Foundation: Slab
    • Roof: Composition
    Condition
    • Year built: 2017
    Details
    • Builder name: Toll Brothers

    Utilities & green energy

    • Sewer: Public Sewer
    • Water: Public

    Community & HOA

    Community
    • Security: Carbon Monoxide Detector(s), Smoke Detector(s), Video Doorbell
    • Subdivision: Idyllwilde
    HOA
    • Has HOA: Yes
    • Amenities included: Clubhouse, Fitness Center, Playground, Pool, Trail(s)
    • Services included: Maintenance Grounds, Trash
    • HOA fee: $120 monthly
    • HOA name: Advance Hoa
    • HOA phone: 303-482-2213
    Location
    • Region: Parker

    Financial & listing details

    • Price per square foot: $171/sqft
    • Tax assessed value: $1,132,497
    • Annual tax amount: $7,782
    • Date on market: 6/1/2026
    • Listing terms: Cash,Conventional,Jumbo,VA Loan
    • Exclusions: Washer, Dryer, Refrigerator In Laundry Room, Reverse Osmosis In Kitchen Sink, Sellers Personal Property.
    • Ownership: Individual

    Price history

    DateEventPrice
    7/16/2026Sold$1,100,000+2.3%$171/sqft
    Source: REcolorado as distributed by MLS GRID #3955855 Report a problem
    6/19/2026Pending sale$1,075,000$168/sqft
    Source: REcolorado as distributed by MLS GRID #3955855 Report a problem
    6/1/2026Listed for sale$1,075,000+7.5%$168/sqft
    Source: REcolorado as distributed by MLS GRID #3955855 Report a problem
    6/27/2022Sold$1,000,000-2.4%$156/sqft
    Source: Public Record Report a problem
    6/6/2022Pending sale$1,025,000$160/sqft
    Source: HomeSmart #7167653 Report a problem
    6/4/2022Price change$1,025,000-8.9%$160/sqft
    Source: HomeSmart #7167653 Report a problem
    5/16/2022Price change$1,125,000-6.2%$175/sqft
    Source: HomeSmart #7167653 Report a problem
    5/12/2022Price change$1,199,9970%$187/sqft
    Source: HomeSmart #7167653 Report a problem
    4/29/2022Price change$1,199,9980%$187/sqft
    Source: HomeSmart #7167653 Report a problem
    4/21/2022Listed for sale$1,199,999+56.4%$187/sqft
    Source: HomeSmart #7167653 Report a problem
    4/12/2017Sold$767,100$120/sqft
    Source: Public Record Report a problem

    Public tax history

    YearProperty taxesTax assessment
    2025$7,223 -1%$70,790 -6.7%
    2024$7,298 +30.4%$75,870 -1%
    2023$5,595 -6.6%$76,610 +38.9%
    2022$5,990 $55,150 -2.8%
    2021-- $56,730 -0.7%
    2020$6,258 -7.7%$57,140
    2019$6,782 0%$57,140 -1.9%
    2018$6,782 -2.9%$58,270 -7.5%
    2017$6,981 +823.9%$63,010 +436.3%
    2016$756 +4.6%$11,750
    2015$722 $11,750
    Find assessor info on the county website

    Neighborhood: Reata North

    Nearby schools

    GreatSchools rating
    Schools provided by the listing agent
    • Elementary: Pioneer
    • Middle: Cimarron
    • High: Legend
    • District: Douglas RE-1

    Source: REcolorado as distributed by MLS GRID. This data may not be complete. We recommend contacting the local school district to confirm school assignments for this home.

    Get a cash offer in 3 minutes
    Find out how much your home could sell for in as little as 3 minutes with a no-obligation cash offer.
    Estimated market value
    $1,097,300
    Get a cash offer in 3 minutes
    Find out how much your home could sell for in as little as 3 minutes with a no-obligation cash offer.
    Estimated market value
    $1,097,300