Perched atop nearly 5 private acres in sought-after Castle Oaks, this fully remodeled luxury home offers breathtaking panoramic mountain views, including Pikes Peak, with no HOA and just minutes from shopping, dining, and everyday conveniences. Designed for both entertaining and comfortable living, the spacious floor plan features a private office, theater room, wet bar with wine cooler and refrigerator, four fireplaces, and expansive windows that capture spectacular views throughout the home.
The gourmet kitchen is the heart of the home, offering abundant workspace, an inviting eat-in dining area, and a cozy fireplace—perfect for gathering with family and friends. Recent improvements include custom Andersen windows and doors throughout, a 30-year roof installed just six years ago, an updated interior, and a luxurious Jacuzzi tub.
For hobbyists, collectors, or business owners, the insulated and heated 40' x 60' workshop including 175 gallon compressor, provides exceptional flexibility, while an additional 12' x 24' outbuilding offers even more storage or workspace. A chicken coop adds charm and functionality to this rare acreage property, while the 220V 50amp RV hookup allows on-site storage. Combining privacy, luxury, unmatched mountain views, and incredible shop space, this is Colorado living at its finest.
For sale
Price cut: $40K (10/2)
$1,499,000
4351 Stone Post Drive, Castle Rock, CO 80108
5beds
5,301sqft
Single Family Residence
Built in 1997
4.82 Acres Lot
$-- Zestimate®
$283/sqft
$-- HOA
What's special
- 79 days
- 1,092
- 87
Zillow last checked:
Listing updated:
Listed by:
Shelly Vincent 720-854-8904 shellyvincent@mac.com,
Astra Real Estate Colorado LLC
Source: REcolorado as distributed by MLS GRID,MLS#: 3972451
Facts & features
Interior
Bedrooms & bathrooms
- Bedrooms: 5
- Bathrooms: 4
- Full bathrooms: 4
- Main level bathrooms: 2
- Main level bedrooms: 3
Bedroom
- Description: Currently Used As An Office
- Level: Main
Bedroom
- Description: Currently Used For Business
- Level: Main
Bedroom
- Description: Private Guest Bedroom With Private Bath
- Level: Main
Bedroom
- Description: Primary Suite With Full Direct Mountain Views
- Features: Primary Suite
- Level: Upper
Bedroom
- Description: Private Guest Bedroom
- Level: Basement
Bathroom
- Description: Full Bath
- Level: Main
Bathroom
- Description: Full Private Guest Bath
- Level: Main
Bathroom
- Description: Primary With Large Shower And Open Fireplace
- Features: En Suite Bathroom
- Level: Upper
Bathroom
- Description: Full Bath In Basement
- Level: Basement
Den
- Description: Large Den With Walkout
- Level: Basement
Dining room
- Description: Open To Living And Windows With Natural Light
- Level: Main
Kitchen
- Description: Large Kitchen With Seating At Island And Cozy Eating Area With Fireplace And Views Of Pikes Peak
- Level: Main
Kitchen
- Description: Bar Area With Fridge And Plenty Of Space And Seating
- Level: Basement
Laundry
- Description: Located On Main Floor. New Washer And Dryer.
- Level: Main
Living room
- Description: Large Open Living Area With Fireplace Looking Out To Deck And Mountains
- Level: Main
Media room
- Description: Theater Room With Furnishings Included
- Level: Basement
Office
- Description: Private Office Area
- Level: Basement
Heating
- Radiant
Cooling
- Evaporative Cooling
Appliances
- Included: Bar Fridge, Cooktop, Dishwasher, Disposal, Double Oven, Dryer, Gas Water Heater, Refrigerator, Washer
Features
- Built-in Features, Ceiling Fan(s), Entrance Foyer, Five Piece Bath, Granite Counters, High Ceilings, Kitchen Island, Open Floorplan, Primary Suite, Walk-In Closet(s), Wet Bar
- Flooring: Carpet, Tile
- Basement: Finished,Walk-Out Access
- Number of fireplaces: 4
- Fireplace features: Basement, Bedroom, Kitchen, Living Room
Interior area
- Total structure area: 5,301
- Total interior livable area: 5,301 sqft
- Finished area above ground: 3,137
- Finished area below ground: 1,731
Video & virtual tour
Property
Parking
- Total spaces: 2
- Parking features: Garage - Attached
- Attached garage spaces: 2
Features
- Levels: Two
- Stories: 2
- Patio & porch: Deck
- Exterior features: Balcony, Water Feature
- Has spa: Yes
- Spa features: Heated
- Has view: Yes
- View description: Mountain(s)
Lot
- Size: 4.82 Acres
Details
- Parcel number: R0387528
- Zoning: RR
- Special conditions: Standard
- Other equipment: Home Theater
Construction
Type & style
- Home type: SingleFamily
- Property subtype: Single Family Residence
Materials
- Stucco
- Roof: Composition
Condition
- Year built: 1997
Utilities & green energy
- Water: Well
Community & HOA
Community
- Subdivision: Castle Oaks
HOA
- Has HOA: No
Location
- Region: Castle Rock
Financial & listing details
- Price per square foot: $283/sqft
- Tax assessed value: $1,422,084
- Annual tax amount: $7,982
- Date on market: 7/30/2026
- Listing terms: Cash,Conventional,FHA,Jumbo,VA Loan
- Exclusions: All Personal Belongings, Tractor, Cub Cadet, And Pool Table.
- Ownership: Individual
Estimated market value
Not available
Estimated sales range
Not available
Not available
Price history
| Date | Event | Price |
|---|---|---|
| 10/2/2026 | Price change | $1,499,000-2.6%$283/sqft |
Source:  REcolorado as distributed by MLS GRID #3972451 Report a problem REcolorado as distributed by MLS GRID #3972451 Report a problem | ||
| 9/17/2026 | Price change | $1,539,000-0.6%$290/sqft |
Source: REcolorado as distributed by MLS GRID #3972451 Report a problem | ||
| 8/28/2026 | Price change | $1,549,000-3.1%$292/sqft |
Source: REcolorado as distributed by MLS GRID #3972451 Report a problem | ||
| 8/13/2026 | Price change | $1,599,000-3.1%$302/sqft |
Source: REcolorado as distributed by MLS GRID #3972451 Report a problem | ||
| 7/30/2026 | Listed for sale | $1,650,000+120%$311/sqft |
Source: REcolorado as distributed by MLS GRID #3972451 Report a problem | ||
| 2/23/2018 | Sold | $750,000-2%$141/sqft |
Source: Public Record Report a problem | ||
| 1/8/2018 | Pending sale | $765,000$144/sqft |
Source: RE/MAX Alliance #5464560 Report a problem | ||
| 12/17/2017 | Price change | $765,000+2%$144/sqft |
Source: RE/MAX Alliance #5464560 Report a problem | ||
| 11/3/2017 | Pending sale | $750,000$141/sqft |
Source: RE/MAX Alliance #5464560 Report a problem | ||
| 9/19/2017 | Price change | $750,000-3.2%$141/sqft |
Source: RE/MAX Alliance #5464560 Report a problem | ||
| 9/4/2017 | Price change | $775,000-3.1%$146/sqft |
Source: RE/MAX Alliance #5464560 Report a problem | ||
| 8/10/2017 | Price change | $799,900-3%$151/sqft |
Source: RE/MAX Alliance #5464560 Report a problem | ||
| 7/28/2017 | Price change | $825,000-2.9%$156/sqft |
Source: RE/MAX Alliance #5464560 Report a problem | ||
| 7/13/2017 | Price change | $850,000-5.5%$160/sqft |
Source: RE/MAX Alliance #5464560 Report a problem | ||
| 7/4/2017 | Price change | $899,900-2.7%$170/sqft |
Source: RE/MAX Alliance #5464560 Report a problem | ||
| 6/24/2017 | Listed for sale | $925,000+39.1%$174/sqft |
Source: RE/MAX Alliance #5464560 Report a problem | ||
| 10/17/2014 | Sold | $665,000-2.1%$125/sqft |
Source:  IRES as distributed by MLS GRID #747074 Report a problem IRES as distributed by MLS GRID #747074 Report a problem | ||
| 8/10/2014 | Price change | $679,000-1.6%$128/sqft |
Source: Keller Williams - Denver Northwest #2078305 Report a problem | ||
| 7/13/2014 | Price change | $689,900-1.4%$130/sqft |
Source: Keller Williams - Denver Northwest #2078305 Report a problem | ||
| 6/26/2014 | Price change | $700,000-3.4%$132/sqft |
Source: Keller Williams - Denver Northwest #2078305 Report a problem | ||
| 5/20/2014 | Listed for sale | $725,000$137/sqft |
Source: Keller Williams Avenues Realty #2078305 Report a problem | ||
Public tax history
| Year | Property taxes | Tax assessment |
|---|---|---|
| 2025 | $7,870 -1.9% | $88,880 -8.8% |
| 2024 | $8,026 +49.8% | $97,500 -1% |
| 2023 | $5,359 -1.7% | $98,450 +51.6% |
| 2022 | $5,450 | $64,960 -2.8% |
| 2021 | -- | $66,830 -5.2% |
| 2020 | $5,802 +23.8% | $70,500 |
| 2019 | $4,688 | $70,500 +28.7% |
| 2018 | $4,688 +7.8% | $54,790 |
| 2017 | $4,349 +13.8% | $54,790 +14.1% |
| 2016 | $3,821 -1.6% | $48,010 |
| 2015 | $3,883 +16.3% | $48,010 +23.6% |
| 2014 | $3,339 | $38,840 |
| 2013 | -- | $38,840 -20.8% |
| 2012 | -- | $49,060 |
| 2011 | -- | $49,060 -16.7% |
| 2010 | -- | $58,900 +0% |
| 2009 | $2,260 | $58,890 |
| 2008 | -- | $58,890 +17.5% |
| 2007 | -- | $50,130 |
| 2006 | $3,831 +7.3% | $50,130 +7.4% |
| 2004 | $3,570 -37.1% | $46,680 -9.1% |
| 2003 | $5,678 | $51,370 |
| 2002 | -- | $51,370 +27.6% |
| 2001 | $3,075 -3.2% | $40,270 +0% |
| 2000 | $3,176 | $40,267 |
Find assessor info on the county website
Monthly payment
Est. payment
Payment breakdown
Explore the cost of this home by adjusting the details. Changes won't be saved.Climate risks
Neighborhood: 80108
Nearby schools
Schools provided by the listing agent
- Elementary: Sage Canyon
- Middle: Mesa
- High: Douglas County
- District: Douglas RE-1
Source: REcolorado as distributed by MLS GRID. This data may not be complete. We recommend contacting the local school district to confirm school assignments for this home.
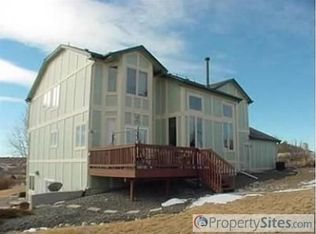
- $1,211,2006 bd6 ba4.5k sqft4377 Stone Post Dr, Castle Rock, CO 80108Off Market
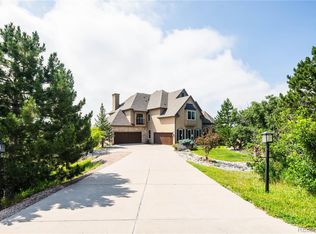
- $1,835,0006 bd6 ba6.1k sqft4320 Stone Post Dr, Castle Rock, CO 80108Sold
- $1,610,5002 bd3 ba3.9k sqft2570 Rocky View Rd, Castle Rock, CO 80108Off Market
- $1,310,3003 bd4 ba2.8k sqft4390 Stone Post Dr, Castle Rock, CO 80108Off Market
Similar homes
- $1,500,0006 bd5 ba5.7k sqft6708 Tremolite Court, Castle Rock, CO 80108For Sale

 MLS ID #2058068, Deborah Syke, LIV Sotheby's International Realty. REcolorado as distributed by MLS GRID
 - $1,475,0005 bd5 ba6.7k sqft1111 Annabar Drive, Castle Rock, CO 80108For Sale
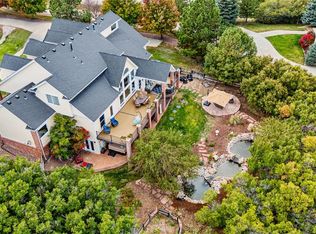 MLS ID #9209148, Carol Van De Weghe, Brokers Guild Homes. REcolorado as distributed by MLS GRID
 - $1,495,0005 bd5 ba5.5k sqft5577 Water Oak Circle, Castle Rock, CO 80108For Sale
 MLS ID #7600977, Chad Rocke, eXp Realty, LLC. REcolorado as distributed by MLS GRID
 - $1,395,0004 bd4 ba3.8k sqft390 Suffolk Lane, Castle Rock, CO 80108For Sale
 MLS ID #6814751, Stacie Chadwick, LIV Sotheby's International Realty. REcolorado as distributed by MLS GRID
 - $1,675,0005 bd6 ba5.5k sqft5466 Water Oak Circle, Castle Rock, CO 80108For SaleMLS ID #2480767, Matthew Metcalf, Simply Denver. REcolorado as distributed by MLS GRID
- $1,725,0004 bd4 ba4.8k sqft9302 N Heather Drive, Castle Rock, CO 80108For SaleMLS ID #8668556, Stephanie Bryant, Huntington Properties LLC. REcolorado as distributed by MLS GRID
- $1,299,0005 bd6 ba4.7k sqft6291 Moulton Court, Castle Rock, CO 80104For SaleMLS ID #8171599, Katie Pierce, MB Executive Realty & Investments. REcolorado as distributed by MLS GRID
- $1,495,0005 bd7 ba6.3k sqft9753 Falcon Roost Point, Parker, CO 80138For SaleMLS ID #7830630, Jay A. Buerger, Buerger & Company Real Estate. REcolorado as distributed by MLS GRID
- $1,570,0006 bd6 ba6.9k sqft5165 Rialto Drive, Parker, CO 80134For SaleMLS ID #6208439, Jeffrey Kloenne, Compass - Denver. REcolorado as distributed by MLS GRID
- $1,850,0005 bd6 ba6.4k sqft8926 Ridgepoint Way, Castle Pines, CO 80108For SaleMLS ID #5908056, Anne Dresser Kocur, LIV Sotheby's International Realty. REcolorado as distributed by MLS GRID
- $1,475,0005 bd4 ba4.7k sqft19227 E Costilla Place, Centennial, CO 80016For SaleMLS ID #7265016, Lydia Golesh, Keller Williams DTC. REcolorado as distributed by MLS GRID
- $1,199,9995 bd6 ba4.2k sqft834 Good Hope Drive, Castle Rock, CO 80108For SaleMLS ID #2432862, Carrie Terrones, RE/MAX Professionals. REcolorado as distributed by MLS GRID
- $799,0005 bd4 ba3.9k sqft2750 Brush Court, Castle Rock, CO 80108For SaleMLS ID #4822033, Chelsea Mock, HomeSmart Realty. REcolorado as distributed by MLS GRID
- $1,215,0005 bd4 ba4.9k sqft6196 Ponderosa Way, Parker, CO 80134For SaleMLS ID #3810519, Carl Ballard, EXIT Realty DTC, Cherry Creek, Pikes Peak.. REcolorado as distributed by MLS GRID
- $1,250,0004 bd4 ba4.3k sqft4367 Tallyrand Circle, Castle Rock, CO 80104For SaleMLS ID #3940674, Kristine Stirling, Coldwell Banker Realty 24. REcolorado as distributed by MLS GRID
- $1,589,0005 bd3 ba4.5k sqft9238 Piney Creek Road, Parker, CO 80138For SaleMLS ID #7719062, Cathrine Coots, RE/MAX Alliance. REcolorado as distributed by MLS GRID
- $1,065,0005 bd4 ba4.8k sqftCliffside, Castle Rock, CO 80108For SaleMLS ID #8682448, Laura Hooker Daniels, LIV Sotheby's International Realty. REcolorado as distributed by MLS GRID
- $799,9994 bd4 ba4.6k sqft652 Cinnabar Ln, Castle Rock, CO 80108For Sale
 MLS ID #1070381, Prerna Kapoor, Real. IRES as distributed by MLS GRID
 - $1,585,0004 bd4 ba4.5k sqft3708 Eveningglow Way, Castle Rock, CO 80104For Sale
 MLS ID #7694778, Christopher Edge, Christopher Edge. elevateMLS
 - $1,350,0005 bd5 ba5.2k sqft6263 Vacquero Circle, Castle Pines, CO 80108For SaleMLS ID #2147247, Tarah Kuna, Serhant Colorado LLC. REcolorado as distributed by MLS GRID
