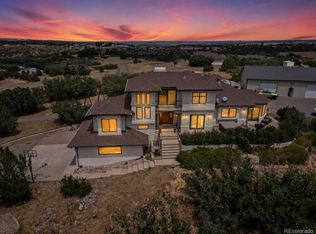
Nestled in a highly sought-after area, this exceptional, meticulously and tastefully remodeled residence offers a rare blend of country privacy and convenient access to local amenities. Set on six acres, this premier retreat provides serene views of rolling hills, trees and vibrant sunsets. The expansive four-bedroom layout seamlessly integrates modern updates with light-filled style and daily comfort. Gleaming hardwood floors flow through the open-concept main level, where a living room boasts vaulted ceilings and tall windows. At the heart of the home is a Chef’s kitchen equipped with a large center island, custom cabinetry, thick slab granite countertops, pantry, premium appliances including a gas cooktop, double ovens, and a custom panel refrigerator. The kitchen flows into a spacious family room featuring a cozy fireplace and patio doors that open to an expansive composite deck—perfect for outdoor entertaining against a breathtaking backdrop. The main floor is rounded out by a dining room, laundry room, a guest bath, and a unique vintage office that could be used as a bedroom. Upstairs, the Primary Suite is a true sanctuary, complete with a luxurious shower, custom cabinetry, a handsome fireplace, a walk-in closet, and a private deck. What a great way to start and end your day! Two additional spacious bedrooms feature large closets and share a beautiful, newly updated bathroom. The finished walk-out basement expands your living space with gorgeous luxury vinyl plank flooring throughout, a media area, a kitchenette/wet bar, abundant room for a pool table, a fourth bedroom area plus a bathroom with shower. There is plenty of storage, linen closets, plus a bonus craft room in the basement. The garage is oversized with a workshop area. Outside, the grounds offers plenty of trees, a concrete drive and creek. This property delivers quiet luxury and modern convenience, in an area with horse trails and an arena. This is a special home and not to be missed!
For sale
$1,725,000
9302 N Heather Drive, Castle Rock, CO 80108
4beds
4,846sqft
Single Family Residence
Built in 1981
6.1 Acres Lot
$-- Zestimate®
$356/sqft
$-- HOA
What's special
- 5 days |
- 843 |
- 43 |
Zillow last checked:
Listing updated:
Listed by:
Stephanie Bryant 720-300-6552 StephBryantRE@gmail.com,
Huntington Properties LLC
Source: REcolorado as distributed by MLS GRID,MLS#: 8668556
Facts & features
Interior
Bedrooms & bathrooms
- Bedrooms: 4
- Bathrooms: 4
- Full bathrooms: 1
- 3/4 bathrooms: 2
- 1/2 bathrooms: 1
- Main level bathrooms: 1
Bedroom
- Description: Luxurious Carpet, Spacious, Fireplace, Views, New Bathroom, Private Trex-Type Deck. A Fabulous Way To Start And End Each Day!
- Features: Primary Suite
- Level: Upper
Bedroom
- Description: Roomy Bedroom, Space For 2 Beds, Big Closet
- Level: Upper
Bedroom
- Description: Spacious Charming Bedroom, Kids Dream Room!
- Level: Upper
Bedroom
- Description: Such A A Great Place For Guests Or Older Family Members
- Level: Basement
Bathroom
- Description: Updated Guest Bathroom
- Level: Main
Bathroom
- Description: Spa Feel, Gorgeous Style And Desgin
- Features: Primary Suite
- Level: Upper
Bathroom
- Description: Fabulous Remodel!
- Level: Upper
Bathroom
- Description: New! Fabulous Shower
- Level: Basement
Den
- Description: Flexible Use, Storage, Crafts, Pet Wash?
- Level: Basement
Dining room
- Description: Opens To The Kitchen And Main Hall/Foyer. Could Be A Home Office Too
- Level: Main
Family room
- Description: Maintains Brick Fireplace With Character, Opens To The Deck
- Level: Main
Game room
- Description: Room For A Pool Table, Flexible Use And Space
- Level: Basement
Kitchen
- Description: Custom Cabinetry, Large And Set Up For Those That Like To Cook!
- Level: Main
Laundry
- Description: Opens To Garage And Back Yard, Cabinets And Sink
- Level: Main
Living room
- Description: Opens To The Main Hallway/Foyer
- Level: Main
Media room
- Description: Basement Is Open And Large, This Is One Area
- Level: Basement
Office
- Description: This Vintage Office Could Be A Fun Guest Bedroom Too.
- Level: Main
Utility room
- Description: Utility Room, Plus Separate Storage Rooms In Basement
- Level: Basement
Workshop
- Description: Separate Area In Garage Or Park Your Bikes!
- Level: Main
Heating
- Forced Air, Natural Gas
Cooling
- Central Air
Appliances
- Included: Cooktop, Dishwasher, Double Oven, Dryer, Gas Water Heater, Oven, Refrigerator, Self Cleaning Oven, Washer, Water Softener
- Laundry: In Unit
Features
- Built-in Features, Ceiling Fan(s), Central Vacuum, Eat-in Kitchen, Entrance Foyer, Granite Counters, High Ceilings, High Speed Internet, Kitchen Island, Open Floorplan, Pantry, Primary Suite, Smoke Free, Vaulted Ceiling(s), Walk-In Closet(s), Wet Bar
- Flooring: Carpet, Laminate, Tile, Wood
- Windows: Double Pane Windows, Window Coverings, Window Treatments
- Basement: Finished,Walk-Out Access
- Number of fireplaces: 3
- Fireplace features: Basement, Family Room, Master Bedroom, Wood Burning
Interior area
- Total structure area: 4,846
- Total interior livable area: 4,846 sqft
- Finished area above ground: 3,086
- Finished area below ground: 1,672
Property
Parking
- Total spaces: 3
- Parking features: Circular Driveway, Concrete, Dry Walled, Insulated Garage, Oversized, Storage
- Attached garage spaces: 3
- Has uncovered spaces: Yes
Features
- Levels: Two
- Stories: 2
- Patio & porch: Covered, Deck, Front Porch, Patio
- Exterior features: Balcony, Private Yard
- Has spa: Yes
- Spa features: Spa/Hot Tub
- Has view: Yes
- View description: Meadow, Valley
- Waterfront features: Stream
Lot
- Size: 6.1 Acres
- Features: Irrigated, Many Trees, Meadow, Sprinklers In Front
- Residential vegetation: Natural State, Wooded, Partially Wooded
Details
- Parcel number: R0161015
- Zoning: RR
- Special conditions: Standard
- Horses can be raised: Yes
- Horse amenities: Well Allows For
Construction
Type & style
- Home type: SingleFamily
- Architectural style: Mountain Contemporary,Traditional
- Property subtype: Single Family Residence
Materials
- Frame, Wood Siding
- Foundation: Concrete Perimeter
- Roof: Composition
Condition
- Updated/Remodeled
- Year built: 1981
Utilities & green energy
- Water: Private, Well
- Utilities for property: Electricity Connected, Internet Access (Wired), Natural Gas Connected, Phone Available
Community & HOA
Community
- Security: Carbon Monoxide Detector(s), Smoke Detector(s)
- Subdivision: Surrey Ridge Estates
HOA
- Has HOA: No
Location
- Region: Castle Rock
Financial & listing details
- Price per square foot: $356/sqft
- Annual tax amount: $7,514
- Date on market: 8/21/2026
- Listing terms: Cash,Conventional,FHA,Jumbo,VA Loan
- Exclusions: Sellers Personal Property, Yard Art And Deck Furniture, Potting Bench, Flower Trellis And Pots, And The Larger Rocks Within The Flower Beds. The Picnic Table And Bench On The Trampoline/Swingset/Outbuilding Area Stays.
- Ownership: Individual
- Has irrigation water rights: Yes
- Electric utility on property: Yes
- Road surface type: Paved
Estimated market value
Not available
Estimated sales range
Not available
Not available
Price history
| Date | Event | Price |
|---|---|---|
| 8/21/2026 | Listed for sale | $1,725,000$356/sqft |
Source:  REcolorado as distributed by MLS GRID #8668556 Report a problem REcolorado as distributed by MLS GRID #8668556 Report a problem | ||
Public tax history
Tax history is unavailable.
Monthly payment
Est. payment
Payment breakdown
Explore the cost of this home by adjusting the details. Changes won't be saved.Climate risks
Neighborhood: 80108
Nearby schools
GreatSchools rating
- 7/10Buffalo Ridge Elementary SchoolGrades: PK-5Distance: 2.1 mi
- 9/10Rocky Heights Middle SchoolGrades: 6-8Distance: 2 mi
- 10/10Rock Canyon High SchoolGrades: 9-12Distance: 2.3 mi
Schools provided by the listing agent
- Elementary: Buffalo Ridge
- Middle: Rocky Heights
- High: Rock Canyon
- District: Douglas RE-1
Source: REcolorado as distributed by MLS GRID. This data may not be complete. We recommend contacting the local school district to confirm school assignments for this home.
- $1,340,6003 bd3 ba3k sqft9302 Heather Dr, Castle Rock, CO 80108Off Market
- $1,184,0003 bd2 ba2.4k sqft265 Surrey Dr, Castle Rock, CO 80108Off Market
- $1,088,6003 bd3 ba2.1k sqft9293 Heather Dr, Castle Rock, CO 80108Off Market
- $2,025,0004 bd4 ba5.8k sqft380 Juan Way, Castle Rock, CO 80108Sold
- $1,313,5004 bd2 ba4k sqft405 Surrey Dr, Castle Rock, CO 80108Off Market
- $2,025,0004 bd4 ba6.1k sqft380 W Juan Way, Castle Rock, CO 80108Sold
- $1,223,0003 bd3 ba2.6k sqft308 Juan Way, Castle Rock, CO 80108Off Market
- $1,498,2005 bd4 ba3.3k sqft218 Juan Way, Castle Rock, CO 80108Off Market
A local agent can set up tours, give advice and negotiate with sellers.
Similar homes
- $1,395,0004 bd4 ba3.8k sqft390 Suffolk Lane, Castle Rock, CO 80108For Sale

 MLS ID #6814751, Stacie Chadwick, LIV Sotheby's International Realty. REcolorado as distributed by MLS GRID
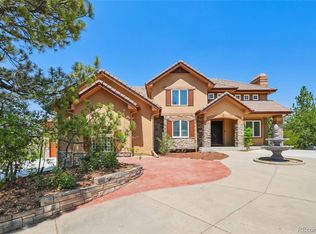
 - $1,599,0005 bd4 ba5.3k sqft4351 Stone Post Drive, Castle Rock, CO 80108For Sale
 MLS ID #3972451, Shelly Vincent, Astra Real Estate Colorado LLC. REcolorado as distributed by MLS GRID
 - $1,500,0004 bd5 ba6.2k sqft4730 Tierra Alta Drive, Castle Rock, CO 80104For Sale
 MLS ID #8944811, Tara Jones, Opendoor Brokerage LLC. REcolorado as distributed by MLS GRID
 - $1,550,0006 bd5 ba5.1k sqft7277 Timbercrest Lane, Castle Pines, CO 80108For Sale
 MLS ID #5729463, Kady Dieker, HomeSmart. REcolorado as distributed by MLS GRID
 - $1,250,0003 bd4 ba4.7k sqft4515 Silver Cliff Court, Castle Rock, CO 80108For SaleMLS ID #6090727, Stacie Chadwick, LIV Sotheby's International Realty. REcolorado as distributed by MLS GRID
- $1,329,0003 bd4 ba4.8k sqft630 Country Club Lane, Castle Rock, CO 80108For SaleMLS ID #6449914, Stacie Chadwick, LIV Sotheby's International Realty. REcolorado as distributed by MLS GRID
- $1,279,9994 bd4 ba5.9k sqft5970 Jade Court, Castle Rock, CO 80108For SaleMLS ID #9616728, Michelle Cuscaden, Realty One Group Premier. REcolorado as distributed by MLS GRID
- $1,695,0005 bd4 ba5.7k sqft6795 E Lookout Drive, Parker, CO 80138For SaleMLS ID #4843172, Phillip Booghier, LIV Sotheby's International Realty. REcolorado as distributed by MLS GRID
- $1,695,0006 bd5 ba6.7k sqft7550 Village Road, Parker, CO 80134For SaleMLS ID #2390443, Marni Kelce, Compass - Denver. REcolorado as distributed by MLS GRID
- $1,600,0006 bd6 ba5.6k sqft10482 Marigold Court, Highlands Ranch, CO 80126For SaleMLS ID #5799222, Jessica Northrop, Compass - Denver. REcolorado as distributed by MLS GRID
- $1,375,0004 bd3 ba4k sqft5043 Vermillion Drive, Castle Rock, CO 80108For SaleMLS ID #3724363, Stacie Chadwick, LIV Sotheby's International Realty. REcolorado as distributed by MLS GRID
- $1,495,0004 bd4 ba5.4k sqft8377 Burning Tree Drive, Franktown, CO 80116For SaleMLS ID #2004401, Lindsay Crosby, LIV Sotheby's International Realty. REcolorado as distributed by MLS GRID
- $1,325,0005 bd5 ba5.3k sqft9889 Sunset Hill Circle, Lone Tree, CO 80124For SaleMLS ID #8531563, Charles Burroughs, CJ Burroughs. REcolorado as distributed by MLS GRID
- $1,275,0006 bd4 ba5.1k sqft7068 Turweston Lane, Castle Rock, CO 80108For SaleMLS ID #7481483, John Vizzi, Colorado Flat Fee Realty Inc. REcolorado as distributed by MLS GRID
- $1,590,0005 bd5 ba4.2k sqft21879 E Davies Circle, Aurora, CO 80016For SaleMLS ID #6488572, Deni Niethammer, The Resource Group LLC. REcolorado as distributed by MLS GRID
- $1,075,0003 bd3 ba4.8k sqft7284 Timbercrest Lane, Castle Pines, CO 80108For SaleMLS ID #7680024, Brittany Morgan, Compass - Denver. REcolorado as distributed by MLS GRID
- $1,395,0004 bd4 ba3.5k sqft8454 N Sundown Trail, Parker, CO 80134For SaleMLS ID #8114075, Elaine Stucy, LIV Sotheby's International Realty. REcolorado as distributed by MLS GRID
- $1,250,0005 bd5 ba4.6k sqft3104 Ramshorn Drive, Castle Rock, CO 80108For SaleMLS ID #9977601, Ford Fountain Team, LIV Sotheby's International Realty. REcolorado as distributed by MLS GRID
- $1,700,0004 bd5 ba5.2k sqft5444 S Geneva Way, Englewood, CO 80111For SaleMLS ID #9869502, Nathan Brewer, Compass - Denver. REcolorado as distributed by MLS GRID
- $975,0003 bd3 ba3.9k sqft7319 Brixham Circle, Castle Pines, CO 80108For SaleMLS ID #3917686, Jessica Northrop, Compass - Denver. REcolorado as distributed by MLS GRID
