Welcome to a beautifully appointed ranch-style residence in the coveted Fox Hill community of Franktown, where exceptional views, thoughtful design and an incredibly versatile floor plan come together on a private 2.1-acre lot. From the moment you enter, the home’s open and flexible layout is apparent, with expansive living spaces designed for both everyday life and effortless entertaining. The main level features a stunning great room with soaring ceilings, exposed beams and beautiful mountain views, an open gourmet kitchen with an oversized island and spacious dining area, along with a luxurious primary suite and a second bedroom suite. The flexibility continues downstairs in the expansive walkout lower level, where multiple living and entertaining spaces, a theater, wet bar, fitness room and bedrooms provide virtually unlimited options for family, guests and hobbies. One of the home's most unique features is its professionally designed music/recording studio. With an existing egress window and closet, this space offers the potential to function as a fifth conforming bedroom with minimal effort, providing an exceptional opportunity for buyers who need additional bedroom capacity. The upstairs secondary bedroom could also easily serve as a private office, allowing the lower level to function as a three-bedroom retreat in addition to the gym and recreation spaces. Whether you need bedrooms for a growing family, dedicated guest accommodations, a home office, fitness space or creative studios, this floor plan can adapt to the way you live. Now offered at an exceptional value, this home presents an opportunity to own a highly upgraded Fox Hill property with the space, views and versatility that are increasingly difficult to find at this price point. With its exceptional views, flexible and open floor plan, generous lot, walkout basement and rare 4-car garage, offers the space and versatility to evolve with your needs.
For sale
$1,855,000
2937 Hidden Den Ct, Franktown, CO 80116
5beds
5,702sqft
Single Family Residence
Built in 2020
2.1 Acres Lot
$-- Zestimate®
$325/sqft
$216/mo HOA
What's special
- 85 days
- 303
- 21
Zillow last checked:
Listing updated:
Listed by:
Erin Susser 303-887-4008,
Compass
Source: elevateMLS,MLS#: 3695530
Facts & features
Interior
Bedrooms & bathrooms
- Bedrooms: 5
- Bathrooms: 4
- Full bathrooms: 4
Other
- Level: Main
Heating
- Forced Air, Natural Gas
Cooling
- Central Air
Appliances
- Included: Disposal, Double Oven, Gas in Kitchen, Microwave, Oven, Range, Refrigerator
Features
- 5-Pc Bath, Crown Molding
- Flooring: Carpet, Tile, Wood
- Basement: Full,Partially Finished
- Number of fireplaces: 4
- Fireplace features: Four, Gas
Interior area
- Total structure area: 5,702
- Total interior livable area: 5,702 sqft
- Finished area above ground: 2,851
- Finished area below ground: 2,851
Video & virtual tour
Property
Parking
- Total spaces: 4
- Parking features: Attached, Heated Garage, Oversized, Paved Driveway
- Attached garage spaces: 4
Features
- Patio & porch: Composite, Concrete, Covered
- Fencing: Back Yard
- Has view: Yes
- View description: Panoramic, Mountain(s)
Lot
- Size: 2.1 Acres
- Features: Corner Lot, Cul-De-Sac, Level, Meadow, Rural, Landscaped
Details
- Parcel number: 234732102007
Construction
Type & style
- Home type: SingleFamily
- Architectural style: Ranch
- Property subtype: Single Family Residence
Materials
- Stone, Stucco, Wood Siding, Framed on Lot
- Foundation: Walk Out
- Roof: Composite Shingle
Condition
- Existing Home
- New construction: No
- Year built: 2020
Utilities & green energy
- Water: Well
- Utilities for property: Electricity Connected, Natural Gas Available
Community & HOA
Community
- Features: Community Center
HOA
- Has HOA: Yes
- Services included: Maintenance Grounds, Trash Removal
- HOA fee: $648 quarterly
Location
- Region: Franktown
Financial & listing details
- Price per square foot: $325/sqft
- Tax assessed value: $1,840,535
- Annual tax amount: $18,074
- Date on market: 7/31/2026
- Listing terms: Cash,Conventional,FHA
- Electric utility on property: Yes
Estimated market value
Not available
Estimated sales range
Not available
Not available
Price history
| Date | Event | Price |
|---|---|---|
| 7/31/2026 | Listed for sale | $1,855,000+19.7%$325/sqft |
Source:  REcolorado as distributed by MLS GRID #7485008 Report a problem REcolorado as distributed by MLS GRID #7485008 Report a problem | ||
| 7/21/2020 | Sold | $1,550,000-2.5%$272/sqft |
Source: Public Record Report a problem | ||
| 6/2/2020 | Pending sale | $1,589,000$279/sqft |
Source: Re/max Alliance #9722552 Report a problem | ||
| 4/1/2020 | Price change | $1,589,000+2.5%$279/sqft |
Source: Re/max Alliance #9722552 Report a problem | ||
| 2/8/2020 | Listed for sale | $1,550,000+376.9%$272/sqft |
Source: Re/max Alliance #9722552 Report a problem | ||
| 8/31/2019 | Listing removed | $325,000$57/sqft |
Source: RE/MAX Alliance #1689214 Report a problem | ||
| 7/11/2019 | Pending sale | $325,000$57/sqft |
Source: RE/MAX ALLIANCE #1689214 Report a problem | ||
| 7/11/2019 | Listed for sale | $325,000$57/sqft |
Source: RE/MAX ALLIANCE #1689214 Report a problem | ||
Public tax history
| Year | Property taxes | Tax assessment |
|---|---|---|
| 2025 | $18,875 -4.7% | $115,030 -13.9% |
| 2024 | $19,801 +44.6% | $133,670 -1% |
| 2023 | $13,692 -2.4% | $134,960 +41.6% |
| 2022 | $14,026 | $95,340 -2.8% |
| 2021 | -- | $98,090 +404.3% |
| 2020 | $2,732 | $19,450 +11341.2% |
| 2019 | -- | $170 |
| 2018 | $2,525 0% | -- |
| 2017 | $2,525 | $18,560 |
Find assessor info on the county website
Monthly payment
Est. payment
Payment breakdown
Explore the cost of this home by adjusting the details. Changes won't be saved.Climate risks
Neighborhood: 80116
Nearby schools
Schools provided by the listing agent
- Middle: Sagewood
- High: Ponderosa
- District: Douglas RE1
Source: elevateMLS. This data may not be complete. We recommend contacting the local school district to confirm school assignments for this home.
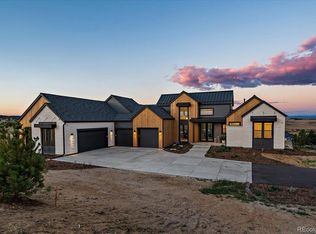
- $2,995,0004 bd6 ba6.4k sqft2934 Hidden Den Ct, Franktown, CO 80116New Construction
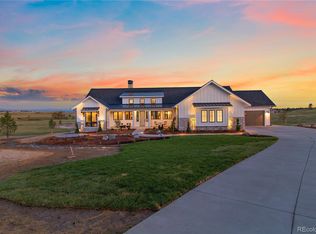
- $2,086,9004 bd2 ba6.1k sqft2931 Hidden Den Ct, Franktown, CO 80116Off Market

- $1,900,0004 bd6 ba5.9k sqft2914 Hidden Den Ct, Franktown, CO 80116Sold
- $2,037,0004 bd2 ba4.9k sqft2895 Hidden Den Ct, Franktown, CO 80116Off Market
Similar homes
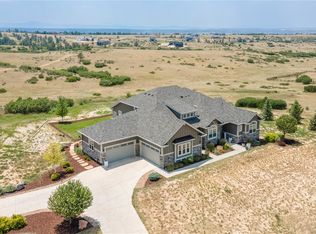
- $1,895,0005 bd6 ba6.5k sqft9190 Red Primrose Street, Franktown, CO 80116For Sale
 MLS ID #5002091, Joan Murphy, HomeSmart. REcolorado as distributed by MLS GRID
 - $1,675,0005 bd4 ba6k sqft8833 Red Primrose Street, Franktown, CO 80116For Sale
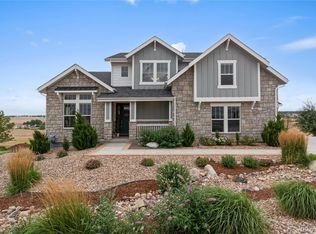 MLS ID #5548704, Erica Dufford, Coldwell Banker Realty 24. REcolorado as distributed by MLS GRID
 - $1,750,0005 bd5 ba5.3k sqft1675 Arrowpoint Court, Franktown, CO 80116For Sale
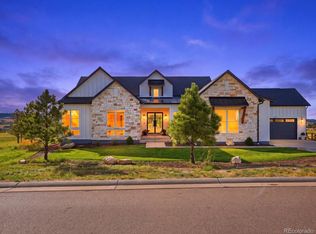 MLS ID #2786564, Lindsey Simon, Compass - Denver. REcolorado as distributed by MLS GRID
 - $1,999,0004 bd5 ba4.7k sqft11060 Evening Hunt Road, Franktown, CO 80116New Construction
 MLS ID #7288971, Paige McLaughlin, RE/MAX Alliance. REcolorado as distributed by MLS GRID
 - $1,875,0005 bd5 ba6.2k sqft3525 Palmer Ridge Drive, Parker, CO 80134For SaleMLS ID #7570813, Kim Jarrett, Compass - Denver. REcolorado as distributed by MLS GRID
- $2,398,9005 bd6 ba5.7k sqft11250 Running Kit Place, Franktown, CO 80116For SaleMLS ID #5558461, Carrie Terrones, RE/MAX Professionals. REcolorado as distributed by MLS GRID
- $2,249,9994 bd5 ba6.3k sqft11455 Evening Hunt Road, Franktown, CO 80116For SaleMLS ID #3462862, Megan Denham, Resident Realty North Metro LLC. REcolorado as distributed by MLS GRID
- $1,599,0005 bd4 ba5.3k sqft5723 Sunridge Drive, Parker, CO 80134For SaleMLS ID #3565950, Linda Ketter, Mainstreet Properties Group LLC. REcolorado as distributed by MLS GRID
- $1,399,0005 bd4 ba4.3k sqft11004 Sunset Oaks Place, Franktown, CO 80116New ConstructionMLS ID #3831203, Tracy Hulsey, RE/MAX Alliance. REcolorado as distributed by MLS GRID
- $2,099,9005 bd3 ba4.9k sqft2289 Windmill Circle, Elizabeth, CO 80107For SaleMLS ID #7389927, Jackie Regnery, LoKation Real Estate. REcolorado as distributed by MLS GRID
- $1,995,0005 bd6 ba7.2k sqft5969 Colorow Court, Parker, CO 80134For SaleMLS ID #5546237, Phillip Booghier, LIV Sotheby's International Realty. REcolorado as distributed by MLS GRID
- $1,995,0005 bd4 ba4.9k sqft50 Skyhawk Way, Parker, CO 80138For Sale
 MLS ID #1069203, The Bernardi Group, Coldwell Banker Realty-Boulder. IRES as distributed by MLS GRID
 - $1,895,0004 bd6 ba5.4k sqft5820 Powell Road, Parker, CO 80134New ConstructionMLS ID #2295065, Phillip Booghier, LIV Sotheby's International Realty. REcolorado as distributed by MLS GRID
- $1,895,0004 bd5 ba4.5k sqft9315 E Sand Creek Road, Parker, CO 80138For SaleMLS ID #9649617, Kelly Brink, Brink Real Estate LLC. REcolorado as distributed by MLS GRID
- $1,850,0004 bd4 ba6.4k sqft8061 Sugarloaf Road, Larkspur, CO 80118For SaleMLS ID #7151957, Ford Fountain Team, LIV Sotheby's International Realty. REcolorado as distributed by MLS GRID
- $2,750,0005 bd6 ba7.7k sqft1568 Arrowpoint Court, Franktown, CO 80116New ConstructionMLS ID #9681062, Rachel Cardwell, eXp Realty, LLC. REcolorado as distributed by MLS GRID
- $1,675,0005 bd6 ba5.5k sqft5466 Water Oak Circle, Castle Rock, CO 80108For SaleMLS ID #2480767, Matthew Metcalf, Simply Denver. REcolorado as distributed by MLS GRID
- $2,000,0005 bd4 ba6.3k sqft3044 Elk Canyon Circle, Sedalia, CO 80135For SaleMLS ID #2413047, Ford Fountain Team, LIV Sotheby's International Realty. REcolorado as distributed by MLS GRID
- $1,650,0006 bd5 ba4.5k sqft5347 Sage Thrasher Road, Parker, CO 80134For SaleMLS ID #3782228, Jessica Lentz, eXp Realty, LLC. REcolorado as distributed by MLS GRID
- $1,799,0005 bd7 ba6.7k sqft1197 Buffalo Ridge Rd, Castle Pines, CO 80108For SaleMLS ID #1070913, Jessica Northrop, Compass-Denver. IRES as distributed by MLS GRID
