STUNNING. MODERN. SPACIOUS. Welcome to this magnificent 4 bedroom, 6 bathroom home nestled in the exclusive Fox Hill neighborhood in Franktown, CO. Sprawling across a generous 5905 square feet, this stylish single-level ranch with over $200,000 in updates and upgrades, will captivate you from the minute you enter.
At the heart of the home is a gourmet chef's kitchen featuring modern, leather granite countertops, top-of-the-line appliances, and a highly functional secondary prep kitchen with Monogram dual ovens, microwave, and beverage fridge - a culinary enthusiast's dream. Also, in the gourmet kitchen, you will also find access to the home's Elevator for convenient access to the walk out basement.
The home boasts an air of modern elegance, accentuated by its expansive deck and Rocky Mountain views. It's an entertainers dream
with a private back patio, complete with a cozy fireplace and indulgent hot tub, providing an unrivaled outdoor living space. For the car aficionados, the rare oversized 4 car garage with epoxy floors, electric car charging station and will exceed your wildest
dreams.
For those seeking luxury, the Primary Suite located on the main level provides an unparalleled refuge. Indulge in a spa-like
experience in the en suite bathroom with heated floors, a soaking tub, dual sinks, and an oversized walk-in shower. The Primary Closet boast custom cabinetry. An additional en suite bedroom on the main floor provides options for guests or family, while the lower level of this dynamic home reveals an appealing walkout basement equipped with a custom bar, cozy library, and a media room. Here you will also find two bedrooms and an additional 2.5 bathrooms.
Live in elegance and enjoy the convenience of an elevator, modern bright interiors, and a fenced backyard in the heart of one of
Colorado's most sought-after communities, Fox Hill. Step into this dream home and embrace a life of luxury.
Sold for $1,900,000
Tax assessed value
$1,900,000
2914 Hidden Den Court, Franktown, CO 80116
4beds
5,905sqft
Single Family Residence
Built in 2021
2.16 Acres Lot
$1,993,400 Zestimate®
$322/sqft
$7,859 Estimated rent
Home value
$1,993,400
$1.85M - $2.15M
$7,859/mo
Zestimate® history
Owner options
List your home for rent
$7,859/mo
Rent Zestimate®
Find your next renter with Zillow Rental Manager. Plus, with online applications, you can quickly screen prospective tenants – for free.
$7,859/mo
Rent Zestimate®
Refinance and save
$9,464/mo
Est. payment
Refinancing to a lower rate could help reduce your monthly payments and save thousands over the life of the loan.
$9,464/mo
Est. payment
Explore your selling options
Work with a Zillow partner agent
Leverage their expertise and Zillow's premium Showcase listings to get your home seen by more buyers.
Get startedList with your own agent
Get your home in front of millions of buyers by listing it on Zillow.
Learn how to do itSell it yourself
Take full control of how buyers see your home on Zillow by listing For Sale by Owner (FSBO).
List your homeWhat's special
Cozy fireplaceRocky mountain viewsModern eleganceModern bright interiorsElectric car charging stationPrimary suiteCustom bar
Zillow last checked:
Listing updated:
Listed by:
Cheryl Crown 925-640-1435 cherylcrownrealtor@gmail.com,
Worth Clark Realty,
Michelle Wise 720-985-8367,
Worth Clark Realty
Bought with:
Angela Hacker, 100001825
LIV Sotheby's International Realty
Source: REcolorado as distributed by MLS GRID,MLS#: 7135552
Facts & features
Interior
Bedrooms & bathrooms
- Bedrooms: 4
- Bathrooms: 6
- Full bathrooms: 2
- 3/4 bathrooms: 2
- 1/2 bathrooms: 2
- Main level bathrooms: 3
- Main level bedrooms: 2
Primary bedroom
- Description: A Lovely Owner's Suite With An Oversized Walk-In Closet With Custom Built Ins
- Level: Main
Bedroom
- Description: Views Galore Off Of This Main Floor Guest Suite With Ensuite Bathroom
- Level: Main
Bedroom
- Description: Bedroom #3 In Lower Level With Western Views
- Level: Basement
Bedroom
- Level: Basement
Primary bathroom
- Description: A Spacious Five Piece Owner's Suite Spa Bathroom With Oversized Shower And Freestanding Tub
- Level: Main
Bathroom
- Description: Dedicated Powder Bathroom Near Great Room
- Level: Main
Bathroom
- Description: Ensuite Bathroom For Main Floor Guest Bedroom
- Level: Main
Bathroom
- Description: Dedicated Power Bathroom Servicing The Basement Rec And Game Rooms
- Level: Basement
Bathroom
- Description: Ensuite Full Bathroom For Bedroom #3
- Level: Basement
Bathroom
- Level: Basement
Dining room
- Description: Eat-In Dining Space With Access To Covered Patio With A Fireplace
- Level: Main
Exercise room
- Description: A Lovely Second Office Space Or Exercise Space With Ample Light And Views
- Level: Basement
Game room
- Description: A Light-Filled Game/Rec Room With Western Views With Walk-Out Access To The Yard
- Level: Basement
Great room
- Description: A Bright, Spacious Great Room Anchored By Panoramic Unobstructed Views Of The Front Range!
- Level: Main
Kitchen
- Description: A Spacious Kitchen With Luxury Appliances With Coveted Back Kitchen
- Level: Main
Laundry
- Description: Main Floor Laundry Across From The Owner's Suite - Ideal Location!
- Level: Main
Media room
- Description: Spacious Media Room In Lower Level With A Pub-Style Bar!
- Level: Basement
Mud room
- Description: Main Floor Mudroom Off Of The Oversized 4 Car Garage
- Level: Main
Office
- Description: Front Range Views Galore From This Western Views
- Level: Main
Heating
- Forced Air
Cooling
- Central Air
Appliances
- Included: Bar Fridge, Cooktop, Dishwasher, Disposal, Dryer, Refrigerator, Self Cleaning Oven, Washer, Water Softener
Features
- Built-in Features, Ceiling Fan(s), Eat-in Kitchen, Entrance Foyer, Five Piece Bath, Granite Counters, High Ceilings, High Speed Internet, Kitchen Island, Open Floorplan, Pantry, Primary Suite, Vaulted Ceiling(s), Walk-In Closet(s), Wet Bar, Wired for Data
- Flooring: Carpet, Tile, Wood
- Windows: Double Pane Windows
- Basement: Exterior Entry,Finished,Full,Walk-Out Access
- Number of fireplaces: 3
- Fireplace features: Basement, Electric, Gas, Great Room
Interior area
- Total structure area: 5,905
- Total interior livable area: 5,905 sqft
- Finished area above ground: 2,952
- Finished area below ground: 2,143
Property
Parking
- Total spaces: 4
- Parking features: Concrete, Dry Walled, Electric Vehicle Charging Station(s), Exterior Access Door, Floor Coating, Oversized
- Attached garage spaces: 4
Features
- Levels: One
- Stories: 1
- Patio & porch: Covered, Deck, Patio
- Exterior features: Balcony, Gas Valve, Lighting, Private Yard
- Has spa: Yes
- Spa features: Spa/Hot Tub
- Fencing: Partial
- Has view: Yes
- View description: Meadow, Mountain(s)
Lot
- Size: 2.16 Acres
- Features: Cul-De-Sac, Master Planned, Sloped
Details
- Parcel number: R0494037
- Special conditions: Standard
Construction
Type & style
- Home type: SingleFamily
- Property subtype: Single Family Residence
Materials
- Cement Siding, Concrete, Frame, Stone
- Foundation: Slab
- Roof: Composition
Condition
- New Construction
- New construction: Yes
- Year built: 2021
Details
- Warranty included: Yes
Utilities & green energy
- Electric: 220 Volts, 220 Volts in Garage
- Water: Private
- Utilities for property: Electricity Connected, Internet Access (Wired), Natural Gas Connected
Community & HOA
Community
- Security: Video Doorbell
- Subdivision: Fox Hill
HOA
- Has HOA: Yes
- Amenities included: Garden Area
- Services included: Maintenance Grounds, Recycling, Trash
- HOA fee: $450 quarterly
- HOA name: Fromm & Company LLC
- HOA phone: 970-875-7047
Location
- Region: Franktown
Financial & listing details
- Price per square foot: $322/sqft
- Tax assessed value: $1,900,000
- Annual tax amount: $13,328
- Date on market: 4/11/2024
- Listing terms: Cash,Conventional,FHA,VA Loan
- Exclusions: All Seller's Personal Property
- Ownership: Individual
- Electric utility on property: Yes
- Road surface type: Paved
Price history
| Date | Event | Price |
|---|---|---|
| 6/17/2024 | Sold | $1,900,000-5%$322/sqft |
Source:  REcolorado as distributed by MLS GRID #7135552 Report a problem REcolorado as distributed by MLS GRID #7135552 Report a problem | ||
| 5/3/2024 | Pending sale | $2,000,000$339/sqft |
Source: REcolorado as distributed by MLS GRID #7135552 Report a problem | ||
| 4/11/2024 | Listed for sale | $2,000,000+15.3%$339/sqft |
Source: REcolorado as distributed by MLS GRID #7135552 Report a problem | ||
| 6/24/2021 | Sold | $1,735,000$294/sqft |
Source: Public Record Report a problem | ||
| 5/17/2021 | Pending sale | $1,735,000$294/sqft |
Source:  RE/MAX International #5448636 Report a problem RE/MAX International #5448636 Report a problem | ||
Public tax history
| Year | Property taxes | Tax assessment |
|---|---|---|
| 2025 | $20,872 -4.7% | $118,750 -19.4% |
| 2024 | $21,896 +64.3% | $147,410 -1% |
| 2023 | $13,328 +207.2% | $148,840 +60.4% |
| 2022 | $4,338 | $92,810 +205.9% |
| 2021 | -- | $30,340 +17747.1% |
| 2020 | $24 | $170 |
| 2019 | -- | $170 |
| 2018 | $2,552 0% | -- |
| 2017 | $2,552 | $18,760 |
Find assessor info on the county website
Neighborhood: 80116
Nearby homes
- $1,613,5006 bd3 ba4.2k sqft2860 Hidden Den Ct, Franktown, CO 80116Off Market
- $3,495,0004 bd5 ba6.4k sqft2934 Hidden Den Ct, Franktown, CO 80116New Construction
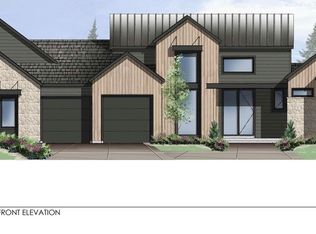
- $2,055,7004 bd2 ba4.9k sqft2895 Hidden Den Ct, Franktown, CO 80116Off Market
- $1,796,9005 bd4 ba5.5k sqft2937 Hidden Den Ct, Franktown, CO 80116Off Market
- $725,0003 bd3 ba2.3k sqft2898 Flintwood Rd, Franktown, CO 80116Sold
- $2,113,9004 bd2 ba6.1k sqft2931 Hidden Den Ct, Franktown, CO 80116Off Market
- $1,515,0005 bd4 ba5.1k sqft2795 Red Kit Rd, Franktown, CO 80116Sold
- $799,3004 bd2 ba3.2k sqft11044 Ponderosa Ln, Franktown, CO 80116Off Market
Nearby schools
GreatSchools rating
- 8/10Franktown Elementary SchoolGrades: PK-5Distance: 5 mi
- 6/10Sagewood Middle SchoolGrades: 6-8Distance: 3.6 mi
- 8/10Ponderosa High SchoolGrades: 9-12Distance: 4.5 mi
Schools provided by the listing agent
- Elementary: Franktown
- Middle: Sagewood
- High: Ponderosa
- District: Douglas RE-1
Source: REcolorado as distributed by MLS GRID. This data may not be complete. We recommend contacting the local school district to confirm school assignments for this home.
Get a cash offer in 3 minutes
Find out how much your home could sell for in as little as 3 minutes with a no-obligation cash offer.
Estimated market value
$1,993,400
Get a cash offer in 3 minutes
Find out how much your home could sell for in as little as 3 minutes with a no-obligation cash offer.
Estimated market value
$1,993,400
- Colorado
- Douglas County
- Franktown
- 80116
- 2914 Hidden Den Court
Nearby cities
Nearby zip codes
Other Franktown Topics
