Skip main navigation
Off market
  • $1,599,300

    2860 Hidden Den Ct, Franktown, CO 80116

    6beds
    4,250sqft
    SingleFamily
    Built in 2020
    1.6 Acres Lot
    $1,599,300 Zestimate®
    $376/sqft
    $7,108 Estimated rent

    Home value

    $1,599,300

    $1.50M - $1.71M

    $7,108/mo

    Zestimate® history
    Loading
    Loading...

    Owner options

    List your home for rent

    $7,108/mo

    Rent Zestimate®

    Find your next renter with Zillow Rental Manager. Plus, with online applications, you can quickly screen prospective tenants – for free.

    Learn more

    $7,108/mo

    Rent Zestimate®

    Refinance and save

    $7,738/mo

    Est. payment

    Refinancing to a lower rate could help reduce your monthly payments and save thousands over the life of the loan.

    See today's rates

    $7,738/mo

    Est. payment

    Explore your selling options

    Work with a Zillow partner agent

    Leverage their expertise and Zillow's premium Showcase listings to get your home seen by more buyers.

    Get started

    List with your own agent

    Get your home in front of millions of buyers by listing it on Zillow.

    Learn how to do it

    Sell it yourself

    Take full control of how buyers see your home on Zillow by listing For Sale by Owner (FSBO).

    List your home

    What's special


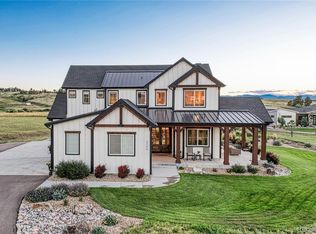
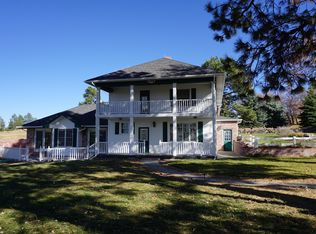
    Old traditions get new meanings with the Everett custom home design at Fox Hill! This charming classic farmhouse with wrap-around front porch, dark brick and grey exterior is a timeless yet innovative design with no detail left undone. A participant in the 2020 Fox Hill Custom Showcase Home, the Everett features a custom attached multigenerational suite with kitchen, living spaces and separate entry & provides seamless living opportunities yet keeping privacy in mind. A true custom design-build by TM Grace Builders, Inc., the Everett features 5 beds, 5 baths, 2 laundry rooms, a main floor master suite & office/6th bed option w/ details and intrigue wrapped into a methodically designed cozy and custom home. Enter the home and be greeted by a formal dining room with views of the front range, custom kitchen with luxury appliances including a built-in wine dispenser, an open-air, yet private courtyard with folding doors and firepit, and a two-story family room with a floor-to-ceiling fireplace - true indoor and outdoor living experience! The main floor master suite is welcomed by a private entrance with a vaulted ceiling, five-piece master bath and spacious walk-in closet and french doors to the outdoor courtyard. Upstairs, a bright and cheerful loft, three bedrooms, 2 bathrooms, and separate laundry has been designed to maximize the views that Fox Hill offers. Enter the multi-generational suite through the breezeway connection and private door and separate exterior entry and enjoy the endless opportunities with an entirely separate living suite complete with kitchen, 3/4 bath, living room, and bedroom. Don't forget about the 9' garage doors in the 4-car garage! This timeless classic design has taken on a new twist with the charming tile & lighting selections throughout & built with the Fox Hill farm-to-table lifestyle in mind. This home is positioned on a corner lot of a cul-de-sac on 1.6 acres and is fully landscaped. A turnkey home, the Everett is a masterpiece!

    This property is off market, which means it's not currently listed for sale or rent on Zillow. This may be different from what's available on other websites or public sources.
    Facts & features

    Interior

    Bedrooms & bathrooms
    • Bedrooms: 6
    • Bathrooms: 3
    • Full bathrooms: 2
    • 1/2 bathrooms: 1
    Heating
    • Forced air, Gas
    Cooling
    • Central
    Appliances
    • Included: Dishwasher, Dryer, Freezer, Garbage disposal, Refrigerator, Washer
    • Laundry: In Unit
    Features
    • Kitchen Island, Walk-In Closet(s), Vaulted Ceiling(s), Built-in Features, Entrance Foyer, In-Law Floorplan, Quartz Counters, Master Suite, Five Piece Bath
    • Flooring: Tile, Carpet, Hardwood
    • Windows: Double Pane Windows, Window Treatments
    • Basement: Unfinished
    • Has fireplace: No
    • Fireplace features: Gas, Great Room, Gas Log
    Interior area
    • Total interior livable area: 4,250 sqft
    • Finished area below ground: 0.00

    Property

    Parking
    • Total spaces: 4
    • Parking features: Carport, Garage - Attached
    Features
    • Patio & porch: Patio, Wrap Around, Covered, Front Porch
    • Exterior features: Brick, Cement / Concrete
    • Has view: Yes
    • View description: Mountain
    Lot
    • Size: 1.6 Acres
    • Features: Corner Lot, Cul-de-Sac, Rolling Slope, Landscaped, Sprinklers In Front, Sprinklers In Rear, Master Planned
    • Residential vegetation: Mixed
    Details
    • Parcel number: 234732102010
    • Zoning description: PUD
    • Other equipment: Gas Valve

    Construction

    Type & style
    • Home type: SingleFamily
    • Architectural style: Traditional
    Materials
    • Frame
    • Roof: Composition
    Condition
    • Year built: 2020

    Utilities & green energy

    • Sewer: Septic Tank
    • Water: Private

    Community & HOA

    Community
    • Security: Carbon Monoxide Detector(s)
    HOA
    • Has HOA: Yes
    • Amenities included: Garden Area
    • Services included: Trash, Maintenance Grounds, Recycling
    • HOA fee: $150 monthly
    Location
    • Region: Franktown

    Financial & listing details

    • Price per square foot: $376/sqft
    • Tax assessed value: $1,618,212
    • Annual tax amount: $15,374
    • Road surface type: Paved

    Price history

    DateEventPrice
    4/12/2021Sold$1,490,000$351/sqft
    Source: Public Record Report a problem

    Public tax history

    YearProperty taxesTax assessment
    2025$15,374 -4.7%$101,140 -7.7%
    2024$16,128 +41.6%$109,560 -1%
    2023$11,392 -2.4%$110,620 +39.4%
    2022$11,671 $79,330 -2.8%
    2021-- $81,620 +62684.6%
    2020$18 $130
    2019-- $130
    2018$2,340 --
    2017$2,340 $17,200
    Find assessor info on the county website

    Neighborhood: 80116

    Nearby schools

    GreatSchools rating
    Schools provided by the listing agent
    • Elementary: Franktown
    • Middle: Sagewood
    • High: Ponderosa
    • District: Douglas RE-1

    Source: The MLS. This data may not be complete. We recommend contacting the local school district to confirm school assignments for this home.

    Get a cash offer in 3 minutes
    Find out how much your home could sell for in as little as 3 minutes with a no-obligation cash offer.
    Estimated market value
    $1,599,300
    Get a cash offer in 3 minutes
    Find out how much your home could sell for in as little as 3 minutes with a no-obligation cash offer.
    Estimated market value
    $1,599,300