
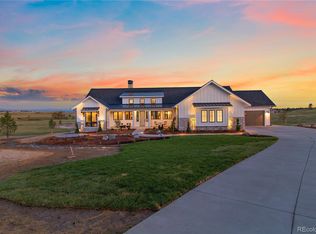
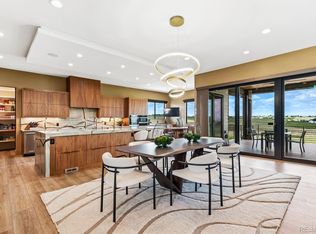
COMPLETE & MOVE-IN READY! Experience luxury Colorado living in this custom ranch home situated on 2.34 acres. This exceptional property offers 5,631 finished square feet, breathtaking Front Range and Pikes Peak views, and one of the final premier west-side homesites in this award-winning acreage community. Designed for elevated main-floor living, this home features soaring ceilings, expansive windows, abundant natural light, and seamless indoor-outdoor living. An impressive entry opens to a covered deck with integrated electric heaters, creating a year-round outdoor retreat to enjoy sunsets. The chef’s kitchen and separate back kitchen feature professional-grade Thermador appliances, an oversized island, and an open-concept design ideal for entertaining. The luxurious main-floor primary suite offers vaulted ceilings, stunning Pikes Peak views, and a spa-inspired bathroom with a fireplace, freestanding soaking tub, zero-entry shower, and a spacious walk-in closet. A private guest ensuite, dedicated study and powder bath complete the main level. A charming motor court entry leads to the oversized four-car garage, providing exceptional space for vehicles, storage, and recreational equipment. The walk-out basement features impressive 11-foot ceilings, a spacious recreation room, a walk-behind wet bar, powder room, and two additional ensuite bedrooms and bathrooms. The unfinished space offers endless possibilities for a home gym, additional storage, or secondary laundry. A covered lower-level patio extends the living and entertaining space outdoors. Built by Ardent Homes with exceptional attention to detail, this luxury home includes 1G fiber-optic connectivity, integrated security wiring, and thoughtfully curated finishes throughout. Located in Fox Hill near Castle Rock, Parker, and the Denver Tech Center (DTC), this property offers the perfect blend of privacy, acreage, panoramic mountain views, and convenient access to shopping, dining, and major employment centers.
New construction
$2,995,000
2934 Hidden Den Court, Franktown, CO 80116
4beds
6,483sqft
Single Family Residence
Built in 2025
2.34 Acres Lot
$-- Zestimate®
$462/sqft
$216/mo HOA
What's special
- 5 days
- 244
- 47
Zillow last checked:
Listing updated:
Listed by:
Paige McLaughlin 303-620-6677 paige@milehighliving.com,
RE/MAX Alliance,
Douglas McLaughlin 303-906-7646,
RE/MAX Alliance
Source: REcolorado as distributed by MLS GRID,MLS#: 8080226
Facts & features
Interior
Bedrooms & bathrooms
- Bedrooms: 4
- Bathrooms: 6
- Full bathrooms: 1
- 3/4 bathrooms: 3
- 1/2 bathrooms: 2
- Main level bathrooms: 3
- Main level bedrooms: 2
Bedroom
- Description: Guest Bedroom Ensuite With Eastern Sunlight
- Level: Main
Bedroom
- Description: Main Level Primary With Views Of Pikes Peak And Vaulted Ceilings
- Features: Primary Suite
- Level: Main
Bedroom
- Description: Spacious Bedroom With 11' Ceilings And Walk-In Closet
- Level: Basement
Bedroom
- Description: Spacious Bedroom With 11' Ceilings And Walk-In Closet
- Level: Basement
Bathroom
- Description: Guest Bedroom Ensuite With 3/4 Bathroom
- Features: En Suite Bathroom
- Level: Main
Bathroom
- Description: Powder Bath For Private Guest Access
- Level: Main
Bathroom
- Description: Primary Spa Bathroom With Fireplace, Free Standing Tub, Dual Vanities And Zero-Entry Oversized Shower
- Features: Primary Suite
- Level: Main
Bathroom
- Description: Dedicated Powder Bath For Private Guest Access
- Level: Basement
Bathroom
- Description: Dedicated Ensuite Bathroom
- Level: Basement
Bathroom
- Description: Dedicated Ensuite Bathroom
- Level: Basement
Dining room
- Description: Open Concept Dining Off The Great Room And Kitchen With Access To Heated/Covered Deck
- Level: Main
Family room
- Description: Incredibly Light And Bright Family Room With Soaring Ceilings
- Level: Basement
Game room
- Description: Game Room With Access To Walk Around Bar Perfect For Entertaining
- Level: Basement
Great room
- Description: Exceptional Great Room With Custom Box Gas Fireplace, Beams And Sweeping Views
- Level: Main
Kitchen
- Description: Incredible Kitchen And Back Kitchen With Walk-In Pantry With Thermador Appliances
- Level: Main
Laundry
- Description: Expansive Main Floor Dedicated Laundry
- Level: Main
Mud room
- Description: Beautiful Mudroom Entry Equipped With Storage And Bench
- Level: Main
Office
- Description: Main Floor Office/Den With Hidden Storage And Executive Style Orientation
- Level: Main
Heating
- Forced Air
Cooling
- Central Air
Appliances
- Included: Bar Fridge, Convection Oven, Dishwasher, Disposal, Double Oven, Freezer, Gas Water Heater, Microwave, Range, Range Hood, Refrigerator, Self Cleaning Oven, Warming Drawer, Wine Cooler
- Laundry: In Unit
Features
- Audio/Video Controls, Built-in Features, Eat-in Kitchen, Entrance Foyer, Five Piece Bath, High Ceilings, High Speed Internet, Jack & Jill Bathroom, Kitchen Island, Open Floorplan, Pantry, Primary Suite, Quartz Counters, Smart Thermostat, T&G Ceilings, Vaulted Ceiling(s), Walk-In Closet(s), Wet Bar, Wired for Data
- Flooring: Carpet, Tile, Wood
- Basement: Exterior Entry,Finished,Full,Walk-Out Access
- Number of fireplaces: 2
- Fireplace features: Gas, Gas Log, Great Room, Other
Interior area
- Total structure area: 6,483
- Total interior livable area: 6,483 sqft
- Finished area above ground: 3,261
- Finished area below ground: 2,370
Video & virtual tour
Property
Parking
- Total spaces: 4
- Parking features: Concrete, Dry Walled, Insulated Garage, Lighted, Oversized, Garage Door Opener
- Attached garage spaces: 4
Features
- Levels: One
- Stories: 1
- Patio & porch: Covered, Deck, Front Porch, Patio
- Exterior features: Gas Valve, Lighting, Private Yard, Rain Gutters
- Fencing: None
- Has view: Yes
- View description: Meadow, Mountain(s), Valley
Lot
- Size: 2.34 Acres
- Features: Cul-De-Sac, Master Planned, Rolling Slope
- Residential vegetation: Natural State
Details
- Parcel number: R0494036
- Zoning: PUD
- Special conditions: Standard
Construction
Type & style
- Home type: SingleFamily
- Architectural style: Mountain Contemporary
- Property subtype: Single Family Residence
Materials
- Frame, Stone, Wood Siding
- Foundation: Slab
- Roof: Metal
Condition
- New Construction
- New construction: Yes
- Year built: 2025
Details
- Builder model: The Marshall
- Warranty included: Yes
Utilities & green energy
- Electric: 220 Volts, 220 Volts in Garage
- Water: Private
- Utilities for property: Electricity To Lot Line, Internet Access (Wired), Natural Gas Connected
Community & HOA
Community
- Security: Carbon Monoxide Detector(s), Security Entrance, Security System, Smoke Detector(s)
- Subdivision: Fox Hill
HOA
- Has HOA: Yes
- Services included: Maintenance Grounds, Recycling, Trash
- HOA fee: $2,592 annually
- HOA name: Fox Hill Metro District 1 & 2
- HOA phone: 970-484-0101
Location
- Region: Franktown
Financial & listing details
- Price per square foot: $462/sqft
- Tax assessed value: $461,165
- Annual tax amount: $18,838
- Date on market: 10/15/2026
- Listing terms: 1031 Exchange,Cash,Conventional,Jumbo,Other,VA Loan
- Exclusions: Any Staging Items.
- Ownership: Corporation/Trust
- Electric utility on property: Yes
- Road surface type: Paved
Estimated market value
Not available
Estimated sales range
Not available
Not available
Price history
| Date | Event | Price |
|---|---|---|
| 10/15/2026 | Listed for sale | $2,995,000+617.4%$462/sqft |
Source:  REcolorado as distributed by MLS GRID #8080226 Report a problem REcolorado as distributed by MLS GRID #8080226 Report a problem | ||
| 10/3/2024 | Sold | $417,500-5.1%$64/sqft |
Source: REcolorado as distributed by MLS GRID #8894392 Report a problem | ||
| 8/14/2024 | Pending sale | $440,000$68/sqft |
Source: REcolorado as distributed by MLS GRID #8894392 Report a problem | ||
| 2/3/2024 | Listed for sale | $440,000-11.1%$68/sqft |
Source: REcolorado as distributed by MLS GRID #8894392 Report a problem | ||
| 3/20/2023 | Listing removed | -- |
Source:  RE/MAX International Report a problem RE/MAX International Report a problem | ||
| 10/15/2022 | Listed for sale | $495,000+52.3%$76/sqft |
Source: RE/MAX International #8238915 Report a problem | ||
| 4/22/2020 | Sold | $325,000$50/sqft |
Source: Public Record Report a problem | ||
| 2/21/2020 | Pending sale | $325,000$50/sqft |
Source: Re/max Alliance #2549310 Report a problem | ||
| 2/21/2020 | Listed for sale | $325,000$50/sqft |
Source: Re/max Alliance #2549310 Report a problem | ||
Public tax history
| Year | Property taxes | Tax assessment |
|---|---|---|
| 2025 | $18,151 -4.7% | $124,510 -0.4% |
| 2024 | $19,041 +100.6% | $124,990 |
| 2023 | $9,491 +4.7% | $124,990 +89.1% |
| 2022 | $9,061 | $66,090 +4.3% |
| 2021 | -- | $63,370 +35105.6% |
| 2020 | $25 | $180 |
| 2019 | -- | $180 |
| 2018 | $2,602 | -- |
| 2017 | $2,602 | $19,130 |
Find assessor info on the county website
Monthly payment
Est. payment
Payment breakdown
Explore the cost of this home by adjusting the details. Changes won't be saved.Climate risks
Neighborhood: 80116
Nearby schools
Schools provided by the listing agent
- Elementary: Franktown
- Middle: Sagewood
- High: Ponderosa
- District: Douglas RE-1
Source: REcolorado as distributed by MLS GRID. This data may not be complete. We recommend contacting the local school district to confirm school assignments for this home.

Similar homes
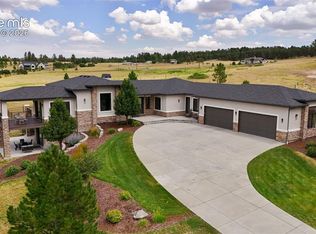
- $1,855,0005 bd4 ba5.7k sqft2937 Hidden Den Ct, Franktown, CO 80116For Sale
 MLS ID #3695530, Erin Susser, Compass. elevateMLS
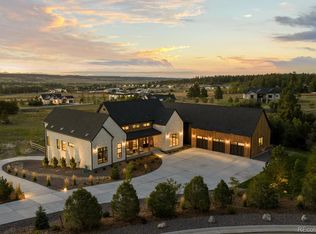
 - $2,750,0005 bd6 ba7.7k sqft1568 Arrowpoint Court, Franktown, CO 80116New Construction
 MLS ID #9681062, Rachel Cardwell, eXp Realty, LLC. REcolorado as distributed by MLS GRID
 - $2,398,9005 bd6 ba5.7k sqft11250 Running Kit Place, Franktown, CO 80116For Sale
 MLS ID #5558461, Carrie Terrones, RE/MAX Professionals. REcolorado as distributed by MLS GRID
 - $2,249,9994 bd5 ba6.3k sqft11455 Evening Hunt Road, Franktown, CO 80116For Sale
 MLS ID #3462862, Megan Denham, Resident Realty North Metro LLC. REcolorado as distributed by MLS GRID
 - $1,895,0005 bd6 ba6.5k sqft9190 Red Primrose Street, Franktown, CO 80116For SaleMLS ID #5002091, Joan Murphy, HomeSmart. REcolorado as distributed by MLS GRID
- $2,495,0005 bd5 ba7.1k sqft1750 Arrowpoint Court, Franktown, CO 80116For SaleMLS ID #7970892, Tommy Karaffa, HomeSmart. REcolorado as distributed by MLS GRID
- $2,150,0005 bd5 ba4.8k sqft8449 Lost Lake Drive, Franktown, CO 80116For SaleMLS ID #5201114, Emily Davis, eXp Realty, LLC. REcolorado as distributed by MLS GRID
- $1,999,0004 bd5 ba4.7k sqft11060 Evening Hunt Road, Franktown, CO 80116New ConstructionMLS ID #7288971, Paige McLaughlin, RE/MAX Alliance. REcolorado as distributed by MLS GRID
- $2,595,0005 bd7 ba6.3k sqft1724 Arrowpoint Court, Franktown, CO 80116New ConstructionMLS ID #5222484, Elaine Stucy, LIV Sotheby's International Realty. REcolorado as distributed by MLS GRID
- $2,499,9905 bd6 ba6.7k sqft1555 Arrowpoint Court, Franktown, CO 80116New ConstructionMLS ID #1579472, Megan Gage, Brokers Guild Real Estate. REcolorado as distributed by MLS GRID
- $1,675,0005 bd4 ba6k sqft8833 Red Primrose Street, Franktown, CO 80116For SaleMLS ID #5548704, Erica Dufford, Coldwell Banker Realty 24. REcolorado as distributed by MLS GRID
- $1,750,0005 bd5 ba5.3k sqft1675 Arrowpoint Court, Franktown, CO 80116For SaleMLS ID #2786564, Lindsey Simon, Compass - Denver. REcolorado as distributed by MLS GRID
- $1,685,0004 bd5 ba6.6k sqft11274 E Manitou Road, Franktown, CO 80116For SaleMLS ID #7373171, Shaun Long, LPT Realty. REcolorado as distributed by MLS GRID
- $2,999,0004 bd7 ba5.8k sqft2607 Hawken Drive, Castle Rock, CO 80109For SaleMLS ID #4596841, Elaine Stucy, LIV Sotheby's International Realty. REcolorado as distributed by MLS GRID
- $2,849,9006 bd6 ba6.7k sqft9645 Canyon Wind Place, Parker, CO 80138For SaleMLS ID #7885580, Chris Jackson, Madison & Company Properties. REcolorado as distributed by MLS GRID
- $4,400,0005 bd6 ba7.5k sqft7497 Fox Creek Trail, Franktown, CO 80116New ConstructionMLS ID #2662101, Elaine Stucy, LIV Sotheby's International Realty. REcolorado as distributed by MLS GRID
- $2,750,0005 bd6 ba6.7k sqft4347 N Crowfoot Valley Road, Castle Rock, CO 80108For SaleMLS ID #1799484, Amanda Murphy, Compass - Denver. REcolorado as distributed by MLS GRID
- $2,974,5006 bd7 ba7.5k sqft13171 Frannys Way, Parker, CO 80138For SaleMLS ID #8457606, Jessica Drummond, Coldwell Banker Realty 44. REcolorado as distributed by MLS GRID
- $2,995,0007 bd6 ba6.3k sqft3747 Bears Den Court, Sedalia, CO 80135For SaleMLS ID #7610370, Kristin Michas, LIV Sotheby's International Realty. REcolorado as distributed by MLS GRID
- $2,625,0005 bd6 ba6.4k sqft1555 King Mick Ct, Castle Rock, CO 80104For SaleMLS ID #6939930, Erin Susser, Compass. elevateMLS
