This newly constructed home boasts an inviting open concept living space providing a sense of airiness and connectivity. The main floor features a versatile bedroom, adjoining a convenient home office. Ingeniously adaptable as a multi-generational suite. A dynamic duo of spaces designed to evolve with your needs. The gourmet kitchen takes center stage, outfitted with quartz counters, custom cabinets, and stainless appliances. Equipped with an auxiliary scullery kitchen. Ascending to the upper floor, the primary bedroom adorned with floor-to-ceiling windows frame panoramic vistas, infusing the space with natural light and grandeur. A spa bath beckons, complete with a multi-head shower and a lavish soaking tub, offering a tranquil retreat. There are three additional upper-level bedrooms with walk-in closets, including one with an en-suite bath and the remaining connected via a pass-thru bathroom. This level includes a generous laundry room with sink, offering convenience and functionality. Beyond the confines of the interior, expansive outdoor spaces await with a covered deck, covered grilling patio, and a balcony off the primary bedroom. Nestled on a sprawling 1.5-acre lot, the residence enjoys the privilege of backing onto open space, offering both serenity and a picturesque backdrop. While maintaining a rural ambiance, the home remains conveniently located to amenities including schools, shops, and restaurants, epitomizing the pinnacle of modern living immersed in both comfort and convenience. If you are looking to live a life of excellence, make time to see this impeccable home today. Full tour and walkthrough available at www.9645CanyonWind.com
Sold for $2,150,000
Street View
$2,150,000
9645 Canyon Wind Place, Parker, CO 80138
5beds
6,345sqft
Single Family Residence
Built in 2023
1.5 Acres Lot
$2,764,800 Zestimate®
$339/sqft
$6,169 Estimated rent
Home value
$2,764,800
$2.63M - $2.90M
$6,169/mo
Zestimate® history
Owner options
List your home for rent
$6,169/mo
Rent Zestimate®
Find your next renter with Zillow Rental Manager. Plus, with online applications, you can quickly screen prospective tenants – for free.
$6,169/mo
Rent Zestimate®
Refinance and save
$12,860/mo
Est. payment
Refinancing to a lower rate could help reduce your monthly payments and save thousands over the life of the loan.
$12,860/mo
Est. payment
Explore your selling options
Work with a Zillow partner agent
Leverage their expertise and Zillow's premium Showcase listings to get your home seen by more buyers.
Get startedList with your own agent
Get your home in front of millions of buyers by listing it on Zillow.
Learn how to do itSell it yourself
Take full control of how buyers see your home on Zillow by listing For Sale by Owner (FSBO).
List your homeWhat's special
Zillow last checked:
Listing updated:
Listed by:
Charles Ward 303-324-8520 Charles@Novellaliving.com,
Novella Real Estate
Bought with:
Gregory Luczak, 100031248
Keller Williams Clients Choice Realty
Source: REcolorado as distributed by MLS GRID,MLS#: 6522058
Facts & features
Interior
Bedrooms & bathrooms
- Bedrooms: 5
- Bathrooms: 5
- Full bathrooms: 2
- 3/4 bathrooms: 2
- 1/2 bathrooms: 1
- Main level bathrooms: 2
- Main level bedrooms: 1
Primary bedroom
- Description: Dramatic Windows, Mtn Views, Hardwood Floors & Private Terrace
- Level: Upper
Bedroom
- Description: Potential In-Law Suite With En-Suite Bath
- Level: Main
Bedroom
- Description: Oversized Bedroom, En-Suite Bath W/Walk In Closet
- Level: Upper
Bedroom
- Description: Oversized Bedroom, Direct Bath Access
- Level: Upper
Bedroom
- Description: Oversized Bedroom, Direct Bath Access
- Level: Upper
Primary bathroom
- Description: Dual Head Spa Shower, Soaking Tub, Split Vanities
- Level: Upper
Bathroom
- Description: Walk In Shower With Bench Seat
- Level: Main
Bathroom
- Description: Private Guest Bath
- Level: Main
Bathroom
- Description: Quart Counters, Tile Floors, Unique Vaulted Ceiling
- Level: Upper
Bathroom
- Description: Pass Through Bath, Access From Two Bedrooms, Dual Vanities
- Level: Upper
Dining room
- Description: Open Space Views, Sliding Door System To Deck
- Level: Main
Great room
- Description: Dramatic High Ceilings, Extended Hardwood Floors & Cozy Fireplace
- Level: Main
Kitchen
- Description: Quartz Counters, Silgranit Sink, Gas Cooktop & Hood
- Level: Main
Laundry
- Description: Laundry Sink, Quartz Counters, Extended Cabinets
- Level: Upper
Mud room
- Description: Owners Entry, Bench, Access To Covered Patio
- Level: Main
Office
- Description: Hardwood Flooring, Bar Fridge & Deck Access
- Level: Main
Heating
- Forced Air, Hot Water, Natural Gas
Cooling
- Central Air
Appliances
- Included: Bar Fridge, Convection Oven, Cooktop, Dishwasher, Disposal, Double Oven, Freezer, Gas Water Heater, Humidifier, Microwave, Range Hood, Refrigerator, Self Cleaning Oven
Features
- Eat-in Kitchen, Entrance Foyer, Five Piece Bath, High Ceilings, High Speed Internet, Jack & Jill Bathroom, Kitchen Island, Open Floorplan, Pantry, Primary Suite, Quartz Counters, Smart Thermostat, Smoke Free, Walk-In Closet(s), Wired for Data
- Flooring: Carpet, Tile, Wood
- Windows: Double Pane Windows
- Basement: Bath/Stubbed,Daylight,Exterior Entry,Full,Sump Pump,Unfinished,Walk-Out Access
- Number of fireplaces: 1
- Fireplace features: Great Room
Interior area
- Total structure area: 6,345
- Total interior livable area: 6,345 sqft
- Finished area above ground: 4,314
- Finished area below ground: 186
Property
Parking
- Total spaces: 3
- Parking features: Concrete, Dry Walled, Electric Vehicle Charging Station(s), Exterior Access Door, Insulated Garage, Lighted, Oversized
- Attached garage spaces: 3
Features
- Levels: Two
- Stories: 2
- Patio & porch: Covered, Deck, Front Porch, Patio, Wrap Around
- Exterior features: Balcony, Gas Valve, Private Yard, Rain Gutters
- Fencing: None
- Has view: Yes
- View description: Meadow, Mountain(s), Plains
Lot
- Size: 1.5 Acres
- Features: Corner Lot, Cul-De-Sac, Master Planned, Open Space
Details
- Parcel number: R0466978
- Zoning: RR
- Special conditions: Standard
Construction
Type & style
- Home type: SingleFamily
- Architectural style: Contemporary
- Property subtype: Single Family Residence
Materials
- Frame
- Foundation: Concrete Perimeter
- Roof: Composition,Membrane
Condition
- New Construction
- New construction: Yes
- Year built: 2023
Details
- Builder model: Blanca
- Builder name: Joyce Homes
- Warranty included: Yes
Utilities & green energy
- Electric: 110V, 220 Volts
- Water: Public
- Utilities for property: Cable Available, Electricity Connected, Internet Access (Wired), Natural Gas Connected, Phone Available
Green energy
- Energy efficient items: Appliances, Construction, Doors, HVAC, Insulation, Lighting, Thermostat, Water Heater, Windows
Community & HOA
Community
- Security: Carbon Monoxide Detector(s), Smoke Detector(s)
- Subdivision: Tallman Gulch
HOA
- Has HOA: Yes
- Amenities included: Trail(s)
- Services included: Reserve Fund, Maintenance Grounds, Trash
- HOA fee: $125 monthly
- HOA name: Tallman Owners Association
- HOA phone: 303-818-9365
Location
- Region: Parker
Financial & listing details
- Price per square foot: $339/sqft
- Tax assessed value: $2,094,074
- Annual tax amount: $6,484
- Date on market: 8/9/2023
- Listing terms: Cash,Conventional,Jumbo,VA Loan
- Exclusions: All Staging Items And Furniture.
- Ownership: Builder
- Electric utility on property: Yes
- Road surface type: Paved
Price history
| Date | Event | Price |
|---|---|---|
| 6/24/2025 | Listing removed | $8,595$1/sqft |
Source: REcolorado as distributed by MLS GRID #6944963 Report a problem | ||
| 4/21/2025 | Price change | $8,595+7.5%$1/sqft |
Source: REcolorado as distributed by MLS GRID #6944963 Report a problem | ||
| 4/18/2025 | Listed for rent | $7,995$1/sqft |
Source: REcolorado as distributed by MLS GRID #6944963 Report a problem | ||
| 3/31/2025 | Listing removed | $7,995$1/sqft |
Source: REcolorado as distributed by MLS GRID #5824256 Report a problem | ||
| 3/19/2025 | Price change | $7,995-20.1%$1/sqft |
Source: REcolorado as distributed by MLS GRID #5824256 Report a problem | ||
| 2/27/2025 | Listed for rent | $10,000$2/sqft |
Source: REcolorado as distributed by MLS GRID #5824256 Report a problem | ||
| 12/13/2023 | Sold | $2,150,000-6.1%$339/sqft |
Source:  REcolorado as distributed by MLS GRID #6522058 Report a problem REcolorado as distributed by MLS GRID #6522058 Report a problem | ||
| 12/11/2023 | Pending sale | $2,290,000$361/sqft |
Source: REcolorado as distributed by MLS GRID #6522058 Report a problem | ||
| 8/29/2023 | Price change | $2,290,000-0.4%$361/sqft |
Source: REcolorado as distributed by MLS GRID #6522058 Report a problem | ||
| 8/9/2023 | Listed for sale | $2,300,000$362/sqft |
Source: REcolorado as distributed by MLS GRID #6522058 Report a problem | ||
Public tax history
| Year | Property taxes | Tax assessment |
|---|---|---|
| 2025 | $16,001 +168.7% | $130,880 +17.1% |
| 2024 | $5,956 -30% | $111,810 +153.7% |
| 2023 | $8,505 +26.4% | $44,080 -23.8% |
| 2022 | $6,727 | $57,820 +28.5% |
| 2021 | -- | $45,010 +32% |
| 2020 | $5,395 +41.2% | $34,110 +5.8% |
| 2019 | $3,822 0% | $32,240 +28.2% |
| 2018 | $3,822 +26186.2% | $25,140 +25040% |
| 2017 | $15 +26.9% | $100 +25% |
| 2016 | $11 -1% | $80 |
| 2015 | $12 | $80 +100% |
| 2007 | -- | $40 |
| 2006 | -- | -- |
Find assessor info on the county website
Neighborhood: 80138
Nearby homes
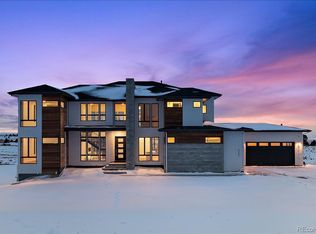
- $1,801,1425 bd5 ba6.1k sqft9583 Canyonwind Pl, Parker, CO 80138Sold
- $1,801,1425 bd5 ba4.4k sqft9583 Canyon Wind Pl, Parker, CO 80138Sold
- $1,717,9464 bd5 ba5.8k sqft9751 Canyon Wind Point, Parker, CO 80138Sold
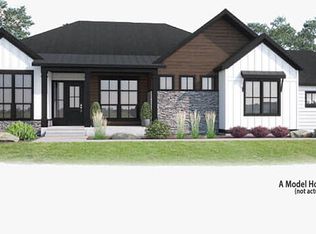
- $2,205,4626 bd7 ba4.6k sqft9628 Canyon Wind Pl, Parker, CO 80138Sold
- $1,907,2853 bd4 ba3.9k sqft9580 Canyon Wind Pl, Parker, CO 80138Sold
- $1,626,4024 bd5 ba5.8k sqft9719 Canyon Wind Point, Parker, CO 80138Sold
- $1,743,8002 bd3 ba2.6k sqft8765 Canyon Wind St, Parker, CO 80138Off Market
- $1,878,9005 bd6 ba4.9k sqft9752 Canyon Wind Point, Parker, CO 80138Off Market
Nearby schools
GreatSchools rating
- 7/10Iron Horse Elementary SchoolGrades: PK-5Distance: 2.8 mi
- 5/10Cimarron Middle SchoolGrades: 6-8Distance: 1 mi
- 7/10Legend High SchoolGrades: 9-12Distance: 1.3 mi
Schools provided by the listing agent
- Elementary: Iron Horse
- Middle: Cimarron
- High: Legend
- District: Douglas RE-1
Source: REcolorado as distributed by MLS GRID. This data may not be complete. We recommend contacting the local school district to confirm school assignments for this home.
Get a cash offer in 3 minutes
Find out how much your home could sell for in as little as 3 minutes with a no-obligation cash offer.
Estimated market value
$2,764,800
Get a cash offer in 3 minutes
Find out how much your home could sell for in as little as 3 minutes with a no-obligation cash offer.
Estimated market value
$2,764,800
- Colorado
- Douglas County
- Parker
- 80138
- 9645 Canyon Wind Place
Nearby cities
Nearby neighborhoods
Nearby zip codes
Other Parker Topics
