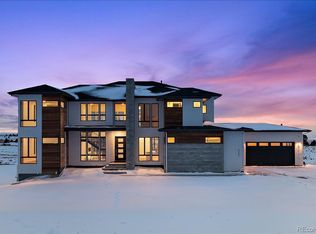
Experience the ease of Country Living, surrounded by Rolling Terrain and breathtaking views from Pikes Peak to Longs Peak with urban conveniences just a short drive away. This Ranch Style home offers approx 5,800 sq/ft, Finished Walk-Out Basement, 4 Beds*4.5/Baths* 10' Ceilings, A Chef's Dream Kitchen Open with a separate Prep Kitchen & Enormous Pantry, Extended Covered Deck off Great Room w/(approx) 15' x 8' Sliding Glass Door, Large Primary Ensuite w/Sliding Glass Door, Dual Walk-in Closets*Soaking Tub*Walk-in Shower, 2 Guest Suites on main floor, Large Laundry Room and Mud Room off of Oversized 3 Car Garage. Finished basement with Flex/Game Room, Wine Pantry & Wet Bar. Buyers still have time to choose design center options (subject to change). Taxes shown are county's Estimated 2024 amount. Photo is of builder rendering. till may be time for buyer to add additional upgrades and/or design center custom selections at additional cost; depending on the date of purchase contract.
Sold for $1,717,946
$1,717,946
9751 Canyon Wind Point, Parker, CO 80138
4beds
5,840sqft
Single Family Residence
Built in 2024
1.53 Acres Lot
$1,878,800 Zestimate®
$294/sqft
$6,472 Estimated rent
Home value
$1,878,800
$1.75M - $2.03M
$6,472/mo
Zestimate® history
Owner options
List your home for rent
$6,472/mo
Rent Zestimate®
Find your next renter with Zillow Rental Manager. Plus, with online applications, you can quickly screen prospective tenants – for free.
$6,472/mo
Rent Zestimate®
Refinance and save
$8,251/mo
Est. payment
Refinancing to a lower rate could help reduce your monthly payments and save thousands over the life of the loan.
$8,251/mo
Est. payment
Explore your selling options
Work with a Zillow partner agent
Leverage their expertise and Zillow's premium Showcase listings to get your home seen by more buyers.
Get startedList with your own agent
Get your home in front of millions of buyers by listing it on Zillow.
Learn how to do itSell it yourself
Take full control of how buyers see your home on Zillow by listing For Sale by Owner (FSBO).
List your homeWhat's special
Ranch style homeWet barSeparate prep kitchenBreathtaking viewsExtended covered deckLarge laundry roomGreat room
Zillow last checked:
Listing updated:
Listed by:
Tim Wade 303-846-9233 tim@timwadehomes.com,
Keller Williams Advantage Realty LLC
Bought with:
Kim Gurnee, 40000038
Way Out West Co., Inc.
Source: REcolorado as distributed by MLS GRID,MLS#: 2833923
Facts & features
Interior
Bedrooms & bathrooms
- Bedrooms: 4
- Bathrooms: 5
- Full bathrooms: 4
- 1/2 bathrooms: 1
- Main level bathrooms: 4
- Main level bedrooms: 3
Primary bedroom
- Level: Main
Bedroom
- Level: Main
Bedroom
- Level: Main
Bedroom
- Level: Basement
Primary bathroom
- Level: Main
Bathroom
- Level: Main
Bathroom
- Level: Main
Bathroom
- Level: Main
Bathroom
- Level: Basement
Bonus room
- Level: Basement
Dining room
- Level: Main
Family room
- Level: Basement
Great room
- Level: Main
Kitchen
- Level: Main
Laundry
- Level: Main
Mud room
- Level: Main
Office
- Level: Main
Other
- Level: Basement
Heating
- Forced Air
Cooling
- Air Conditioning-Room
Appliances
- Included: Cooktop, Dishwasher, Disposal, Microwave, Oven
Features
- Built-in Features, Eat-in Kitchen, Entrance Foyer, Five Piece Bath, High Ceilings, Kitchen Island, Open Floorplan, Pantry, Primary Suite, Vaulted Ceiling(s), Walk-In Closet(s), Wet Bar
- Windows: Double Pane Windows
- Basement: Finished
- Number of fireplaces: 1
- Fireplace features: Great Room
Interior area
- Total structure area: 5,840
- Total interior livable area: 5,840 sqft
- Finished area above ground: 3,018
- Finished area below ground: 1,613
Property
Parking
- Total spaces: 3
- Parking features: Garage - Attached
- Attached garage spaces: 3
Features
- Levels: One
- Stories: 1
- Patio & porch: Covered, Deck, Front Porch
- Has view: Yes
- View description: Mountain(s)
Lot
- Size: 1.53 Acres
- Features: Open Space
Details
- Parcel number: R0466944
- Zoning: RR
- Special conditions: Standard
Construction
Type & style
- Home type: SingleFamily
- Architectural style: Urban Contemporary
- Property subtype: Single Family Residence
Materials
- Cement Siding, Frame, Stone
- Foundation: Slab
- Roof: Composition
Condition
- New Construction,Under Construction
- New construction: Yes
- Year built: 2024
Details
- Builder model: Haven - Elevation B
- Builder name: Cardel Homes
- Warranty included: Yes
Utilities & green energy
- Water: Public
Community & HOA
Community
- Security: Carbon Monoxide Detector(s), Smoke Detector(s)
- Subdivision: Vivant
HOA
- Has HOA: Yes
- Services included: Recycling, Trash
- HOA fee: $100 monthly
- HOA name: Tallman Gulch Metropolitan District
- HOA phone: 303-381-4960
Location
- Region: Parker
Financial & listing details
- Price per square foot: $294/sqft
- Tax assessed value: $1,751,608
- Annual tax amount: $10,228
- Date on market: 1/16/2024
- Listing terms: Cash,Conventional,FHA,Jumbo,VA Loan
- Exclusions: None
- Ownership: Builder
- Road surface type: Paved
Price history
| Date | Event | Price |
|---|---|---|
| 9/17/2024 | Sold | $1,717,946+8.3%$294/sqft |
Source:  REcolorado as distributed by MLS GRID #2833923 Report a problem REcolorado as distributed by MLS GRID #2833923 Report a problem | ||
| 1/31/2024 | Pending sale | $1,586,640$272/sqft |
Source: REcolorado as distributed by MLS GRID #2833923 Report a problem | ||
| 1/18/2024 | Price change | $1,586,640-0.2%$272/sqft |
Source: REcolorado as distributed by MLS GRID #2833923 Report a problem | ||
| 1/16/2024 | Listed for sale | $1,589,450+0.2%$272/sqft |
Source: REcolorado as distributed by MLS GRID #2833923 Report a problem | ||
| 1/10/2024 | Listing removed | $1,586,640$272/sqft |
Source:  Cardel Homes Report a problem Cardel Homes Report a problem | ||
| 1/4/2024 | Listed for sale | $1,586,640$272/sqft |
Source: Cardel Homes Report a problem | ||
Public tax history
| Year | Property taxes | Tax assessment |
|---|---|---|
| 2025 | $10,157 +31.3% | $109,480 +59.5% |
| 2024 | $7,737 +25.9% | $68,630 +32.2% |
| 2023 | $6,143 +2.6% | $51,910 +24.3% |
| 2022 | $5,984 | $41,760 +4.3% |
| 2021 | -- | $40,040 +16.7% |
| 2020 | $5,425 +41% | $34,300 +5.8% |
| 2019 | $3,848 0% | $32,420 +28.1% |
| 2018 | $3,848 +26364% | $25,310 +25210% |
| 2017 | $15 +26.9% | $100 +25% |
| 2016 | $11 -1% | $80 |
| 2015 | $12 | $80 +14.3% |
| 2007 | -- | $70 |
| 2006 | -- | $70 |
Find assessor info on the county website
Neighborhood: 80138
Nearby homes
- $2,205,4635 bd5 ba6.1k sqft9628 Canyon Wind Pl, Parker, CO 80138Sold
- $2,150,0005 bd5 ba6.3k sqft9645 Canyon Wind Pl, Parker, CO 80138Sold
- $1,801,1425 bd5 ba6.1k sqft9583 Canyonwind Pl, Parker, CO 80138Sold
- $1,757,0002 bd3 ba2.6k sqft8765 Canyon Wind St, Parker, CO 80138Off Market
- $1,801,1425 bd5 ba4.4k sqft9583 Canyon Wind Pl, Parker, CO 80138Sold
- $1,907,2853 bd4 ba3.9k sqft9580 Canyon Wind Pl, Parker, CO 80138Sold
- $1,626,4024 bd5 ba5.8k sqft9719 Canyon Wind Point, Parker, CO 80138Sold
- $1,729,9003 bd3 ba2.6k sqft8707 Canyon Wind St, Parker, CO 80138Off Market
Nearby schools
GreatSchools rating
- 7/10Iron Horse Elementary SchoolGrades: PK-5Distance: 2.8 mi
- 5/10Cimarron Middle SchoolGrades: 6-8Distance: 1 mi
- 7/10Legend High SchoolGrades: 9-12Distance: 1.3 mi
Schools provided by the listing agent
- Elementary: Iron Horse
- Middle: Cimarron
- High: Legend
- District: Douglas RE-1
Source: REcolorado as distributed by MLS GRID. This data may not be complete. We recommend contacting the local school district to confirm school assignments for this home.
Get a cash offer in 3 minutes
Find out how much your home could sell for in as little as 3 minutes with a no-obligation cash offer.
Estimated market value
$1,878,800
Get a cash offer in 3 minutes
Find out how much your home could sell for in as little as 3 minutes with a no-obligation cash offer.
Estimated market value
$1,878,800
- Colorado
- Douglas County
- Parker
- 80138
- 9751 Canyon Wind Point
Nearby cities
Nearby neighborhoods
Nearby zip codes
Other Parker Topics
