Experience the ease of Country Living, surrounded by Rolling Terrain and breathtaking views with urban conveniences just a short drive away. This Ranch Style includes a Walk-Out Basement, 4 Beds*4.5/Baths* Tall ceilings, A Chef's Dream Kitchen Open with a separate Prep Kitchen w/Granite Countertop, Sink, Dishwasher, Disposal and Undercounter Fridge & Enormous Pantry, Extended Covered Deck off Great Room, Large Primary Ensuite w/Sliding Glass Door, Dual Walk-in Closets*Soaking Tub*Walk-in Shower, 2 Guest Suites on main floor, Large Laundry Room and Mud Room off of Large 3 Car Garage. *Actual home may not contain all features depicted and may be shown with upgraded landscaping & options. Ask Builder about any current incentives including any offered by a particular lender. Builder does not provide financing which buyer may obtain from any lender of buyer’s choice. In the event builder and/or buyer add any further cost options to the home; the final home shall be per the written terms of the contract between builder & buyer. Buyers are advised to independently verify all info. including but not limited to; square ft., floorplans, designs, features, upgrades, specs, finishes, inclusions, lot size, taxes, utilities, hoa & metro district fees & documents, permits, zoning requirements, and any specific use considerations. Buyer’s should conduct their own investigation; including without limitation; research of local, city, county, and other public records, & should seek the advice of appropriate professionals and qualified inspectors. Builder Uses builder Forms. Property tax amount shown is land-only and/or estimated amount by county NOT the actual future amount for the completed home. The information herein, though deemed reliable is not guaranteed.
Sold for $1,626,402
$1,626,402
9719 Canyon Wind Point, Parker, CO 80138
4beds
5,840sqft
Single Family Residence
Built in 2024
1.56 Acres Lot
$1,622,100 Zestimate®
$278/sqft
$6,217 Estimated rent
Home value
$1,622,100
$1.54M - $1.70M
$6,217/mo
Zestimate® history
Owner options
List your home for rent
$6,217/mo
Rent Zestimate®
Find your next renter with Zillow Rental Manager. Plus, with online applications, you can quickly screen prospective tenants – for free.
$6,217/mo
Rent Zestimate®
Refinance and save
$7,716/mo
Est. payment
Refinancing to a lower rate could help reduce your monthly payments and save thousands over the life of the loan.
$7,716/mo
Est. payment
Explore your selling options
Work with a Zillow partner agent
Leverage their expertise and Zillow's premium Showcase listings to get your home seen by more buyers.
Get startedList with your own agent
Get your home in front of millions of buyers by listing it on Zillow.
Learn how to do itSell it yourself
Take full control of how buyers see your home on Zillow by listing For Sale by Owner (FSBO).
List your homeWhat's special
Zillow last checked:
Listing updated:
Listed by:
Tim Wade 303-529-1107 tim@timwadehomes.com,
Keller Williams Advantage Realty LLC
Bought with:
Joni Jagger, 1326073
Coldwell Banker Realty 24
Source: REcolorado as distributed by MLS GRID,MLS#: 2674548
Facts & features
Interior
Bedrooms & bathrooms
- Bedrooms: 4
- Bathrooms: 5
- Full bathrooms: 4
- 1/2 bathrooms: 1
- Main level bathrooms: 4
- Main level bedrooms: 3
Primary bedroom
- Level: Main
Bedroom
- Level: Main
Bedroom
- Level: Main
Bedroom
- Level: Basement
Primary bathroom
- Level: Main
Bathroom
- Level: Main
Bathroom
- Level: Main
Bathroom
- Level: Main
Bathroom
- Level: Basement
Bonus room
- Level: Basement
Dining room
- Level: Main
Family room
- Level: Basement
Great room
- Level: Main
Kitchen
- Level: Main
Laundry
- Level: Main
Mud room
- Level: Main
Office
- Level: Main
Heating
- Forced Air
Cooling
- Central Air
Appliances
- Included: Cooktop, Dishwasher, Disposal, Microwave, Oven
Features
- Built-in Features, Eat-in Kitchen, Entrance Foyer, Five Piece Bath, High Ceilings, Kitchen Island, Open Floorplan, Pantry, Primary Suite, Vaulted Ceiling(s), Walk-In Closet(s), Wet Bar
- Flooring: Carpet
- Windows: Double Pane Windows
- Basement: Finished
- Number of fireplaces: 1
- Fireplace features: Great Room
Interior area
- Total structure area: 5,840
- Total interior livable area: 5,840 sqft
- Finished area above ground: 3,018
- Finished area below ground: 1,556
Property
Parking
- Total spaces: 3
- Parking features: Oversized
- Attached garage spaces: 3
Features
- Levels: One
- Stories: 1
- Patio & porch: Covered, Deck, Front Porch
- Has view: Yes
- View description: Mountain(s)
Lot
- Size: 1.56 Acres
- Features: Open Space
Details
- Parcel number: R0466960
- Zoning: RR
- Special conditions: Standard
Construction
Type & style
- Home type: SingleFamily
- Architectural style: Urban Contemporary
- Property subtype: Single Family Residence
Materials
- Cement Siding, Frame, Stone
- Foundation: Slab
- Roof: Composition
Condition
- New Construction,Under Construction
- New construction: Yes
- Year built: 2024
Details
- Builder model: Haven - Elevation B
- Builder name: Cardel Homes
- Warranty included: Yes
Utilities & green energy
- Water: Public
- Utilities for property: Electricity Connected, Natural Gas Connected
Community & HOA
Community
- Security: Carbon Monoxide Detector(s), Smoke Detector(s)
- Subdivision: Vivant
HOA
- Has HOA: Yes
- Services included: Recycling, Trash
- HOA name: Tallman Gulch Metropolitan District
- HOA phone: 303-381-4960
- Second HOA fee: $125 monthly
- Second HOA name: Tallman Owners Association
Location
- Region: Parker
Financial & listing details
- Price per square foot: $278/sqft
- Tax assessed value: $371,752
- Annual tax amount: $10,279
- Date on market: 1/13/2025
- Listing terms: Cash,Conventional,FHA,Jumbo,VA Loan
- Exclusions: None
- Ownership: Builder
- Electric utility on property: Yes
- Road surface type: Paved
Price history
| Date | Event | Price |
|---|---|---|
| 9/12/2025 | Sold | $1,626,402+4.7%$278/sqft |
Source:  REcolorado as distributed by MLS GRID #2674548 Report a problem REcolorado as distributed by MLS GRID #2674548 Report a problem | ||
| 2/26/2025 | Pending sale | $1,552,910$266/sqft |
Source: REcolorado as distributed by MLS GRID #2674548 Report a problem | ||
| 10/22/2024 | Listed for sale | $1,552,910$266/sqft |
Source:  Cardel Homes Report a problem Cardel Homes Report a problem | ||
Public tax history
| Year | Property taxes | Tax assessment |
|---|---|---|
| 2025 | $10,207 +31.3% | $100,370 +45.5% |
| 2024 | $7,775 +25.9% | $68,970 +32.2% |
| 2023 | $6,178 +2.6% | $52,170 +24.2% |
| 2022 | $6,019 | $42,000 +4.3% |
| 2021 | -- | $40,270 +16.8% |
| 2020 | $5,455 +40.8% | $34,490 +5.8% |
| 2019 | $3,874 | $32,600 +27.9% |
| 2018 | $3,874 +26541.7% | $25,480 +25380% |
| 2017 | $15 +26.9% | $100 +25% |
| 2016 | $11 -1% | $80 |
| 2015 | $12 | $80 +100% |
| 2007 | -- | $40 |
| 2006 | -- | -- |
Find assessor info on the county website
Neighborhood: 80138
Nearby homes
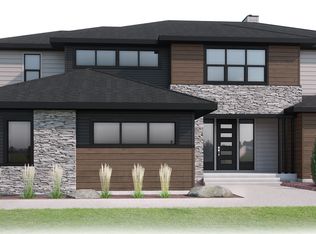
- $1,851,0005 bd6 ba4.9k sqft9752 Canyon Wind Point, Parker, CO 80138Off Market
- $1,845,890-- bd-- ba-- sqft8833 Geyser Peak Way, Parker, CO 80138Sold
- $1,761,4804 bd5 ba5k sqft8751 Geyser Peak Way, Parker, CO 80138Pending
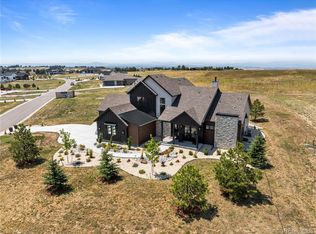
- $1,697,4515 bd6 ba5.2k sqft9796 Canyon Wind Poin, Parker, CO 80138Sold
- $2,086,504-- bd-- ba-- sqft8793 Geyser Peak Way, Parker, CO 80138Sold
- $1,621,293-- bd-- ba-- sqft8711 Geyser Peak Way, Parker, CO 80138Sold
- $1,717,9464 bd5 ba5.8k sqft9751 Canyon Wind Point, Parker, CO 80138Sold
- $2,205,4635 bd5 ba6.1k sqft9628 Canyon Wind Pl, Parker, CO 80138Sold
Nearby schools
GreatSchools rating
- 7/10Iron Horse Elementary SchoolGrades: PK-5Distance: 2.9 mi
- 5/10Cimarron Middle SchoolGrades: 6-8Distance: 1.1 mi
- 7/10Legend High SchoolGrades: 9-12Distance: 1.4 mi
Schools provided by the listing agent
- Elementary: Iron Horse
- Middle: Cimarron
- High: Legend
- District: Douglas RE-1
Source: REcolorado as distributed by MLS GRID. This data may not be complete. We recommend contacting the local school district to confirm school assignments for this home.
Get a cash offer in 3 minutes
Find out how much your home could sell for in as little as 3 minutes with a no-obligation cash offer.
Estimated market value
$1,622,100
Get a cash offer in 3 minutes
Find out how much your home could sell for in as little as 3 minutes with a no-obligation cash offer.
Estimated market value
$1,622,100
- Colorado
- Douglas County
- Parker
- 80138
- 9719 Canyon Wind Point
Nearby cities
Nearby neighborhoods
Nearby zip codes
Other Parker Topics
