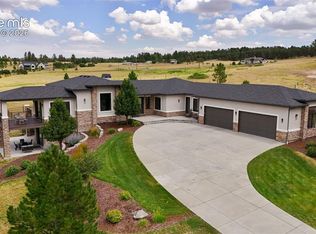
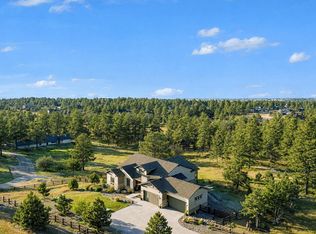
*Home has broken ground....estimated end of year delivery*Luxury living awaits on a rare 1.5-acre cul-de-sac lot in the prestigious Vivant community. This to-be-built Cardel home offers exceptional privacy, sweeping open-space views, and a highly desirable main-floor living design. The great room showcases expansive windows that capture the natural surroundings and flows seamlessly into a gourmet kitchen with an oversized island and a separate prep kitchen. The main-floor primary suite features a spa-inspired bath and a sliding glass door that opens directly onto the deck—perfect for taking in the stunning mountain views. Upstairs includes two en-suite bedrooms and a spacious loft. The 10' walkout basement comes fully finished with a large rec room, wet bar, bedroom, and bath, providing outstanding additional living and entertaining space. Outdoor living shines with two covered decks and ample room to create your ideal retreat. An oversized 4-car garage offers generous storage and flexibility. Buyers still have the opportunity to personalize interior finishes. **Photos are of model or rendering and not the actual property. Ask Builder about any current incentives including any offered by a particular lender. Property tax amount shown is land-only and/or estimated amount by county vs. the actual future amount for the completed home. The information herein, though deemed reliable is not guaranteed. Buyers are advised to independently verify all info. including but not limited to; sq ft., floorplans, designs, features, upgrades, specs,
finishes, inclusions, lot size, taxes, utilities, hoa & metro district fees & documents, permits, zoning requirements, & any
specific use considerations. Buyer’s should conduct their own investigation; including w/o limitation; research of local,
city, county, & other public records etc.
Pending
Price cut: $65K (6/12)
$1,761,480
8751 Geyser Peak Way, Parker, CO 80138
4beds
5,067sqft
:
Get pre-qualified$10,865/mo
Single Family Residence
Built in 2026
1.5 Acres Lot
$-- Zestimate®
$348/sqft
$125/mo HOA
What's special
Stunning mountain viewsSpa-inspired bathSweeping open-space viewsMain-floor living designMain-floor primary suiteTwo covered decksSeparate prep kitchen
- 170 days |
- 212 |
- 4 |
Zillow last checked:
Listing updated:
Listed by:
Sarah Gallegos 720-933-9331 Sarah@SarahGallegos.com,
Keller Williams Advantage Realty LLC,
Rodney Gallegos 303-875-5865,
Keller Williams Advantage Realty LLC
Source: REcolorado as distributed by MLS GRID,MLS#: 9976033
Facts & features
Interior
Bedrooms & bathrooms
- Bedrooms: 4
- Bathrooms: 5
- Full bathrooms: 3
- 3/4 bathrooms: 1
- 1/2 bathrooms: 1
- Main level bathrooms: 2
- Main level bedrooms: 1
Bedroom
- Features: Primary Suite
- Level: Main
Bedroom
- Level: Upper
Bedroom
- Level: Upper
Bedroom
- Level: Basement
Bathroom
- Features: En Suite Bathroom, Primary Suite
- Level: Main
Bathroom
- Level: Upper
Bathroom
- Level: Main
Bathroom
- Level: Basement
Bathroom
- Level: Upper
Great room
- Level: Main
Laundry
- Level: Main
Loft
- Level: Upper
Office
- Level: Main
Heating
- Forced Air
Cooling
- Central Air
Appliances
- Included: Dishwasher, Microwave, Range
Features
- Eat-in Kitchen, Entrance Foyer, Five Piece Bath, High Ceilings, Kitchen Island, Open Floorplan, Pantry, Primary Suite, Walk-In Closet(s)
- Windows: Double Pane Windows
- Basement: Finished,Walk-Out Access
- Number of fireplaces: 1
- Fireplace features: Gas, Great Room
Interior area
- Total structure area: 5,067
- Total interior livable area: 5,067 sqft
- Finished area above ground: 3,061
- Finished area below ground: 1,229
Video & virtual tour
Property
Parking
- Total spaces: 4
- Parking features: Oversized
- Attached garage spaces: 4
Features
- Levels: Two
- Stories: 2
- Patio & porch: Covered, Patio
Lot
- Size: 1.5 Acres
- Features: Open Space
Details
- Parcel number: R0466965
- Zoning: RR
- Special conditions: Standard
Construction
Type & style
- Home type: SingleFamily
- Architectural style: Urban Contemporary
- Property subtype: Single Family Residence
Materials
- Cement Siding, Frame, Stone
- Roof: Composition
Condition
- New Construction
- New construction: Yes
- Year built: 2026
Details
- Builder model: Serenity/Elevation B
- Builder name: Cardel Homes
Community & HOA
Community
- Subdivision: Vivant
HOA
- Has HOA: Yes
- HOA fee: $125 monthly
- HOA name: Tallman Owners Assoccation
- HOA phone: 720-528-8557
- Second HOA name: Tallman Gulch Metropolitan District
- Second HOA phone: 303-381-4960
Location
- Region: Parker
Financial & listing details
- Price per square foot: $348/sqft
- Tax assessed value: $368,664
- Annual tax amount: $15,268
- Date on market: 2/23/2026
- Listing terms: Cash,Conventional,FHA,VA Loan
- Exclusions: None
- Ownership: Builder
- Road surface type: Paved
Estimated market value
Not available
Estimated sales range
Not available
Not available
Price history
| Date | Event | Price |
|---|---|---|
| 6/29/2026 | Pending sale | $1,761,480$348/sqft |
Source:  REcolorado as distributed by MLS GRID #9976033 Report a problem REcolorado as distributed by MLS GRID #9976033 Report a problem | ||
| 6/12/2026 | Price change | $1,761,480-3.6%$348/sqft |
Source: REcolorado as distributed by MLS GRID #9976033 Report a problem | ||
| 6/2/2026 | Price change | $1,826,480+1.2%$360/sqft |
Source: REcolorado as distributed by MLS GRID #9976033 Report a problem | ||
| 2/23/2026 | Listed for sale | $1,804,760$356/sqft |
Source: REcolorado as distributed by MLS GRID #9976033 Report a problem | ||
Public tax history
| Year | Property taxes | Tax assessment |
|---|---|---|
| 2025 | $10,123 +31.3% | $99,540 +45.5% |
| 2024 | $7,711 +26% | $68,400 +32.2% |
| 2023 | $6,118 +2.6% | $51,740 +24.4% |
| 2022 | $5,961 | $41,590 +4.3% |
| 2021 | -- | $39,880 +16.7% |
| 2020 | $5,404 +41.1% | $34,170 +5.8% |
| 2019 | $3,831 0% | $32,300 +28.2% |
| 2018 | $3,831 +26249% | $25,200 +25100% |
| 2017 | $15 +26.9% | $100 +25% |
| 2016 | $11 -1% | $80 |
| 2015 | $12 | $80 +100% |
| 2007 | -- | $40 |
| 2006 | -- | -- |
Find assessor info on the county website
Monthly payment
Est. payment
Payment breakdown
Explore the cost of this home by adjusting the details. Changes won't be saved.Climate risks
Neighborhood: 80138
Nearby schools
GreatSchools rating
- 7/10Iron Horse Elementary SchoolGrades: PK-5Distance: 3 mi
- 5/10Cimarron Middle SchoolGrades: 6-8Distance: 1.2 mi
- 7/10Legend High SchoolGrades: 9-12Distance: 1.5 mi
Schools provided by the listing agent
- Elementary: Iron Horse
- Middle: Cimarron
- High: Legend
- District: Douglas RE-1
Source: REcolorado as distributed by MLS GRID. This data may not be complete. We recommend contacting the local school district to confirm school assignments for this home.
- $2,086,504-- bd-- ba-- sqft8793 Geyser Peak Way, Parker, CO 80138Sold
- $1,621,293-- bd-- ba-- sqft8711 Geyser Peak Way, Parker, CO 80138Sold
- $1,656,217-- bd-- ba-- sqft8758 Geyser Peak Way, Parker, CO 80138Sold
- $1,631,461-- bd-- ba-- sqft8724 Geyser Peak Way, Parker, CO 80138Sold
- $1,845,890-- bd-- ba-- sqft8833 Geyser Peak Way, Parker, CO 80138Sold
- $1,608,3755 bd5 ba4.3k sqft8791 Merryvale Trl, Parker, CO 80138Sold
- $1,626,4024 bd5 ba5.8k sqft9719 Canyon Wind Point, Parker, CO 80138Sold
- $1,846,3994 bd5 ba3.7k sqft8828 Geyser Peak Way, Parker, CO 80138Sold
A local agent can set up tours, give advice and negotiate with sellers.
Similar homes
- $2,095,0005 bd4 ba4.9k sqft50 Skyhawk Way, Parker, CO 80138For Sale

 MLS ID #1063952, The Bernardi Group, Coldwell Banker Realty-Boulder. IRES as distributed by MLS GRID
 - $1,895,0004 bd6 ba5.4k sqft5820 Powell Road, Parker, CO 80134New Construction

 MLS ID #2295065, Phillip Booghier, LIV Sotheby's International Realty. REcolorado as distributed by MLS GRID
 - $1,855,0004 bd4 ba5.7k sqft2937 Hidden Den Ct, Franktown, CO 80116For Sale
 MLS ID #3695530, Erin Susser, Compass. elevateMLS
 - $1,890,0003 bd4 ba4.7k sqft5615 Sunridge Dr, Parker, CO 80134For Sale
 MLS ID #1053643, Duff Knott, Realty One Group Fourpoints CO. IRES as distributed by MLS GRID
 - $1,579,0006 bd5 ba5.4k sqft7928 Towhee Road, Parker, CO 80134For SaleMLS ID #2240848, Richelle McKim, Colorado Local Realty. REcolorado as distributed by MLS GRID
- $1,125,0004 bd4 ba5.1k sqft22463 E Mosey Circle, Parker, CO 80138For SaleMLS ID #3409889, Andrea Wright, LIV Sotheby's International Realty. REcolorado as distributed by MLS GRID
- $2,150,0005 bd6 ba7.2k sqft5969 Colorow Court, Parker, CO 80134For SaleMLS ID #5546237, Phillip Booghier, LIV Sotheby's International Realty. REcolorado as distributed by MLS GRID
- $1,495,0004 bd4 ba5.4k sqft8377 Burning Tree Drive, Franktown, CO 80116For SaleMLS ID #2004401, Lindsay Crosby, LIV Sotheby's International Realty. REcolorado as distributed by MLS GRID
- $1,899,0004 bd4 ba5.8k sqft2433 Fox View Trail, Franktown, CO 80116For SaleMLS ID #8488892, Andrea Wright, LIV Sotheby's International Realty. REcolorado as distributed by MLS GRID
- $1,795,0005 bd5 ba4.9k sqft1700 Arrowpoint Ct, Franktown, CO 80116New ConstructionMLS ID #1065204, Landon Jones, Brokers Guild Real Estate. IRES as distributed by MLS GRID
- $1,590,0005 bd5 ba4.2k sqft21879 E Davies Circle, Aurora, CO 80016For SaleMLS ID #6488572, Deni Niethammer, The Resource Group LLC. REcolorado as distributed by MLS GRID
- $1,700,0006 bd6 ba5.4k sqft4598 Carefree Trail, Parker, CO 80134For SaleMLS ID #5959433, Renee Cohen, Coldwell Banker Global Luxury Denver. REcolorado as distributed by MLS GRID
- $936,0004 bd3 ba4.6k sqft11660 Coeur D Alene Drive, Parker, CO 80138For SaleMLS ID #2702203, Irene Discher, Corcoran Perry & Co.. REcolorado as distributed by MLS GRID
- $1,070,0004 bd4 ba5.7k sqft22280 Boundstone Drive, Parker, CO 80138For SaleMLS ID #4347596, Strawberry Melissa Windholz, Corcoran Perry & Co.. REcolorado as distributed by MLS GRID
- $1,325,0004 bd4 ba4.5k sqft6421 Lakepoint Place, Parker, CO 80134For SaleMLS ID #9480056, Mary Dodgen, Berkshire Hathaway HomeServices Colorado, LLC - Highlands Ranch Real Estate. REcolorado as distributed by MLS GRID
- $1,650,0005 bd4 ba5.2k sqft27165 E Long Place, Aurora, CO 80016For SaleMLS ID #7928927, Luke Brenning, MHC Realty Group LLC. REcolorado as distributed by MLS GRID
- $1,495,0005 bd6 ba6.5k sqft7748 Running Fox Way, Parker, CO 80134For SaleMLS ID #3234116, Hunter Owens, Orchard Brokerage LLC. REcolorado as distributed by MLS GRID
- $1,899,0005 bd5 ba5.3k sqft1675 Arrowpoint Court, Franktown, CO 80116For SaleMLS ID #8591504, Jessica Drummond, Coldwell Banker Realty 44. REcolorado as distributed by MLS GRID
- $895,0005 bd4 ba4.9k sqft8286 Lightening View Drive, Parker, CO 80134For SaleMLS ID #5211464, Nicholas Quenzer, Compass - Denver. REcolorado as distributed by MLS GRID
- $1,660,0004 bd4 ba6.7k sqft10710 Bluffside Drive, Lone Tree, CO 80124For SaleMLS ID #2663302, Yafei Yang, Brokers Guild Real Estate. REcolorado as distributed by MLS GRID
