Perched at one of the highest points of the hill on a sprawling .65-acre lot, 8286 Lightening View Drive offers a lifestyle defined by elevation and ease. This standout property in the Pinery community captures the essence of Colorado living, featuring a heated driveway that makes winter mornings effortless and a location that backs directly to serene open space.
Inside, the home is bathed in natural light, with large windows framing the rugged beauty of the surrounding landscape. The layout features five bedrooms and four bathrooms, including a truly remarkable primary suite designed as a high-altitude sanctuary. This private retreat boasts its own balcony for morning coffee with a view, two primary closets, and a spa-like bathroom featuring a separate shower and a free-standing tub perfectly positioned to soak in the mountain vistas. Your family will enjoy the fun instagram worthy secondary bedrooms that connect via a loft. For those who love to host, the large recreation room serves as the ultimate hub for movie nights or game days.
The living space transitions seamlessly to an outdoor oasis designed for both relaxation and grand-scale entertaining. Step out onto the impressive wrap-around deck to take in sprawling, unobstructed mountain views, or retreat to the private swim spa to unwind under the stars. For those who love to stay active, the property provides direct access to the Pinery Loop trail, putting miles of scenic paths right at your doorstep.
Whether you’re hosting a summer barbecue on the deck or enjoying a quiet morning watching the sunrise over the peaks, this home offers a rare sense of privacy and connection to nature. This is a unique opportunity to own a piece of the Pinery that truly feels like it’s on top of the world.
For sale
$895,000
8286 Lightening View Drive, Parker, CO 80134
5beds
4,954sqft
:
Get pre-qualified$5,694/mo
Single Family Residence
Built in 1984
0.65 Acres Lot
$-- Zestimate®
$181/sqft
$3/mo HOA
What's special
- 49 days |
- 2,582 |
- 250 |
Zillow last checked:
Listing updated:
Listed by:
Nicholas Quenzer 303-947-7860 Nicholas.Quenzer@compass.com,
Compass - Denver
Source: REcolorado as distributed by MLS GRID,MLS#: 5211464
Facts & features
Interior
Bedrooms & bathrooms
- Bedrooms: 5
- Bathrooms: 4
- Full bathrooms: 1
- 3/4 bathrooms: 3
- Main level bathrooms: 1
- Main level bedrooms: 1
Bedroom
- Level: Main
- Area: 154 Square Feet
- Dimensions: 11 x 14
Bedroom
- Level: Upper
- Area: 143 Square Feet
- Dimensions: 13 x 11
Bedroom
- Level: Upper
- Area: 130 Square Feet
- Dimensions: 13 x 10
Bedroom
- Features: Primary Suite
- Level: Upper
- Area: 260 Square Feet
- Dimensions: 20 x 13
Bedroom
- Level: Basement
- Area: 195 Square Feet
- Dimensions: 13 x 15
Bathroom
- Level: Main
- Area: 48 Square Feet
- Dimensions: 4 x 12
Bathroom
- Features: En Suite Bathroom, Primary Suite
- Level: Upper
- Area: 162 Square Feet
- Dimensions: 18 x 9
Bathroom
- Level: Upper
- Area: 48 Square Feet
- Dimensions: 6 x 8
Bathroom
- Level: Basement
Bonus room
- Level: Basement
- Area: 595 Square Feet
- Dimensions: 17 x 35
Dining room
- Level: Main
- Area: 266 Square Feet
- Dimensions: 19 x 14
Kitchen
- Level: Main
- Area: 165 Square Feet
- Dimensions: 11 x 15
Laundry
- Level: Main
- Area: 30 Square Feet
- Dimensions: 5 x 6
Living room
- Level: Main
- Area: 704 Square Feet
- Dimensions: 22 x 32
Sun room
- Level: Main
- Area: 132 Square Feet
- Dimensions: 11 x 12
Utility room
- Level: Basement
- Area: 270 Square Feet
- Dimensions: 18 x 15
Heating
- Forced Air, Natural Gas
Cooling
- Central Air
Appliances
- Included: Bar Fridge, Cooktop, Dishwasher, Disposal, Dryer, Gas Water Heater, Microwave, Oven, Refrigerator, Washer
Features
- Eat-in Kitchen, Entrance Foyer, Five Piece Bath, High Ceilings, Kitchen Island, Open Floorplan, Pantry, Primary Suite, Quartz Counters, Smoke Free, Vaulted Ceiling(s), Walk-In Closet(s), Wet Bar
- Flooring: Carpet, Laminate, Tile
- Windows: Double Pane Windows, Skylight(s), Window Coverings
- Basement: Bath/Stubbed,Interior Entry,Partial
- Number of fireplaces: 1
- Fireplace features: Family Room
Interior area
- Total structure area: 4,954
- Total interior livable area: 4,954 sqft
- Finished area above ground: 3,428
- Finished area below ground: 1,070
Video & virtual tour
Property
Parking
- Total spaces: 3
- Parking features: Concrete, Dry Walled, Lighted, Storage
- Attached garage spaces: 3
- Has uncovered spaces: Yes
Features
- Levels: Three Or More
- Patio & porch: Covered, Deck, Front Porch, Wrap Around
- Exterior features: Balcony, Barbecue, Dog Run
- Has spa: Yes
- Spa features: Spa/Hot Tub, Heated
- Fencing: Full
- Has view: Yes
- View description: Meadow, Mountain(s)
Lot
- Size: 0.65 Acres
- Features: Landscaped, Many Trees, Mountainous, Open Space, Sloped, Sprinklers In Front, Sprinklers In Rear
- Residential vegetation: Grassed, Partially Wooded, Wooded
Details
- Parcel number: R0124433
- Zoning: PDU
- Special conditions: Standard
Construction
Type & style
- Home type: SingleFamily
- Architectural style: Mountain Contemporary
- Property subtype: Single Family Residence
Materials
- Brick, Cedar, Wood Siding
- Foundation: Concrete Perimeter
- Roof: Composition
Condition
- Updated/Remodeled
- Year built: 1984
Utilities & green energy
- Electric: 110V
- Sewer: Public Sewer
- Water: Public
- Utilities for property: Electricity Connected, Natural Gas Connected
Community & HOA
Community
- Security: Carbon Monoxide Detector(s), Smoke Detector(s)
- Subdivision: The Pinery
HOA
- Has HOA: Yes
- Amenities included: Park, Playground
- HOA fee: $36 annually
- HOA name: The Pinery
- HOA phone: 303-841-8572
Location
- Region: Parker
Financial & listing details
- Price per square foot: $181/sqft
- Tax assessed value: $962,820
- Annual tax amount: $5,587
- Date on market: 6/12/2026
- Listing terms: Cash,Conventional,FHA,VA Loan
- Exclusions: Sellers Personal Property And Staging Items
- Ownership: Individual
- Electric utility on property: Yes
- Road surface type: Paved
Estimated market value
Not available
Estimated sales range
Not available
Not available
Price history
| Date | Event | Price |
|---|---|---|
| 6/11/2026 | Listed for sale | $895,000-8.2%$181/sqft |
Source:  REcolorado as distributed by MLS GRID #5211464 Report a problem REcolorado as distributed by MLS GRID #5211464 Report a problem | ||
| 2/5/2024 | Sold | $975,000+2.7%$197/sqft |
Source: REcolorado as distributed by MLS GRID #4684787 Report a problem | ||
| 1/19/2024 | Pending sale | $949,000$192/sqft |
Source: REcolorado as distributed by MLS GRID #4684787 Report a problem | ||
| 1/18/2024 | Listed for sale | $949,000+64.5%$192/sqft |
Source: REcolorado as distributed by MLS GRID #4684787 Report a problem | ||
| 1/29/2018 | Sold | $577,000-1.7%$116/sqft |
Source: Public Record Report a problem | ||
| 12/6/2017 | Pending sale | $587,000$118/sqft |
Source: Resident Realty #1898870 Report a problem | ||
| 11/25/2017 | Listed for sale | $587,000+71%$118/sqft |
Source: Resident Realty #1898870 Report a problem | ||
| 2/23/2012 | Sold | $343,343+3.1%$69/sqft |
Source: Public Record Report a problem | ||
| 1/11/2012 | Price change | $333,000-4.8%$67/sqft |
Source: Homepath #1053389 Report a problem | ||
| 12/4/2011 | Price change | $349,900-11.6%$71/sqft |
Source: foreclosure.com Report a problem | ||
| 12/2/2011 | Listed for sale | -- |
Source: foreclosure.com Report a problem | ||
| 10/12/2011 | Listing removed | -- |
Source: foreclosure.com Report a problem | ||
| 10/9/2011 | Listed for sale | -- |
Source: foreclosure.com Report a problem | ||
| 3/2/2011 | Listing removed | $396,000$80/sqft |
Source: RE/MAX Alliance #862563 Report a problem | ||
| 2/11/2011 | Listed for sale | $396,000$80/sqft |
Source: RE/MAX Alliance #862563 Report a problem | ||
| 10/9/2010 | Listing removed | $396,000$80/sqft |
Source: RE/MAX Alliance #862563 Report a problem | ||
| 3/20/2010 | Listed for sale | $396,000$80/sqft |
Source: Re/Max Alliance - Parker #862563 Report a problem | ||
Public tax history
| Year | Property taxes | Tax assessment |
|---|---|---|
| 2025 | $4,726 -1.1% | $60,170 -0.2% |
| 2024 | $4,779 +36.1% | $60,300 -1% |
| 2023 | $3,511 -4% | $60,890 +39.9% |
| 2022 | $3,657 | $43,530 -2.8% |
| 2021 | -- | $44,790 +3.2% |
| 2020 | $3,560 +25% | $43,400 |
| 2019 | $2,849 0% | $43,400 +27.6% |
| 2018 | $2,849 +8% | $34,000 |
| 2017 | $2,637 +1.8% | $34,000 +4% |
| 2016 | $2,589 -2.5% | $32,690 |
| 2015 | $2,655 +6.2% | $32,690 +18.8% |
| 2014 | $2,500 | $27,520 |
| 2013 | -- | $27,520 -3% |
| 2012 | -- | $28,380 |
| 2011 | -- | $28,380 +6.4% |
| 2010 | -- | $26,670 -21.5% |
| 2009 | $1,539 | $33,960 |
| 2008 | -- | $33,960 -1.7% |
| 2007 | -- | $34,560 |
| 2006 | $3,211 +7.7% | $34,560 +14.3% |
| 2004 | $2,980 -29.9% | $30,240 +2% |
| 2003 | $4,253 | $29,650 |
| 2002 | -- | $29,650 +3.9% |
| 2001 | $3,091 -2.1% | $28,530 +0% |
| 2000 | $3,158 | $28,527 |
Find assessor info on the county website
Monthly payment
Est. payment
Payment breakdown
Explore the cost of this home by adjusting the details. Changes won't be saved.Climate risks
Neighborhood: 80134
Nearby schools
GreatSchools rating
- NAMountain View Elementary SchoolGrades: PK-2Distance: 0.4 mi
- 6/10Sagewood Middle SchoolGrades: 6-8Distance: 1.3 mi
- 8/10Ponderosa High SchoolGrades: 9-12Distance: 1.5 mi
Schools provided by the listing agent
- Elementary: Mountain View
- Middle: Sagewood
- High: Ponderosa
- District: Douglas RE-1
Source: REcolorado as distributed by MLS GRID. This data may not be complete. We recommend contacting the local school district to confirm school assignments for this home.
- $754,5003 bd3 ba3.1k sqft8294 Lightening View Dr, Parker, CO 80134Off Market
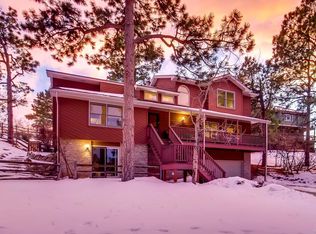
- $730,5004 bd3 ba3.4k sqft8280 Lightening View Dr, Parker, CO 80134Off Market

- $756,0003 bd4 ba3k sqft8306 Lightening View Dr, Parker, CO 80134Off Market
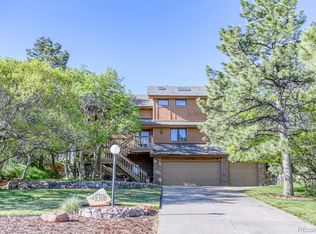
- $704,8003 bd3 ba2.2k sqft8260 Lightening View Dr, Parker, CO 80134Off Market
- $770,8003 bd3 ba2.9k sqft6075 Pine Hollow Dr, Parker, CO 80134Off Market
- $806,7005 bd3 ba3k sqft5836 Irish Pat Murphy Dr, Parker, CO 80134Off Market
- $790,0004 bd4 ba3.7k sqft5816 Irish Pat Murphy Dr, Parker, CO 80134Sold
- $867,5003 bd4 ba4.3k sqft8140 Lightening View Dr, Parker, CO 80134Sold
A local agent can set up tours, give advice and negotiate with sellers.
Similar homes
- $895,0004 bd4 ba4.1k sqft6001 N Villard Court, Parker, CO 80134For Sale

 MLS ID #9931286, Lauren Thomson, Milehimodern. REcolorado as distributed by MLS GRID
 - $869,9995 bd4 ba2.9k sqft6134 N Beckwourth Court, Parker, CO 80134For Sale
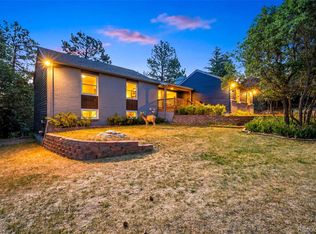 MLS ID #5866048, Vishaal Sowani, HomeSmart Realty. REcolorado as distributed by MLS GRID
 - $799,0006 bd4 ba3.8k sqft7485 Lakeshore Drive, Parker, CO 80134For Sale
 MLS ID #4596365, Lisa Burgess, eXp Realty, LLC. REcolorado as distributed by MLS GRID
 - $950,0005 bd3 ba3.8k sqft2090 Helen Court, Parker, CO 80138For Sale
 MLS ID #8150746, Jessica Armstrong, Compass - Denver. REcolorado as distributed by MLS GRID
 - $775,0005 bd3 ba3.1k sqft9434 Mcshane Court, Parker, CO 80134For SaleMLS ID #1973256, Julie Maxwell, 8z Real Estate. REcolorado as distributed by MLS GRID
- $1,325,0004 bd4 ba4.5k sqft6421 Lakepoint Place, Parker, CO 80134For SaleMLS ID #9480056, Mary Dodgen, Berkshire Hathaway HomeServices Colorado, LLC - Highlands Ranch Real Estate. REcolorado as distributed by MLS GRID
- $936,0004 bd3 ba4.6k sqft11660 Coeur D Alene Drive, Parker, CO 80138For SaleMLS ID #2702203, Irene Discher, Corcoran Perry & Co.. REcolorado as distributed by MLS GRID
- $725,0005 bd4 ba2.9k sqft11792 Larkspur Drive, Parker, CO 80134For SaleMLS ID #2033260, Karyn Walker, Redfin Corporation. REcolorado as distributed by MLS GRID
- $799,0005 bd4 ba4.4k sqft10635 Clarke Farms Drive, Parker, CO 80134For SaleMLS ID #9502850, Nate Forse, Compass - Denver. REcolorado as distributed by MLS GRID
- $725,0005 bd3 ba2.7k sqft5189 Red Oak Way, Parker, CO 80134For SaleMLS ID #8085882, Liliana Parra, Equity Colorado Real Estate. REcolorado as distributed by MLS GRID
- $899,0004 bd3 ba3.6k sqft511 E 3rd Avenue, Castle Rock, CO 80108For SaleMLS ID #6174169, Krystal Vigil, HomeSmart. REcolorado as distributed by MLS GRID
- $765,0004 bd3 ba4.2k sqft11747 Larkspur Drive, Parker, CO 80134For SaleMLS ID #9491852, Stephen White, HomeSmart Realty. REcolorado as distributed by MLS GRID
- $612,0004 bd4 ba2.7k sqft5314 Blandford Circle, Parker, CO 80134For SaleMLS ID #9217041, Melissa Brugh, eXp Realty, LLC. REcolorado as distributed by MLS GRID
- $679,0003 bd3 ba2.8k sqft9830 Ponderosa Court, Parker, CO 80134For SaleMLS ID #3010323, Andrea Wright, LIV Sotheby's International Realty. REcolorado as distributed by MLS GRID
- $712,0004 bd4 ba3.6k sqft11945 S Black Horn Circle, Parker, CO 80134For SaleMLS ID #9946179, Melissa Fogler, Real Broker, LLC DBA Real. REcolorado as distributed by MLS GRID
- $1,225,0005 bd6 ba5.8k sqft12200 S Season Court, Parker, CO 80138For SaleMLS ID #9125299, Cory Wilks, Wilks Real Estate. REcolorado as distributed by MLS GRID
- $1,199,9954 bd4 ba3.7k sqft8965 N Awl Road, Parker, CO 80138For SaleMLS ID #2956972, Timothy Byers, Colorado Realty Partners. REcolorado as distributed by MLS GRID
- $879,9005 bd4 ba4.7k sqft1720 Wild Rye Ct, Castle Rock, CO 80109For Sale
 MLS ID #3507842, Cindy Sheldon, LIV Sotheby's International-Castle Pines. elevateMLS
 - $900,0004 bd4 ba3.3k sqft7184 Campden Place, Castle Pines, CO 80108For SaleMLS ID #5528264, Doug Hutchins, eXp Realty, LLC. REcolorado as distributed by MLS GRID
- $815,0005 bd4 ba3.9k sqft2750 Brush Court, Castle Rock, CO 80108For SaleMLS ID #4822033, Chelsea Mock, HomeSmart Realty. REcolorado as distributed by MLS GRID
