Skip main navigation
Off market
  • $759,700

    8306 Lightening View Dr, Parker, CO 80134

    3beds
    3,043sqft
    SingleFamily
    Built in 1987
    0.56 Acres Lot
    $759,700 Zestimate®
    $250/sqft
    $4,094 Estimated rent

    Home value

    $759,700

    $722,000 - $798,000

    $4,094/mo

    Zestimate® history
    Loading
    Loading...

    Owner options

    List your home for rent

    $4,094/mo

    Rent Zestimate®

    Find your next renter with Zillow Rental Manager. Plus, with online applications, you can quickly screen prospective tenants – for free.

    Learn more

    $4,094/mo

    Rent Zestimate®

    Refinance and save

    $3,626/mo

    Est. payment

    Refinancing to a lower rate could help reduce your monthly payments and save thousands over the life of the loan.

    See today's rates

    $3,626/mo

    Est. payment

    Explore your selling options

    Work with a Zillow partner agent

    Leverage their expertise and Zillow's premium Showcase listings to get your home seen by more buyers.

    Get started

    List with your own agent

    Get your home in front of millions of buyers by listing it on Zillow.

    Learn how to do it

    Sell it yourself

    Take full control of how buyers see your home on Zillow by listing For Sale by Owner (FSBO).

    List your home

    What's special

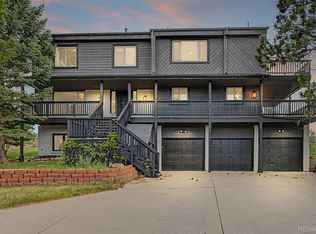
    Welcome home to the Pinery! Enjoy the great outdoors in this beautiful home located in one of Parker's most revered neighborhoods. And the privacy & location are amazing! With towering Ponderosa Pines, Aspen trees, Scrub Oaks and gentle Does and Bucks roaming freely on this property that exceeds a half an acre, this home gives you the best of both worlds. A combination of city and outdoor living at its finest, with main street downtown Parker less than 10 minutes away. This is one of the largest lots in the Pinery, most of which is sown in natural grasses and backs to permanent open space. This is truly a sanctuary. The kitchen has just undergone a refresh with new hard surface countertops and backsplash. New carpet throughout and new flooring in the lower level being installed in the next week! New lux vinyl flooring in the two main bathrooms. Upstairs offers a luxurious master suite w/vaulted ceilings with access to large balcony looking over the water feature and the huge back yard sown in natural grasses. A 5 piece bath & large walk in closet as well as 2 additional bedrooms, 1 shared bath & a second floor laundry area complete the upstairs living area. The lower level offers a spacious recreation area, a ¾ bathroom and large workshop or storage space. Go outside and enjoy your own personal outdoor oasis with an expansive deck, total privacy and unique water feature. Feel like exploring? Just minutes from your backyard is a hiking trail in the expansive Douglas County permanent open space. This home won't disappoint and is a rare combination of modern comforts mixed with outdoor living. Large decks on the front and back of the house are perfect for entertaining/relaxing in this peaceful place. Trails, parks, & wildlife. This is Home. Additional Improvements: *New gas range, refrigerator, dishwasher, and microwave *New carpet - whole house *Powder room new toilet and paint *New Maytag washer/dryer *New pump for water feature

    This property is off market, which means it's not currently listed for sale or rent on Zillow. This may be different from what's available on other websites or public sources.
    Facts & features

    Interior

    Bedrooms & bathrooms
    • Bedrooms: 3
    • Bathrooms: 4
    • Full bathrooms: 2
    • 3/4 bathrooms: 1
    • 1/2 bathrooms: 1
    Heating
    • Forced air
    Cooling
    • Other
    Appliances
    • Laundry: Sink
    Features
    • Ceiling Fan(s), Walk-In Closet(s), Vaulted Ceiling(s), Granite Counters, Breakfast Nook, Eat-in Kitchen, Entrance Foyer, Master Suite, Five Piece Bath, Smoke Free
    • Flooring: Tile, Carpet, Linoleum / Vinyl
    • Windows: Double Pane Windows, Skylight(s)
    • Basement: Finished
    • Has fireplace: Yes
    • Fireplace features: Family Room, Living Room
    Interior area
    • Total interior livable area: 3,043 sqft
    • Finished area below ground: 616.00

    Property

    Parking
    • Total spaces: 3
    • Parking features: Garage - Attached
    Features
    • Patio & porch: Deck, Covered, Front Porch
    • Exterior features: Other
    Lot
    • Size: 0.56 Acres
    • Features: Meadow, Sloped, Landscaped, Many Trees, Borders Public Land, Sprinklers In Front, Sprinklers In Rear
    Details
    • Parcel number: 234912312011
    • Zoning description: PDU
    • Other equipment: Gas Valve

    Construction

    Type & style
    • Home type: SingleFamily
    • Architectural style: Contemporary
    Materials
    • Frame
    • Roof: Composition
    Condition
    • Year built: 1987

    Utilities & green energy

    • Sewer: Public Sewer
    • Water: Public

    Community & HOA

    Community
    • Security: Radon Mitigation System
    HOA
    • Has HOA: Yes
    • Amenities included: Clubhouse, Pool, Trail(s), Park
    • Services included: Trash, Maintenance Grounds, Maintenance Structure
    • HOA fee: $22 monthly
    Location
    • Region: Parker

    Financial & listing details

    • Price per square foot: $250/sqft
    • Tax assessed value: $754,120
    • Annual tax amount: $4,089
    • Road surface type: Paved

    Price history

    DateEventPrice
    7/14/2020Sold$545,000-1.8%$179/sqft
    Source: Public Record Report a problem
    6/7/2020Pending sale$555,000$182/sqft
    Source: Transformation Realty #6497490 Report a problem
    6/5/2020Listed for sale$555,000$182/sqft
    Source: Transformation Realty #6497490 Report a problem
    5/30/2020Pending sale$555,000$182/sqft
    Source: Transformation Realty #6497490 Report a problem
    4/8/2020Listed for sale$555,000+46.4%$182/sqft
    Source: Transformation Realty #6497490 Report a problem
    3/20/2006Sold$379,000$125/sqft
    Source: Public Record Report a problem

    Public tax history

    YearProperty taxesTax assessment
    2025$4,089 -1.1%$47,130 -10.5%
    2024$4,135 +35.8%$52,680 -1%
    2023$3,046 -4%$53,190 +40.9%
    2022$3,171 $37,760 -2.8%
    2021-- $38,840 +4.2%
    2020$3,056 +16.3%$37,260
    2019$2,628 0%$37,260 +18.8%
    2018$2,628 +8%$31,370
    2017$2,433 +6%$31,370 +8.2%
    2016$2,296 -2.5%$28,990
    2015$2,354 +7.4%$28,990 +20.1%
    2014$2,192 $24,130
    2013-- $24,130 -8.3%
    2012-- $26,300
    2011-- $26,300 +2.9%
    2010-- $25,570 -5.3%
    2009-- $27,000
    2008-- $27,000 -5.8%
    2007-- $28,670
    2006$2,664 +4.1%$28,670 +10.4%
    2004$2,559 -30.5%$25,970 +1.2%
    2003$3,682 $25,670
    2002-- $25,670 +7.9%
    2001$2,577 -2.1%$23,790 0%
    2000$2,634 $23,791
    Find assessor info on the county website

    Neighborhood: 80134

    Nearby schools

    GreatSchools rating
    Schools provided by the listing agent
    • Elementary: Northeast
    • Middle: Sagewood
    • High: Ponderosa
    • District: Douglas RE-1

    Source: The MLS. This data may not be complete. We recommend contacting the local school district to confirm school assignments for this home.

    Get a cash offer in 3 minutes
    Find out how much your home could sell for in as little as 3 minutes with a no-obligation cash offer.
    Estimated market value
    $759,700
    Get a cash offer in 3 minutes
    Find out how much your home could sell for in as little as 3 minutes with a no-obligation cash offer.
    Estimated market value
    $759,700