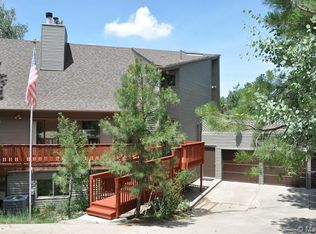
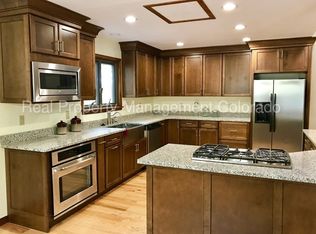
This custom Pinery residence leads with architecture you will not find anywhere else: vaulted tongue and groove wood ceilings, a layout with genuine personality, and a visual identity that has grown more distinctive and rare with each year. The interiors reflect deliberate stewardship. Updated flooring, paint, lighting, and hardware keep the home polished, while a new roof and new furnace (both 2026) provide peace of mind from a maintenance perspective. The great room handles a quiet evening and a full house with equal ease, the kitchen is the kind of space that pulls guests in naturally, and the remodeled walk-out lower level adds meaningful flexibility. At over half of an acre and elevated among the pines, this property carries a treehouse quality, extending down from the cut-de-sac through the tree line to a large, flat side yard and weight-bearing garage top deck. In the rear, a smaller private deck with tiered planters below, provides a resting place for the local deer. On the opposite side, a west facing deck allows you to take in the sun dipping behind the Rockies each evening. Simply stated, there’s no shortage of outdoor space available to make your own. The cul-de-sac keeps traffic nonexistent and the community genuine, the kind of pocket where neighbors know one another. The natural setting is extraordinary in every sense. In full bloom, scrub oak provides additional privacy, and the Pinery falls within the range of the largest Mule Deer herd in Colorado. Foxes, turkeys, eagles, and owls are daily visitors, and does nest their fawns nearby, creating a priceless connection to nature. Easy access to Bayou Gulch Park and Henry Trail, and Bingham Lake is included in the HOA. Portofino, Spice Kitchen, West Main Taproom, and Ovest Via are all within 15 minutes. For buyers who want the forest without surrendering the city, this home has been making that case for 46 years. 1-year American Home Shield "Shield Complete" home warranty included.
For sale
Price cut: $20K (7/7)
$895,000
6001 N Villard Court, Parker, CO 80134
4beds
4,197sqft
:
Get pre-qualified$5,628/mo
Single Family Residence
Built in 1979
0.58 Acres Lot
$-- Zestimate®
$213/sqft
$3/mo HOA
What's special
- 96 days |
- 1,431 |
- 122 |
Zillow last checked:
Listing updated:
Listed by:
Lauren Thomson 720-456-1920 LThomsonHomes@gmail.com,
Milehimodern,
Clark Thomas 720-771-7559,
Milehimodern
Source: REcolorado as distributed by MLS GRID,MLS#: 9931286
Facts & features
Interior
Bedrooms & bathrooms
- Bedrooms: 4
- Bathrooms: 4
- Full bathrooms: 2
- 3/4 bathrooms: 1
- 1/2 bathrooms: 1
- Main level bathrooms: 1
Bedroom
- Features: Primary Suite
- Level: Upper
Bedroom
- Level: Upper
Bedroom
- Level: Upper
Bedroom
- Level: Basement
Bathroom
- Level: Main
Bathroom
- Features: En Suite Bathroom, Primary Suite
- Level: Upper
Bathroom
- Level: Upper
Bathroom
- Level: Basement
Bonus room
- Level: Basement
Dining room
- Level: Main
Family room
- Level: Basement
Kitchen
- Level: Main
Laundry
- Level: Basement
Living room
- Level: Main
Office
- Level: Basement
Heating
- Forced Air, Hot Water, Natural Gas
Cooling
- Central Air
Appliances
- Included: Bar Fridge, Convection Oven, Dishwasher, Disposal, Dryer, Gas Water Heater, Microwave, Range, Refrigerator, Self Cleaning Oven, Tankless Water Heater, Warming Drawer, Washer
- Laundry: In Unit
Features
- Ceiling Fan(s), Five Piece Bath, Granite Counters, High Ceilings, Kitchen Island, Open Floorplan, Pantry, Primary Suite, Radon Mitigation System, Smoke Free, Vaulted Ceiling(s), Walk-In Closet(s), Wet Bar
- Flooring: Carpet, Concrete, Tile, Wood
- Windows: Double Pane Windows, Window Coverings
- Basement: Finished,Full,Walk-Out Access
- Number of fireplaces: 1
- Fireplace features: Circulating, Family Room, Gas
Interior area
- Total structure area: 4,197
- Total interior livable area: 4,197 sqft
- Finished area above ground: 2,691
- Finished area below ground: 1,427
Property
Parking
- Total spaces: 3
- Parking features: Concrete, Guest, Lighted
- Attached garage spaces: 3
Accessibility
- Accessibility features: Accessible Approach with Ramp
Features
- Levels: Two
- Stories: 2
- Patio & porch: Deck, Front Porch
- Exterior features: Balcony, Garden, Rain Gutters
- Has view: Yes
- View description: Mountain(s)
Lot
- Size: 0.58 Acres
- Features: Cul-De-Sac, Many Trees
- Residential vegetation: Wooded
Details
- Parcel number: R0128119
- Zoning: PDU
- Special conditions: Standard
Construction
Type & style
- Home type: SingleFamily
- Architectural style: Mid-Century Modern
- Property subtype: Single Family Residence
Materials
- Frame, Metal Siding, Wood Siding
- Foundation: Concrete Perimeter, Slab
- Roof: Composition
Condition
- Updated/Remodeled
- Year built: 1979
Utilities & green energy
- Sewer: Public Sewer
- Water: Public
- Utilities for property: Electricity Connected, Internet Access (Wired), Natural Gas Connected, Phone Available
Community & HOA
Community
- Security: Carbon Monoxide Detector(s), Radon Detector, Video Doorbell
- Subdivision: The Pinery
HOA
- Has HOA: Yes
- HOA fee: $34 annually
- HOA name: The Pinery
- HOA phone: 303-841-8572
Location
- Region: Parker
Financial & listing details
- Price per square foot: $213/sqft
- Annual tax amount: $5,387
- Date on market: 5/1/2026
- Listing terms: Cash,Conventional,Other
- Exclusions: Seller's Personal Property, Galanz Basement Refrigerator, Small Wine Fridge And 3 Attached Tvs
- Ownership: Individual
- Electric utility on property: Yes
- Road surface type: Paved
Estimated market value
Not available
Estimated sales range
Not available
Not available
Price history
| Date | Event | Price |
|---|---|---|
| 7/7/2026 | Price change | $895,000-2.2%$213/sqft |
Source:  REcolorado as distributed by MLS GRID #9931286 Report a problem REcolorado as distributed by MLS GRID #9931286 Report a problem | ||
| 6/12/2026 | Price change | $915,000-3.2%$218/sqft |
Source: REcolorado as distributed by MLS GRID #9931286 Report a problem | ||
| 5/26/2026 | Listed for sale | $945,000$225/sqft |
Source: REcolorado as distributed by MLS GRID #9931286 Report a problem | ||
| 5/15/2026 | Pending sale | $945,000$225/sqft |
Source: REcolorado as distributed by MLS GRID #9931286 Report a problem | ||
| 5/1/2026 | Listed for sale | $945,000+41%$225/sqft |
Source: REcolorado as distributed by MLS GRID #9931286 Report a problem | ||
| 12/8/2020 | Sold | $670,000-0.7%$160/sqft |
Source: Agent Provided Report a problem | ||
| 11/12/2020 | Pending sale | $675,000$161/sqft |
Source: Keller Williams Realty Llc #4933681 Report a problem | ||
| 11/6/2020 | Listed for sale | $675,000$161/sqft |
Source: Keller Williams Realty Llc #4933681 Report a problem | ||
Public tax history
Tax history is unavailable.
Monthly payment
Est. payment
Payment breakdown
Explore the cost of this home by adjusting the details. Changes won't be saved.Climate risks
Neighborhood: 80134
Nearby schools
GreatSchools rating
- NAMountain View Elementary SchoolGrades: PK-2Distance: 1.3 mi
- 6/10Sagewood Middle SchoolGrades: 6-8Distance: 2.2 mi
- 8/10Ponderosa High SchoolGrades: 9-12Distance: 2.9 mi
Schools provided by the listing agent
- Elementary: Northeast
- Middle: Sagewood
- High: Ponderosa
- District: Douglas RE-1
Source: REcolorado as distributed by MLS GRID. This data may not be complete. We recommend contacting the local school district to confirm school assignments for this home.
- $947,6004 bd4 ba4.1k sqft6001 Villard Ct, Parker, CO 80134Off Market
- $731,8003 bd3 ba2.2k sqft6017 Villard Ct, Parker, CO 80134Off Market
- $913,4004 bd4 ba3.8k sqft5981 Villard Ct, Parker, CO 80134Off Market
- $776,2004 bd3 ba3.8k sqft9760 Sadelia Ct, Parker, CO 80134Off Market
- $904,4005 bd3 ba3.9k sqft6049 Eldorado Ct, Parker, CO 80134Off Market
- $850,6005 bd4 ba3.9k sqft5968 Villard Ct, Parker, CO 80134Off Market
- $692,6005 bd4 ba2.9k sqft6041 Eldorado Ct, Parker, CO 80134Off Market
- $640,3004 bd2 ba2.5k sqft9738 Sadelia Ct, Parker, CO 80134Off Market
A local agent can set up tours, give advice and negotiate with sellers.
Similar homes
- $895,0005 bd4 ba4.9k sqft8286 Lightening View Drive, Parker, CO 80134For Sale
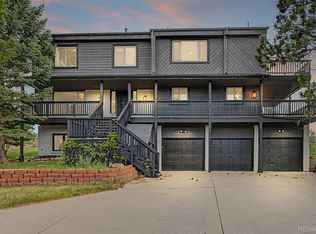
 MLS ID #5211464, Nicholas Quenzer, Compass - Denver. REcolorado as distributed by MLS GRID
 - $864,9995 bd4 ba2.9k sqft6134 N Beckwourth Court, Parker, CO 80134For Sale
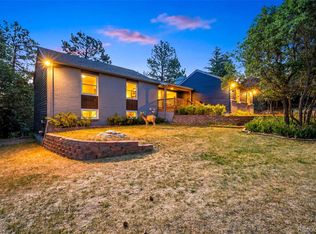 MLS ID #5866048, Vishaal Sowani, HomeSmart Realty. REcolorado as distributed by MLS GRID
 - $725,0004 bd3 ba2.4k sqft5996 N Villard Court, Parker, CO 80134For Sale
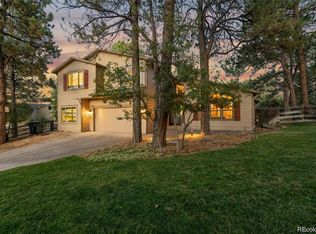 MLS ID #9922637, Lynsey Adragna, 8z Real Estate. REcolorado as distributed by MLS GRID
 - $775,0005 bd3 ba3.1k sqft9434 Mcshane Court, Parker, CO 80134For Sale
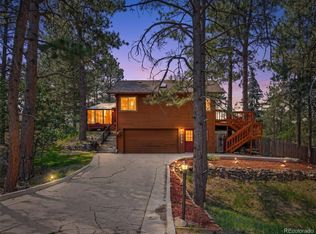 MLS ID #1973256, Julie Maxwell, 8z Real Estate. REcolorado as distributed by MLS GRID
 - $735,0004 bd4 ba2.7k sqft7787 Windfont Row, Parker, CO 80134For SaleMLS ID #1951409, Next Chapter Partners Team, Madison & Company Properties. REcolorado as distributed by MLS GRID
- $669,0003 bd3 ba2.8k sqft9830 Ponderosa Court, Parker, CO 80134For SaleMLS ID #3010323, Andrea Wright, LIV Sotheby's International Realty. REcolorado as distributed by MLS GRID
- $929,9004 bd4 ba2.7k sqft12948 N 5th Street, Parker, CO 80134For SaleMLS ID #2611469, Svetlana Kuznetsova, LIV Sotheby's International Realty. REcolorado as distributed by MLS GRID
- $850,0003 bd3 ba4.1k sqft5647 Amarosa Drive, Parker, CO 80134For SaleMLS ID #9101913, Piotr Wiatrowski, Compass - Denver. REcolorado as distributed by MLS GRID
- $1,325,0004 bd4 ba4.5k sqft6421 Lakepoint Place, Parker, CO 80134For SaleMLS ID #9480056, Mary Dodgen, Berkshire Hathaway HomeServices Colorado, LLC - Highlands Ranch Real Estate. REcolorado as distributed by MLS GRID
- $950,0004 bd3 ba3.3k sqft33280 Wyndham Circle, Elizabeth, CO 80107For SaleMLS ID #6608959, Marjorie Engle, eXp Realty, LLC. REcolorado as distributed by MLS GRID
- $715,0005 bd3 ba2.7k sqft5189 Red Oak Way, Parker, CO 80134For SaleMLS ID #8085882, Liliana Parra, Equity Colorado Real Estate. REcolorado as distributed by MLS GRID
- $899,0004 bd3 ba3.6k sqft511 E 3rd Avenue, Castle Rock, CO 80108For SaleMLS ID #6174169, Krystal Vigil, HomeSmart. REcolorado as distributed by MLS GRID
- $800,0005 bd3 ba2.7k sqft3580 Collins Street, Castle Rock, CO 80108For SaleMLS ID #2374101, Harrison McWilliams, Compass - Denver. REcolorado as distributed by MLS GRID
- $1,199,9954 bd4 ba3.7k sqft8965 N Awl Road, Parker, CO 80138For SaleMLS ID #2956972, Timothy Byers, Colorado Realty Partners. REcolorado as distributed by MLS GRID
- $885,0005 bd3 ba3.2k sqft34525 Forest Park Drive, Elizabeth, CO 80107For SaleMLS ID #9990455, Sandra Vigil, Life Designs Real Estate. REcolorado as distributed by MLS GRID
- $999,9994 bd2 ba2.6k sqft3926 N State Highway 67, Sedalia, CO 80135For SaleMLS ID #4460245, Amy Lee Hoffmann, RE/MAX Synergy. REcolorado as distributed by MLS GRID
- $712,5004 bd4 ba4k sqft15514 E Flower Mound Place, Parker, CO 80134For SaleMLS ID #9632387, Brittanie Chambers, eXp Realty, LLC. REcolorado as distributed by MLS GRID
- $774,9003 bd3 ba3k sqft720 N Bluff Drive, Franktown, CO 80116For SaleMLS ID #4462747, Adam Mayfield, Jade Real Estate. REcolorado as distributed by MLS GRID
- $949,0006 bd3 ba4.7k sqft7552 S Emerson Circle, Littleton, CO 80122For SaleMLS ID #4429620, Kristen Pyle, Red Brick Real Estate. REcolorado as distributed by MLS GRID
- $879,0004 bd4 ba3.6k sqft7029 S Buchanan Street, Aurora, CO 80016For SaleMLS ID #7471429, Jennifer Bozarth, Colorado Premier Properties. REcolorado as distributed by MLS GRID
