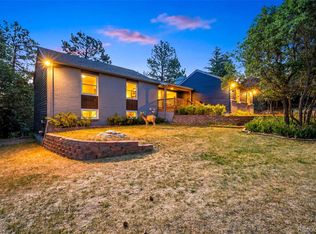
Seller is offering $20,000 IN CONCESSION - This 4 Beds, 4 Baths home is about space and sellers thoughtfully put close to $200,000 IN UPGRATING THIS HOME, quiet mornings, and the kind of Colorado lifestyle people imagine but rarely find this close to everything. Set on 2 acres in Parker allows for 2 horses, this property offers a rare balance - privacy without isolation. Here, your days can start with a morning run through fresh air and open landscapes, while shopping, dining, and daily essentials stay close by. You’re about 30 minutes from Downtown Denver, with the closest ski resorts roughly an hour away. Park Meadows Mall is just 15 minutes away for convenient shopping, dining, and entertainment.
Inside, the home feels welcoming and functional, with a layout designed for both daily living and entertaining. Natural light fills the spaces, creating an open and comfortable feel throughout. Evenings here are quieter, with sunsets that remind you why Colorado living is so desirable. What stands out most is the sense of space and freedom without losing everyday convenience.
Weekends feel slower, there’s more room to breathe, and life naturally feels more balanced. Whether you’re hosting friends, enjoying a quiet night in, or stepping outside to take in the surroundings, everything fits effortlessly into the lifestyle this home offers.
For sale
Price cut: $25.1K (6/9)
$949,900
12948 N 5th Street, Parker, CO 80134
4beds
2,731sqft
:
Get pre-qualified$6,040/mo
Single Family Residence
Built in 1984
2 Acres Lot
$934,000 Zestimate®
$348/sqft
$-- HOA
What's special
- 67 days |
- 1,790 |
- 104 |
Zillow last checked:
Listing updated:
Listed by:
Svetlana Kuznetsova 303-847-6425 Lana@TheLanaCollection.com,
LIV Sotheby's International Realty
Source: REcolorado as distributed by MLS GRID,MLS#: 2611469
Facts & features
Interior
Bedrooms & bathrooms
- Bedrooms: 4
- Bathrooms: 4
- Full bathrooms: 1
- 3/4 bathrooms: 1
- 1/2 bathrooms: 2
- Main level bathrooms: 1
Bedroom
- Features: Primary Suite
- Level: Upper
Bedroom
- Level: Upper
Bedroom
- Level: Upper
Bedroom
- Level: Lower
Bathroom
- Level: Upper
Bathroom
- Features: Primary Suite
- Level: Upper
Bathroom
- Level: Main
Bathroom
- Level: Lower
Dining room
- Level: Main
Family room
- Level: Main
Great room
- Level: Lower
Kitchen
- Level: Main
Laundry
- Level: Main
Living room
- Level: Main
Media room
- Level: Basement
Heating
- Baseboard, Electric
Cooling
- None
Appliances
- Included: Dishwasher, Disposal, Range, Range Hood, Refrigerator
- Laundry: In Unit
Features
- Flooring: Carpet, Concrete, Linoleum, Tile
- Windows: Bay Window(s)
- Basement: Finished,Interior Entry
Interior area
- Total structure area: 2,731
- Total interior livable area: 2,731 sqft
- Finished area above ground: 2,418
- Finished area below ground: 313
Property
Parking
- Total spaces: 3
- Parking features: Circular Driveway, Dry Walled, Oversized, Oversized Door
- Attached garage spaces: 3
- Has uncovered spaces: Yes
Features
- Levels: Multi/Split
- Patio & porch: Front Porch, Patio
- Fencing: Partial
Lot
- Size: 2 Acres
Details
- Parcel number: R0331732
- Zoning: ER
- Special conditions: Standard
- Horses can be raised: Yes
- Horse amenities: Arena, Water Not Provided, Well Allows For
Construction
Type & style
- Home type: SingleFamily
- Property subtype: Single Family Residence
Materials
- Frame
- Foundation: Concrete Perimeter
- Roof: Other
Condition
- Year built: 1984
Utilities & green energy
- Water: Well
- Utilities for property: Electricity Connected, Propane
Community & HOA
Community
- Subdivision: Grand View Estates
HOA
- Has HOA: No
Location
- Region: Parker
Financial & listing details
- Price per square foot: $348/sqft
- Annual tax amount: $4,025
- Date on market: 5/21/2026
- Listing terms: Cash,Conventional,FHA,Lease Purchase,Other
- Exclusions: Seller's Personal Property
- Ownership: Individual
- Electric utility on property: Yes
Estimated market value
$934,000
$887,000 - $981,000
$3,513/mo
Price history
| Date | Event | Price |
|---|---|---|
| 7/19/2026 | Listed for rent | $4,295-2.2%$2/sqft |
Source: Zillow Rentals Report a problem | ||
| 6/9/2026 | Price change | $949,900-2.6%$348/sqft |
Source:  REcolorado as distributed by MLS GRID #2611469 Report a problem REcolorado as distributed by MLS GRID #2611469 Report a problem | ||
| 5/21/2026 | Listed for sale | $975,000+31.8%$357/sqft |
Source: REcolorado as distributed by MLS GRID #2611469 Report a problem | ||
| 9/13/2024 | Listing removed | $4,390$2/sqft |
Source: REcolorado as distributed by MLS GRID #2291051 Report a problem | ||
| 9/3/2024 | Price change | $4,390-2.2%$2/sqft |
Source: REcolorado as distributed by MLS GRID #2291051 Report a problem | ||
| 8/11/2024 | Listed for rent | $4,490$2/sqft |
Source: REcolorado as distributed by MLS GRID #2291051 Report a problem | ||
| 6/7/2024 | Sold | $739,998-7.4%$271/sqft |
Source: REcolorado as distributed by MLS GRID #9432446 Report a problem | ||
| 5/20/2024 | Pending sale | $798,900$293/sqft |
Source: REcolorado as distributed by MLS GRID #9432446 Report a problem | ||
| 5/18/2024 | Listed for sale | $798,900$293/sqft |
Source: REcolorado as distributed by MLS GRID #9432446 Report a problem | ||
| 5/12/2024 | Pending sale | $798,900$293/sqft |
Source: REcolorado as distributed by MLS GRID #9432446 Report a problem | ||
| 5/9/2024 | Price change | $798,9000%$293/sqft |
Source: REcolorado as distributed by MLS GRID #9432446 Report a problem | ||
| 4/12/2024 | Listed for sale | $799,000$293/sqft |
Source: REcolorado as distributed by MLS GRID #9432446 Report a problem | ||
Public tax history
Tax history is unavailable.
Monthly payment
Est. payment
Payment breakdown
Explore the cost of this home by adjusting the details. Changes won't be saved.Climate risks
Neighborhood: Grand View Estates
Nearby schools
GreatSchools rating
- 7/10Mammoth Heights Elementary SchoolGrades: PK-6Distance: 0.8 mi
- 4/10Sierra Middle SchoolGrades: 7-8Distance: 2.5 mi
- 8/10Chaparral High SchoolGrades: 9-12Distance: 0.8 mi
Schools provided by the listing agent
- Elementary: Mammoth Heights
- Middle: Sierra
- High: Chaparral
- District: Douglas RE-1
Source: REcolorado as distributed by MLS GRID. This data may not be complete. We recommend contacting the local school district to confirm school assignments for this home.
- $739,9984 bd2 ba2.6k sqft12948 5th St, Parker, CO 80134Sold

- $715,3004 bd3 ba1.9k sqft12986 5th St, Parker, CO 80134Off Market
- $732,0003 bd2 ba1.5k sqft12908 5th St, Parker, CO 80134Off Market
- $856,6005 bd3 ba3.3k sqft12947 5th St, Parker, CO 80134Off Market
- $1,060,0003 bd2 ba2.6k sqft12985 5th St, Parker, CO 80134Sold
- $1,021,8005 bd4 ba3.9k sqft12907 5th St, Parker, CO 80134Off Market
- $653,9003 bd2 ba1.5k sqft12990 5th St, Parker, CO 80134Off Market
- $1,060,0004 bd5 ba4.4k sqft12985 N 5th St, Parker, CO 80134Sold
A local agent can set up tours, give advice and negotiate with sellers.
Similar homes
- $799,0005 bd2 ba3k sqft3410 Dogwood Avenue, Parker, CO 80134For Sale

 MLS ID #1881574, Alana Hankins, Compass - Denver. REcolorado as distributed by MLS GRID
 - $869,9995 bd4 ba2.9k sqft6134 N Beckwourth Court, Parker, CO 80134For Sale
 MLS ID #5866048, Vishaal Sowani, HomeSmart Realty. REcolorado as distributed by MLS GRID
 - $950,0004 bd3 ba2.6k sqft5000 S Chester St, Greenwood Village, CO 80111For Sale

 MLS ID #1064125, Ben Prucey, RE/MAX Professionals DTC. IRES as distributed by MLS GRID
 - $799,0004 bd3 ba2.3k sqft42593 London Drive, Parker, CO 80138For Sale
 MLS ID #1636176, Kyla Tyler, RE/MAX Professionals. REcolorado as distributed by MLS GRID
 - $888,0003 bd3 ba2.4k sqft7626 S Willow Way, Centennial, CO 80112For SaleMLS ID #8189025, Anne Dresser Kocur, LIV Sotheby's International Realty. REcolorado as distributed by MLS GRID
- $679,0003 bd3 ba2.8k sqft9830 Ponderosa Court, Parker, CO 80134For SaleMLS ID #3010323, Andrea Wright, LIV Sotheby's International Realty. REcolorado as distributed by MLS GRID
- $725,0005 bd3 ba2.7k sqft5189 Red Oak Way, Parker, CO 80134For SaleMLS ID #8085882, Liliana Parra, Equity Colorado Real Estate. REcolorado as distributed by MLS GRID
- $889,0005 bd4 ba2.9k sqft6174 S Lima Way, Englewood, CO 80111For SaleMLS ID #3470790, Shelby Schulz, Sterling Real Estate Group Inc. REcolorado as distributed by MLS GRID
- $999,0005 bd4 ba2.8k sqft3220 S Pontiac Street, Denver, CO 80224For SaleMLS ID #4917710, Chad Madlom, Madlom Real Estate. REcolorado as distributed by MLS GRID
- $935,0005 bd3 ba3.1k sqft7705 E Napa Place, Denver, CO 80237For SaleMLS ID #4307141, Tiffany Sandusky, Your Castle Real Estate Inc. REcolorado as distributed by MLS GRID
- $965,0005 bd4 ba3k sqft5126 W Fremont, Littleton, CO 80128For SaleMLS ID #4174159, Adriana Ireta, Keller Williams DTC. REcolorado as distributed by MLS GRID
- $899,0004 bd3 ba3.1k sqft7445 S Kendall Boulevard, Littleton, CO 80128For SaleMLS ID #2590794, Audrey Schoeppner, Keller Williams DTC. REcolorado as distributed by MLS GRID
- $800,0004 bd3 ba2.4k sqft8601 E Layton Avenue, Denver, CO 80237For SaleMLS ID #7754238, Symantha Rodriguez, Compass - Denver. REcolorado as distributed by MLS GRID
- $775,0006 bd4 ba2.7k sqft9561 Brentford Drive, Littleton, CO 80130For SaleMLS ID #7018783, Wendy Lee, Compass - Denver. REcolorado as distributed by MLS GRID
- $600,0003 bd3 ba1.6k sqft6446 Nassau Court, Highlands Ranch, CO 80130For SaleMLS ID #7803463, Jeremy Walsleben, Berkshire Hathaway HomeServices Colorado, LLC - Highlands Ranch Real Estate. REcolorado as distributed by MLS GRID
- $650,0004 bd3 ba2.7k sqft2773 E Euclid Place, Centennial, CO 80121For SaleMLS ID #9239204, Kari Kolicko, Milehimodern. REcolorado as distributed by MLS GRID
- $859,9505 bd4 ba3.8k sqft2358 Weatherstone Circle, Highlands Ranch, CO 80126For SaleMLS ID #9564144, Kimberly Zisch, Victory Estates. REcolorado as distributed by MLS GRID
- $745,0004 bd3 ba2.7k sqft4052 S Willow Way, Denver, CO 80237For SaleMLS ID #9019791, Carol Hoffman, Keller Williams DTC. REcolorado as distributed by MLS GRID
- $975,0005 bd4 ba3.1k sqft87 Buckthorn Drive, Littleton, CO 80127For SaleMLS ID #4146668, LaVerne Brookie, Coldwell Banker Realty 54. REcolorado as distributed by MLS GRID
- $734,5005 bd3 ba2.7k sqft5630 E Fair Avenue, Englewood, CO 80111For SaleMLS ID #2043676, Brianalyn Ugalde, Ed Prather Real Estate. REcolorado as distributed by MLS GRID
