Welcome to this beautifully renovated 5-bedroom, 4-bathroom home where timeless design meets modern comfort. This remodel was well over $200,000. Every detail has been thoughtfully updated, creating a move-in ready property that combines style, functionality, and an exceptional indoor-outdoor lifestyle. Rather than renting staging furniture, the owners invested in brand-new, high-quality furnishings that perfectly complement the home—and they’re including it all with the sale if desired. The washer and dryer are included.
The heart of the home is the stunning new kitchen, featuring updated cabinetry, stone countertops, stainless steel appliances, designer backsplash, and abundant natural light. The adjoining living and dining spaces flow effortlessly together, making everyday living and entertaining equally enjoyable.
Throughout the home you’ll appreciate the extensive upgrades, including beautifully remodeled bathrooms, contemporary lighting, updated flooring, fresh finishes, and a clean, modern aesthetic that carries from room to room. Spacious bedrooms provide flexibility for family, guests, or home office space, while multiple living areas offer room for everyone to spread out.
Step outside and discover one of the property’s standout features. Two expansive decks overlook peaceful open space, creating a private setting for morning coffee, outdoor dining, or simply relaxing while enjoying the tranquil views. The professionally landscaped yard is lush, inviting, and designed for both beauty and enjoyment, providing plenty of room for gatherings, play, or quiet evenings outdoors.
If you’re looking for a home that’s perfect for providing the peace and privacy of backing to open space, this property delivers. With spacious bedrooms, beautifully updated bathrooms, extensive renovations, gorgeous outdoor living spaces, and a prime setting, this is a rare opportunity to own a truly turnkey home where every major update has already been completed.
For sale
Price cut: $4K (9/3)
$975,000
3220 S Pontiac Street, Denver, CO 80224
5beds
2,808sqft
Single Family Residence
Built in 1974
9,375 Square Feet Lot
$966,400 Zestimate®
$347/sqft
$-- HOA
What's special
- 55 days
- 715
- 40
Zillow last checked:
Listing updated:
Listed by:
Chad Madlom 303-596-3957 Chad@ChadMadlom.com,
Madlom Real Estate
Source: REcolorado as distributed by MLS GRID,MLS#: 4917710
Facts & features
Interior
Bedrooms & bathrooms
- Bedrooms: 5
- Bathrooms: 4
- Full bathrooms: 1
- 3/4 bathrooms: 2
- 1/2 bathrooms: 1
- Main level bathrooms: 1
Bedroom
- Description: Balcony Access
- Features: Primary Suite
- Level: Upper
Bedroom
- Description: Carpeted
- Level: Upper
Bedroom
- Description: Carpeted
- Level: Upper
Bedroom
- Description: Carpeted
- Level: Upper
Bedroom
- Description: Carpeted
- Level: Basement
Bathroom
- Description: Step-In Shower
- Features: En Suite Bathroom, Primary Suite
- Level: Upper
Bathroom
- Description: Shower & Tub Combo
- Level: Upper
Bathroom
- Description: Powder Room
- Level: Main
Bathroom
- Description: Step-In Shower
- Level: Basement
Bonus room
- Description: Neutral Palette
- Level: Basement
Dining room
- Description: Dining In Lr
- Level: Main
Family room
- Description: Fireplace
- Level: Main
Kitchen
- Description: Quartz Counters
- Level: Main
Laundry
- Description: Laundry Room
- Level: Basement
Living room
- Description: Wood-Look Flooring
- Level: Main
Heating
- Forced Air
Cooling
- Central Air
Appliances
- Included: Dishwasher, Disposal, Dryer, Microwave, Range, Refrigerator, Washer
- Laundry: In Unit
Features
- Built-in Features, Ceiling Fan(s), High Speed Internet, Pantry, Primary Suite, Quartz Counters
- Flooring: Carpet, Vinyl
- Windows: Double Pane Windows
- Basement: Daylight,Finished,Full,Interior Entry,Walk-Out Access
- Number of fireplaces: 1
- Fireplace features: Family Room
Interior area
- Total structure area: 2,808
- Total interior livable area: 2,808 sqft
- Finished area above ground: 1,960
- Finished area below ground: 848
Property
Parking
- Total spaces: 2
- Parking features: Garage - Attached
- Attached garage spaces: 2
Features
- Levels: Two
- Stories: 2
- Patio & porch: Deck, Front Porch, Patio
- Exterior features: Private Yard, Rain Gutters
- Fencing: Full
- Has view: Yes
- View description: Meadow
Lot
- Size: 9,375 Square Feet
- Features: Greenbelt, Landscaped, Level, Many Trees, Open Space, Sprinklers In Front, Sprinklers In Rear
- Residential vegetation: Grassed
Details
- Parcel number: 632400071
- Zoning: S-SU-F
- Special conditions: Standard
Construction
Type & style
- Home type: SingleFamily
- Architectural style: Traditional
- Property subtype: Single Family Residence
Materials
- Brick, Frame, Wood Siding
- Foundation: Concrete Perimeter
- Roof: Composition
Condition
- Updated/Remodeled
- Year built: 1974
Utilities & green energy
- Sewer: Public Sewer
- Water: Public
- Utilities for property: Cable Available, Internet Access (Wired), Natural Gas Available, Phone Available
Community & HOA
Community
- Security: Smoke Detector(s)
- Subdivision: Hutchinson Hills
HOA
- Has HOA: No
Location
- Region: Denver
Financial & listing details
- Price per square foot: $347/sqft
- Tax assessed value: $715,000
- Annual tax amount: $3,237
- Date on market: 7/16/2026
- Listing terms: Cash,Conventional,FHA,VA Loan
- Exclusions: None
- Ownership: Individual
- Electric utility on property: Yes
- Road surface type: Paved
Estimated market value
$966,400
$918,000 - $1.01M
$3,976/mo
Price history
| Date | Event | Price |
|---|---|---|
| 9/3/2026 | Price change | $975,000-0.4%$347/sqft |
Source:  REcolorado as distributed by MLS GRID #4917710 Report a problem REcolorado as distributed by MLS GRID #4917710 Report a problem | ||
| 8/27/2026 | Price change | $979,000-0.2%$349/sqft |
Source: REcolorado as distributed by MLS GRID #4917710 Report a problem | ||
| 8/19/2026 | Price change | $981,000-0.4%$349/sqft |
Source: REcolorado as distributed by MLS GRID #4917710 Report a problem | ||
| 8/8/2026 | Price change | $985,000-1%$351/sqft |
Source: REcolorado as distributed by MLS GRID #4917710 Report a problem | ||
| 8/5/2026 | Price change | $995,000-0.4%$354/sqft |
Source: REcolorado as distributed by MLS GRID #4917710 Report a problem | ||
| 7/25/2026 | Price change | $999,000-4.9%$356/sqft |
Source: REcolorado as distributed by MLS GRID #4917710 Report a problem | ||
| 7/16/2026 | Listed for sale | $1,050,000+64.3%$374/sqft |
Source: REcolorado as distributed by MLS GRID #4917710 Report a problem | ||
| 4/6/2026 | Sold | $639,000+3.9%$228/sqft |
Source: REcolorado as distributed by MLS GRID #7393217 Report a problem | ||
| 3/27/2026 | Pending sale | $615,000$219/sqft |
Source: REcolorado as distributed by MLS GRID #7393217 Report a problem | ||
| 3/25/2026 | Listed for sale | $615,000$219/sqft |
Source: REcolorado as distributed by MLS GRID #7393217 Report a problem | ||
Public tax history
| Year | Property taxes | Tax assessment |
|---|---|---|
| 2025 | $3,768 +2.2% | $50,410 +6% |
| 2024 | $3,686 +19.2% | $47,570 -6.2% |
| 2023 | $3,091 +3.6% | $50,740 +30.5% |
| 2022 | $2,983 +40.6% | $38,870 -2.8% |
| 2021 | $2,122 +2.9% | $39,980 +11.8% |
| 2020 | $2,063 0% | $35,750 -0.7% |
| 2019 | $2,063 | $36,000 +6.3% |
| 2018 | $2,063 +0.3% | $33,860 |
| 2017 | $2,056 +5% | $33,860 +2.5% |
| 2016 | $1,959 +25.4% | $33,030 |
| 2015 | $1,562 0% | $33,030 +23.4% |
| 2014 | $1,563 -1.5% | $26,770 |
| 2013 | $1,586 -17.1% | $26,770 -0.2% |
| 2012 | $1,913 +7% | $26,830 |
| 2011 | $1,787 +2.2% | $26,830 0% |
| 2010 | $1,748 +33.4% | $26,840 |
| 2009 | $1,311 -0.2% | $26,840 -2.7% |
| 2008 | $1,313 +10% | $27,590 |
| 2007 | $1,194 -30.1% | $27,590 +7% |
| 2006 | $1,707 +8% | $25,790 |
| 2005 | $1,580 +2.1% | $25,790 +2.3% |
| 2003 | $1,548 +1.9% | $25,220 -2.5% |
| 2002 | $1,520 | $25,870 +13.8% |
| 2001 | -- | $22,730 |
Find assessor info on the county website
Monthly payment
Est. payment
Payment breakdown
Explore the cost of this home by adjusting the details. Changes won't be saved.Climate risks
Neighborhood: Hampden
Nearby schools
Schools provided by the listing agent
- Elementary: Holm
- Middle: Hamilton
- High: Thomas Jefferson
- District: Denver 1
Source: REcolorado as distributed by MLS GRID. This data may not be complete. We recommend contacting the local school district to confirm school assignments for this home.


Similar homes
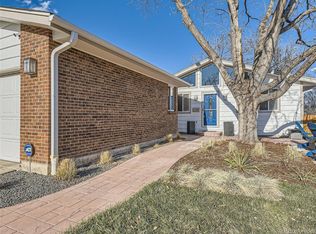
- $975,0005 bd4 ba2.7k sqft6449 S Locust Way, Centennial, CO 80111For Sale

 MLS ID #9831494, Erik Carman, Compass - Denver. REcolorado as distributed by MLS GRID
 - $709,0004 bd3 ba2.6k sqft3077 S Rosemary Street, Denver, CO 80231For Sale
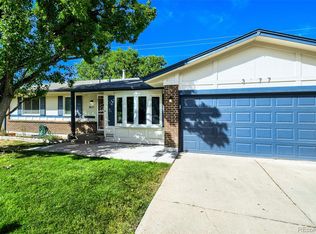 MLS ID #6170747, Michael Spector, Your Castle Realty LLC. REcolorado as distributed by MLS GRID
 - $785,0005 bd3 ba2.6k sqft4925 E Atlantic Place, Denver, CO 80222For Sale
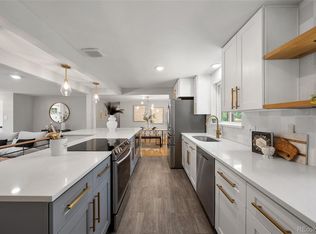 MLS ID #3313522, Kathryn Bartic, Keller Williams Integrity Real Estate LLC. REcolorado as distributed by MLS GRID
 - $800,0004 bd3 ba2.4k sqft8601 E Layton Ave, Denver, CO 80237For Sale

 MLS ID #1065273, Symantha Rodriguez, Compass-Denver. IRES as distributed by MLS GRID
 - $675,0006 bd3 ba2.6k sqft3731 S Uinta Street, Denver, CO 80237For SaleMLS ID #1841131, Kathy Lu, HomeSmart Realty. REcolorado as distributed by MLS GRID
- $635,0005 bd3 ba2.4k sqft7893 E Hampden Circle, Denver, CO 80237For SaleMLS ID #3926322, Kayla Schmitz, Compass - Denver. REcolorado as distributed by MLS GRID
- $649,9004 bd3 ba2k sqft1431 S Magnolia Way, Denver, CO 80224For SaleMLS ID #1061794, Elizabeth Shields, Coldwell Banker Realty-NOCO. IRES as distributed by MLS GRID
- $680,0004 bd3 ba2.5k sqft8346 E Girard Avenue, Denver, CO 80231For SaleMLS ID #3438156, Jeremy Jerez, HomeSmart Realty. REcolorado as distributed by MLS GRID
- $959,9504 bd3 ba2k sqft2055 S Williams Street, Denver, CO 80210For SaleMLS ID #8596573, Scott Sabina, MB Southwest Sabina & Company. REcolorado as distributed by MLS GRID
- $689,9004 bd2 ba2.2k sqft5655 Nebraska Way, Denver, CO 80224For SaleMLS ID #4202176, Heather Sherman, eXp Realty, LLC. REcolorado as distributed by MLS GRID
- $1,040,0005 bd4 ba3k sqft6423 E Long Circle, Englewood, CO 80112For SaleMLS ID #5987874, Chad Madlom, Madlom Real Estate. REcolorado as distributed by MLS GRID
- $925,0004 bd3 ba3.4k sqft1357 E Euclid Avenue, Littleton, CO 80121For SaleMLS ID #7954384, AK Riley, Coldwell Banker Realty 24. REcolorado as distributed by MLS GRID
- $700,0004 bd3 ba2.8k sqft791 S Emporia Street, Denver, CO 80247For SaleMLS ID #6649711, Wyeth Jackson, RE/MAX Professionals. REcolorado as distributed by MLS GRID
- $574,9004 bd3 ba1.7k sqft3047 S Alton Court, Denver, CO 80231For SaleMLS ID #5873582, Craig Eskanos, Brokers Guild Homes. REcolorado as distributed by MLS GRID
- $704,9995 bd3 ba2.7k sqft5630 E Fair Avenue, Englewood, CO 80111For SaleMLS ID #2043676, Brianalyn Ugalde, Ed Prather Real Estate. REcolorado as distributed by MLS GRID
- $999,5004 bd3 ba2.7k sqft3100 W Denver Place, Denver, CO 80211For SaleMLS ID #2546402, P. J. Farrell, Coldwell Banker Global Luxury Denver. REcolorado as distributed by MLS GRID
- $790,0004 bd3 ba2.3k sqft10919 E Maplewood Drive, Englewood, CO 80111For SaleMLS ID #4192404, Greg Anderson, MB The Anderson Team LLC. REcolorado as distributed by MLS GRID
- $1,080,0005 bd5 ba4.1k sqft1721 E Phillips Avenue, Centennial, CO 80122For SaleMLS ID #4149213, Jane Pearson, 1 Percent Lists Mile High. REcolorado as distributed by MLS GRID
- $1,175,0005 bd4 ba3.5k sqft8624 E Mineral Circle, Centennial, CO 80112For SaleMLS ID #7673847, Chase Diamond, The Diamond Group. REcolorado as distributed by MLS GRID
- $799,0003 bd2 ba2.4k sqft3160 S Humboldt St, Englewood, CO 80113For SaleMLS ID #1066901, Brittany Armstrong, Compass-Denver. IRES as distributed by MLS GRID
