Skip main navigation
Sold for $850,000
  • $850,000

    3206 S Pontiac Street, Denver, CO 80224

    3beds
    2,244sqft
    Single Family Residence
    Built in 1974
    8,125 Square Feet Lot
    $834,900 Zestimate®
    $379/sqft
    $3,324 Estimated rent

    Home value

    $834,900

    $785,000 - $893,000

    $3,324/mo

    Zestimate® history
    Loading
    Loading...

    Owner options

    List your home for rent

    $3,324/mo

    Rent Zestimate®

    Find your next renter with Zillow Rental Manager. Plus, with online applications, you can quickly screen prospective tenants – for free.

    Learn more

    $3,324/mo

    Rent Zestimate®

    Refinance and save

    $4,851/mo

    Est. payment

    Refinancing to a lower rate could help reduce your monthly payments and save thousands over the life of the loan.

    See today's rates

    $4,851/mo

    Est. payment

    Explore your selling options

    Work with a Zillow partner agent

    Leverage their expertise and Zillow's premium Showcase listings to get your home seen by more buyers.

    Get started

    List with your own agent

    Get your home in front of millions of buyers by listing it on Zillow.

    Learn how to do it

    Sell it yourself

    Take full control of how buyers see your home on Zillow by listing For Sale by Owner (FSBO).

    List your home

    What's special

    Built-in fireplaceFully fenced backyardLarge deckCozy family roomSpacious primary suiteSet-in fire pitSoaring vaulted ceilings
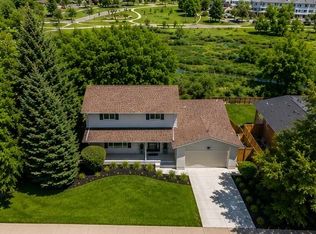
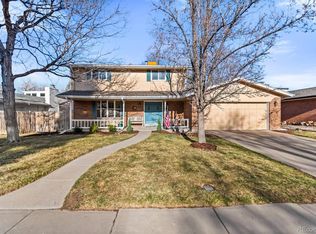
    FULLY PERMITED REMODEL! This beautifully updated home boasts fresh exterior paint and brand-new windows. Step inside to the upper level, where an open-concept kitchen, dining room, and living room flow seamlessly together. The kitchen features brand-new cabinetry, a stunning waterfall kitchen island, and a skylight that fills the space with natural light. The dining room perfectly blends from the kitchen, offering an ideal setting for meals and gatherings. The living room sits on one side of the upper level, while the expansive great room is located on the opposite side, showcasing soaring vaulted ceilings and a sliding glass door that opens onto a large deck. The upper level also hosts the spacious primary suite. It includes a large custom walk-in closet designed for optimal organization and style. The connected 3/4 bathroom is beautifully remodeled with elegant tile flooring, and a gorgeous tile shower, giving it a luxurious, spa-like feel. A secondary bedroom with a sliding door closet and a conveniently located, fully updated full bath complete this level. Heading downstairs to the lower level, you are greeted by a charming mudroom featuring wall paneling and a built-in bench. Beyond the mudroom lies the cozy family room, anchored by a built-in fireplace framed with tasteful tile. Also on the lower level is a spacious bedroom with a private sliding door leading directly to the backyard patio. This bedroom includes a connected full bathroom with beautiful custom updates and modern fixtures. The fully fenced backyard is perfectly landscaped and backs to the Goldsmith Gulch Trail and just a few homes away from Hutchinson Park. A set-in fire pit creates a welcoming space for evening gatherings. Keep in mind how this home is just minutes away from I-25, making daily commutes a breeze. This thoughtfully remodeled home combines modern upgrades, functional design, and a prime location—ready for you to move in and enjoy all it has to offer.

    Zillow last checked:

    Listing updated:

    Listed by:

    Lina Krylov 720-495-4013 Lina@KrylovGroup.com,

    Keller Williams Integrity Real Estate LLC

    Bought with:

    Mike Haywood, 00297561

    MB Haywood & Associates

    Source: REcolorado as distributed by MLS GRID,MLS#: 7714890MLS Logo

    Facts & features

    Interior

    Bedrooms & bathrooms
    • Bedrooms: 3
    • Bathrooms: 3
    • Full bathrooms: 2
    • 3/4 bathrooms: 1
    Bedroom
    • Description: This Spacious Secondary Bedroom Offers Comfort And Versatility, Featuring A Large Sliding Door Closet And Plenty Of Natural Light. Ideal For Guests, Family, Or A Home Office, The Room Combines Functionality With A Bright, Welcoming Atmosphere.
    • Level: Upper
    Bedroom
    • Description: Bright And Inviting Bedroom Featuring A Private Sliding Door That Opens Directly To The Backyard, Offering Easy Indoor-Outdoor Access And A Serene View.
    • Level: Lower
    Bathroom
    • Description: Beautifully Remodeled Full Bathroom Featuring Custom Upgrades Throughout, Including Sleek New Black Hardware, A Modern Vanity, And Designer Tile Finishes.
    • Level: Upper
    Bathroom
    • Description: Conveniently Connected Full Bathroom Showcasing Beautiful Updates, Including Modern Fixtures, Stylish Finishes, And A Fresh, Clean Design.
    • Level: Lower
    Other
    • Description: The Serene Primary Bedroom Offers An Abundance Of Natural Light And A Spacious, Custom Walk-In Closet Designed For Optimal Organization And Style. A Perfect Retreat, This Sunlit Sanctuary Blends Comfort And Luxury With Thoughtfully Designed Storage And A Bright, Airy Atmosphere.
    • Level: Upper
    Other
    • Description: Connected To The Primary Suite, This Beautifully Designed Bathroom Showcases A Custom Layout Featuring A Stunning Tile Shower, Dual Sinks, And Elegant Tile Flooring. Every Detail Has Been Thoughtfully Updated With New Hardware And High-End Finishes, Creating A Luxurious, Spa-Like Retreat.
    • Level: Upper
    Dining room
    • Description: The Dining Room Flows Effortlessly From The Kitchen, Creating A Seamless And Inviting Open-Concept Layout.
    • Level: Upper
    Family room
    • Description: Cozy Family Room Featuring A Built-In Fireplace Framed By Tasteful Wall Paneling, Creating A Warm And Inviting Focal Point. A Large Window Fills The Space With Natural Light, Enhancing The Comfortable Atmosphere Perfect For Relaxing Or Gathering With Loved Ones.
    • Level: Lower
    Great room
    • Description: Expansive And Inviting, The Great Room Features Soaring Vaulted Ceilings And A Wall Of Glass With A Sliding Door That Opens Directly To The Deck—perfect For Seamless Indoor-Outdoor Living. Designed With Entertaining In Mind, This Light-Filled Space Offers The Ideal Blend Of Openness, Comfort, And Connection To The Outdoors.
    • Level: Upper
    Kitchen
    • Description: Stunning Fully Remodeled Kitchen Featuring Brand-New Cabinetry, A Striking Waterfall Kitchen Island, And An Abundance Of Natural Light Pouring In Through A Large Skylight. Every Detail Has Been Thoughtfully Designed, Blending Modern Elegance With Functional Luxury—perfect For Both Everyday Living And Entertaining.
    • Level: Upper
    Living room
    • Description: The Spacious Living Room Is Perfectly Integrated Into The Open-Concept Kitchen And Dining Area, Creating A Warm And Connected Atmosphere Ideal For Modern Living. Natural Light Pours In, Highlighting The Seamless Flow Between Spaces, While The Thoughtful Layout Offers Both Comfort And Functionality For Everyday Relaxation And Effortless Entertaining.
    • Level: Upper
    Mud room
    • Description: Charming Mudroom With Elegant Wall Paneling And A Built-In Bench, Providing Both Style And Functionality.
    • Level: Lower
    Heating
    • Forced Air
    Cooling
    • Central Air
    Appliances
    • Included: Dishwasher, Disposal, Microwave, Oven, Range Hood, Refrigerator
    • Laundry: Laundry Closet
    Features
    • Ceiling Fan(s), Eat-in Kitchen, High Ceilings, Kitchen Island, Open Floorplan, Primary Suite, Quartz Counters, Vaulted Ceiling(s), Walk-In Closet(s)
    • Flooring: Laminate, Tile
    • Windows: Bay Window(s), Double Pane Windows, Window Coverings
    • Basement: Finished,Walk-Out Access
    • Number of fireplaces: 1
    • Fireplace features: Family Room
    Interior area
    • Total structure area: 2,244
    • Total interior livable area: 2,244 sqft
    • Finished area above ground: 1,694
    • Finished area below ground: 550

    Property

    Parking
    • Total spaces: 2
    • Parking features: Concrete, Exterior Access Door, Oversized
    • Attached garage spaces: 2
    Features
    • Patio & porch: Covered, Deck, Patio
    • Exterior features: Fire Pit, Private Yard, Rain Gutters
    • Fencing: Full
    Lot
    • Size: 8,125 sqft
    • Features: Level, Open Space, Secluded, Sprinklers In Front, Sprinklers In Rear
    Details
    • Parcel number: 632400069
    • Zoning: S-SU-F
    • Special conditions: Standard

    Construction

    Type & style
    • Home type: SingleFamily
    • Architectural style: Contemporary
    • Property subtype: Single Family Residence
    Materials
    • Frame
    • Foundation: Concrete Perimeter
    Condition
    • Updated/Remodeled
    • Year built: 1974

    Utilities & green energy

    • Electric: 110V
    • Sewer: Public Sewer
    • Water: Public
    • Utilities for property: Cable Available, Electricity Connected, Natural Gas Available

    Community & neighborhood

    Security
    • Security features: Smoke Detector(s)
    Location
    • Region: Denver
    • Subdivision: Wellshire East

    Other

    Other facts
    • Listing terms: Cash,Conventional,Jumbo,VA Loan
    • Ownership: Agent Owner
    • Road surface type: Paved

    Price history

    DateEventPrice
    10/17/2025Sold$850,000$379/sqft
    Source: REcolorado as distributed by MLS GRID #7714890 Report a problem
    9/22/2025Pending sale$850,000$379/sqft
    Source: REcolorado as distributed by MLS GRID #7714890 Report a problem
    9/12/2025Price change$850,000-5.5%$379/sqft
    Source: REcolorado as distributed by MLS GRID #7714890 Report a problem
    8/13/2025Price change$899,000-5.4%$401/sqft
    Source: REcolorado as distributed by MLS GRID #7714890 Report a problem
    7/30/2025Price change$950,000-5%$423/sqft
    Source: REcolorado as distributed by MLS GRID #7714890 Report a problem
    7/21/2025Price change$1,000,000-4.8%$446/sqft
    Source: REcolorado as distributed by MLS GRID #7714890 Report a problem
    7/11/2025Listed for sale$1,050,000+112.2%$468/sqft
    Source: REcolorado as distributed by MLS GRID #7714890 Report a problem
    11/1/2024Sold$494,900-1%$221/sqft
    Source: Public Record Report a problem
    10/4/2024Pending sale$499,900$223/sqft
    Source: REcolorado as distributed by MLS GRID #5902843 Report a problem
    9/24/2024Listed for sale$499,900$223/sqft
    Source: REcolorado as distributed by MLS GRID #5902843 Report a problem
    9/15/2024Pending sale$499,900$223/sqft
    Source: REcolorado as distributed by MLS GRID #5902843 Report a problem
    9/12/2024Price change$499,900-6%$223/sqft
    Source: REcolorado as distributed by MLS GRID #5902843 Report a problem
    9/5/2024Pending sale$532,000$237/sqft
    Source: REcolorado as distributed by MLS GRID #5902843 Report a problem
    8/26/2024Price change$532,000-3.3%$237/sqft
    Source: REcolorado as distributed by MLS GRID #5902843 Report a problem
    8/24/2024Listed for sale$549,900$245/sqft
    Source: REcolorado as distributed by MLS GRID #5902843 Report a problem
    8/21/2024Pending sale$549,900$245/sqft
    Source: REcolorado as distributed by MLS GRID #5902843 Report a problem
    8/10/2024Listed for sale$549,900$245/sqft
    Source: REcolorado as distributed by MLS GRID #5902843 Report a problem
    8/7/2024Pending sale$549,900$245/sqft
    Source: REcolorado as distributed by MLS GRID #5902843 Report a problem
    8/3/2024Listed for sale$549,900$245/sqft
    Source: REcolorado as distributed by MLS GRID #5902843 Report a problem

    Public tax history

    YearProperty taxesTax assessment
    2024$3,265 +13%$42,140 -6.9%
    2023$2,891 +3.6%$45,260 +24.5%
    2022$2,791 +50.6%$36,350 -2.8%
    2021$1,853 +2.9%$37,400 +16.4%
    2020$1,801 +13.2%$32,118 -0.7%
    2019$1,591 $32,343 +16.5%
    2018$1,591 +0.3%$27,760
    2017$1,586 +2.6%$27,760 +0.1%
    2016$1,545 +28.4%$27,740
    2015$1,203 0%$27,740 +23.6%
    2014$1,204 -6.7%$22,450
    2013$1,290 -22.4%$22,450 -3.7%
    2012$1,662 +2.1%$23,310
    2011$1,628 +2.2%$23,310 -4.7%
    2010$1,593 +0.1%$24,450
    2009$1,591 -0.2%$24,450 +2.6%
    2008$1,593 +7.4%$23,820
    2007$1,484 +1.1%$23,820 +7.5%
    2006$1,467 +2.7%$22,160
    2005$1,428 -4.9%$22,160 -2.8%
    2003$1,502 +1.9%$22,800 -9.1%
    2002$1,474 $25,090 +29.8%
    2001-- $19,330

    Find assessor info on the county website

    Neighborhood: Hampden

    Nearby schools

    GreatSchools rating
    Schools provided by the listing agent
    • Elementary: Holm
    • Middle: Hamilton
    • High: Thomas Jefferson
    • District: Denver 1

    Source: REcolorado as distributed by MLS GRID. This data may not be complete. We recommend contacting the local school district to confirm school assignments for this home.

    Get a cash offer in 3 minutes
    Find out how much your home could sell for in as little as 3 minutes with a no-obligation cash offer.
    Estimated market value
    $834,900
    Get a cash offer in 3 minutes
    Find out how much your home could sell for in as little as 3 minutes with a no-obligation cash offer.
    Estimated market value
    $834,900