Skip main navigation
Sold for $809,310
  • $809,310

    3230 S Pontiac Street, Denver, CO 80224

    4beds
    2,891sqft
    Single Family Residence
    Built in 1975
    7,250 Square Feet Lot
    $778,700 Zestimate®
    $280/sqft
    $3,636 Estimated rent

    Home value

    $778,700

    $740,000 - $818,000

    $3,636/mo

    Zestimate® history
    Loading
    Loading...

    Owner options

    List your home for rent

    $3,636/mo

    Rent Zestimate®

    Find your next renter with Zillow Rental Manager. Plus, with online applications, you can quickly screen prospective tenants – for free.

    Learn more

    $3,636/mo

    Rent Zestimate®

    Refinance and save

    $4,619/mo

    Est. payment

    Refinancing to a lower rate could help reduce your monthly payments and save thousands over the life of the loan.

    See today's rates

    $4,619/mo

    Est. payment

    Explore your selling options

    Work with a Zillow partner agent

    Leverage their expertise and Zillow's premium Showcase listings to get your home seen by more buyers.

    Get started

    List with your own agent

    Get your home in front of millions of buyers by listing it on Zillow.

    Learn how to do it

    Sell it yourself

    Take full control of how buyers see your home on Zillow by listing For Sale by Owner (FSBO).

    List your home

    What's special

    Modern upgradesLarge redwood deckEuropean showerCherry creekCustom storage solutionsAutomated irrigationVaulted ceilings
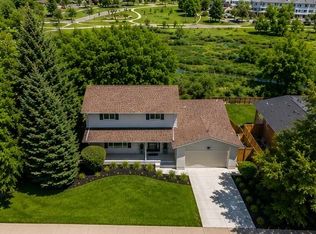
    Full photos posted on 3/21. Step into the refined elegance of this California-style ranch. A home thoughtfully remodeled and nestled on a generous walk-out lot that backs to tranquil open space. Interior Highlights: A sunlit great room with vaulted ceilings, large windows, and hardwood floors welcomes you, leading to a dream kitchen equipped with slab granite, custom maple cabinetry, and stainless G.E. Profile appliances. The kitchen opens to a large redwood deck via French doors. Access to the deck is also available from the luxurious main-floor primary suite. This suite boasts a five-piece bath with marble, travertine, a European shower, an enormous jetted soaker tub, heated tile floors, and dual closets. The walk-out lower level is beautifully finished with a spacious rec room, additional bedroom, ensuite bedroom, and storage. The outdoor space has been thoughtfully designed to serve as a serene retreat, complete with a custom paver-stone patio and professionally landscaped gardens that feature automated irrigation, creating an idyllic backdrop for relaxation and entertainment. Offering a blend of luxury, comfort, and convenience, this home is ready to provide a distinguished lifestyle with its blend of stylish interiors, modern upgrades, and inviting outdoor spaces. Thoughtful Upgrades: 2020: Installed a new high-efficiency furnace, A/C, and whole-house humidifier. Replaced the hot water heater. 2021: Replaced three large custom windows to enhance efficiency. 2022: Enhanced the garage with insulation, and custom storage solutions, and replaced all carpets. 2023: Repainted the exterior and restained the fence and deck. 2024: Refinished the hardwood floors. The property enjoys privacy, easy access to the Highline Canal, and is minutes from downtown, Cherry Creek, and DTC. Walkable Area Amenities: James Bible Park Highline Canal Hutchison Park Whole Foods Target Light rail (Southmoor)

    Zillow last checked:

    Listing updated:

    Listed by:

    Stephanie Brook 720-289-0522 s.brook@inleit.com,

    Compass - Denver

    Bought with:

    Matthew Sadler, 40012072

    Keller Williams Integrity Real Estate LLC

    Source: REcolorado as distributed by MLS GRID,MLS#: 7049515MLS Logo

    Facts & features

    Interior

    Bedrooms & bathrooms
    • Bedrooms: 4
    • Bathrooms: 3
    • Full bathrooms: 3
    • Main level bathrooms: 2
    • Main level bedrooms: 2
    Bedroom
    • Level: Main
    Bedroom
    • Level: Main
    Bedroom
    • Level: Basement
    Bedroom
    • Level: Basement
    Bathroom
    • Level: Main
    Bathroom
    • Level: Main
    Bathroom
    • Level: Basement
    Family room
    • Level: Basement
    Laundry
    • Level: Basement
    Living room
    • Level: Main
    Heating
    • Forced Air
    Cooling
    • Central Air
    Appliances
    • Included: Dishwasher, Microwave, Oven, Refrigerator
    Features
    • Five Piece Bath, Granite Counters, Kitchen Island, Primary Suite, Smoke Free, Vaulted Ceiling(s), Walk-In Closet(s)
    • Flooring: Carpet, Tile, Wood
    • Windows: Double Pane Windows
    • Basement: Finished,Full,Walk-Out Access
    Interior area
    • Total structure area: 2,891
    • Total interior livable area: 2,891 sqft
    • Finished area above ground: 1,498
    • Finished area below ground: 1,253

    Property

    Parking
    • Total spaces: 2
    • Parking features: Dry Walled, Storage
    • Attached garage spaces: 2
    Features
    • Levels: One
    • Stories: 1
    • Patio & porch: Deck, Patio
    • Exterior features: Lighting, Private Yard
    • Fencing: Full
    Lot
    • Size: 7,250 sqft
    • Features: Borders Public Land, Level, Sprinklers In Front, Sprinklers In Rear
    Details
    • Parcel number: 632400072
    • Zoning: S-SU-F
    • Special conditions: Standard

    Construction

    Type & style
    • Home type: SingleFamily
    • Architectural style: Traditional
    • Property subtype: Single Family Residence
    Materials
    • Brick, Wood Siding
    Condition
    • Updated/Remodeled
    • Year built: 1975

    Utilities & green energy

    • Sewer: Public Sewer
    • Water: Public
    Green energy
    • Energy efficient items: Windows

    Community & neighborhood

    Security
    • Security features: Carbon Monoxide Detector(s), Smoke Detector(s)
    Location
    • Region: Denver
    • Subdivision: Wellshire East

    Other

    Other facts
    • Listing terms: Cash,Conventional,FHA,VA Loan
    • Ownership: Individual

    Price history

    DateEventPrice
    5/30/2024Sold$809,310-1.9%$280/sqft
    Source: REcolorado as distributed by MLS GRID #7049515 Report a problem
    4/10/2024Pending sale$825,000$285/sqft
    Source: REcolorado as distributed by MLS GRID #7049515 Report a problem
    3/21/2024Listed for sale$825,000+106.3%$285/sqft
    Source: REcolorado as distributed by MLS GRID #7049515 Report a problem
    6/30/2010Sold$399,950$138/sqft
    Source: Public Record Report a problem
    6/4/2010Price change$399,950-4.8%$138/sqft
    Source: Fuller Sotheby's International Realty #891636 Report a problem
    4/25/2010Price change$420,000-4.1%$145/sqft
    Source: Fuller Sotheby's International Realty #891636 Report a problem
    4/3/2010Listed for sale$438,000+68.5%$152/sqft
    Source: Fuller Sotheby's International Realty #868404 Report a problem
    5/27/2005Sold$260,000$90/sqft
    Source: Public Record Report a problem

    Public tax history

    YearProperty taxesTax assessment
    2024$3,188 +12.4%$41,140 -7%
    2023$2,836 +3.6%$44,250 +24.1%
    2022$2,738 +1%$35,660 -2.8%
    2021$2,713 +2.9%$36,700 +0.4%
    2020$2,637 -0.3%$36,558 -0.7%
    2019$2,644 $36,813 +7.7%
    2018$2,644 +0.3%$34,170
    2017$2,636 -5.8%$34,170 -4.6%
    2016$2,799 +7.2%$35,820 -9.4%
    2015$2,610 0%$39,540 +25.8%
    2014$2,611 -3.9%$31,420
    2013$2,717 +17.9%$31,420 -2.8%
    2012$2,305 +14.5%$32,320
    2011$2,012 +30.9%$32,320 +6.9%
    2010$1,537 +0.7%$30,220 +28.1%
    2009$1,527 -0.2%$23,600 +3.2%
    2008$1,529 +3.4%$22,860
    2007$1,479 -7.3%$22,860 +3.5%
    2006$1,595 +7.7%$22,090 -8.3%
    2005$1,481 $24,100

    Find assessor info on the county website

    Neighborhood: Hampden

    Nearby schools

    GreatSchools rating
    Schools provided by the listing agent
    • Elementary: Samuels
    • Middle: Hamilton
    • High: Thomas Jefferson
    • District: Denver 1

    Source: REcolorado as distributed by MLS GRID. This data may not be complete. We recommend contacting the local school district to confirm school assignments for this home.

    Get a cash offer in 3 minutes
    Find out how much your home could sell for in as little as 3 minutes with a no-obligation cash offer.
    Estimated market value
    $778,700
    Get a cash offer in 3 minutes
    Find out how much your home could sell for in as little as 3 minutes with a no-obligation cash offer.
    Estimated market value
    $778,700