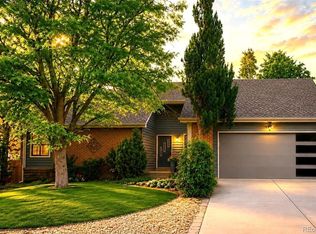
Welcome to 6423 E Long Circle N, an extensively updated 5-bedroom, 4-bath home offering more than 3,000 finished square feet in sought-after Homestead II. Inside, vaulted ceilings and natural light give the home an open, airy feel. Wide-plank flooring, modern lighting bring a fresh look throughout the main living areas. The inviting great room is anchored by a striking fireplace and dramatic paneled accent wall, creating a natural gathering place for entertaining. Rather than renting staging furniture, the owners invested in brand-new, high-quality furnishings that perfectly complement the home—and they’re including it all with the sale if included. The washer and dryer are also included.
The remodeled kitchen is designed to impress with warm wood cabinetry, sleek white countertops, stainless steel appliances, a stylish backsplash and generous storage. A substantial island showcases a pro-style gas range beneath a statement stainless vent hood, while bar seating keeps conversation flowing. The adjoining dining area offers plenty of room for memorable meals and connects naturally with the surrounding living spaces.
Five bedrooms and four bathrooms provide excellent flexibility for guests, home offices, hobbies or fitness space. Updated baths continue the clean, contemporary design with modern vanities, lighting and fixtures. A spa-inspired double shower stands out with floor-to-ceiling tile, dual showerheads and a built-in niche. Expansive finished areas across multiple levels make it easy to create a media room, recreation space or private retreat.
Outside, a large covered patio with recessed lighting and a ceiling fan extends the living space into the landscaped backyard. Enjoy room for outdoor dining, conversation and relaxation beneath mature trees.
Homestead II completes the lifestyle with a community pool and clubhouse, neighborhood parks and an extensive trail system.
For sale
$1,100,000
6423 E Long Circle, Englewood, CO 80112
5beds
3,004sqft
:
Get pre-qualified$6,633/mo
Single Family Residence
Built in 1982
6,534 Square Feet Lot
$-- Zestimate®
$366/sqft
$123/mo HOA
What's special
- 4 days |
- 597 |
- 44 |
Zillow last checked:
Listing updated:
Listed by:
Chad Madlom 303-596-3957 Chad@ChadMadlom.com,
Madlom Real Estate
Source: REcolorado as distributed by MLS GRID,MLS#: 5987874
Facts & features
Interior
Bedrooms & bathrooms
- Bedrooms: 5
- Bathrooms: 4
- Full bathrooms: 1
- 3/4 bathrooms: 3
- Main level bathrooms: 1
- Main level bedrooms: 1
Bedroom
- Description: Lvp Flooring, Pet Door
- Level: Main
- Area: 110 Square Feet
- Dimensions: 11 x 10
Bedroom
- Description: Carpeted, Recessed Ligthing
- Features: Primary Suite
- Level: Upper
- Area: 234 Square Feet
- Dimensions: 18 x 13
Bedroom
- Description: Carpeted, Closet
- Level: Upper
- Area: 60 Square Feet
- Dimensions: 10 x 6
Bedroom
- Description: Carpeted, Closet
- Level: Upper
- Area: 168 Square Feet
- Dimensions: 12 x 14
Bedroom
- Description: Carpeted, Closet
- Level: Basement
- Area: 176 Square Feet
- Dimensions: 11 x 16
Bathroom
- Description: Tub/Shower Combo
- Level: Main
- Area: 56 Square Feet
- Dimensions: 7 x 8
Bathroom
- Description: Dual Vanity
- Features: En Suite Bathroom, Primary Suite
- Level: Upper
- Area: 90 Square Feet
- Dimensions: 6 x 15
Bathroom
- Description: Frameless Glass Doors
- Level: Upper
- Area: 54 Square Feet
- Dimensions: 6 x 9
Bathroom
- Description: Sleek, Modern
- Level: Basement
- Area: 48 Square Feet
- Dimensions: 6 x 8
Bonus room
- Description: Office Or Storage
- Level: Basement
- Area: 112 Square Feet
- Dimensions: 8 x 14
Dining room
- Description: Breakfast Nook
- Level: Main
- Area: 96 Square Feet
- Dimensions: 12 x 8
Kitchen
- Level: Main
- Area: 132 Square Feet
- Dimensions: 12 x 11
Living room
- Description: Living/Dining Room
- Level: Main
- Area: 294 Square Feet
- Dimensions: 21 x 14
Living room
- Description: Carpeted, Versatile
- Level: Basement
- Area: 450 Square Feet
- Dimensions: 25 x 18
Heating
- Forced Air, Natural Gas
Cooling
- Central Air
Appliances
- Included: Cooktop, Dishwasher, Disposal, Microwave, Oven, Refrigerator
- Laundry: In Unit, Laundry Closet
Features
- Built-in Features, Eat-in Kitchen, Entrance Foyer, High Ceilings, High Speed Internet, Kitchen Island, Open Floorplan, Pantry, Primary Suite, Vaulted Ceiling(s), Walk-In Closet(s)
- Flooring: Carpet, Vinyl
- Windows: Double Pane Windows
- Basement: Finished,Full
- Number of fireplaces: 1
- Fireplace features: Gas, Insert, Living Room
Interior area
- Total structure area: 3,004
- Total interior livable area: 3,004 sqft
- Finished area above ground: 1,957
- Finished area below ground: 1,047
Property
Parking
- Total spaces: 4
- Parking features: Garage - Attached
- Attached garage spaces: 2
- Details: Off Street Spaces: 2
Features
- Levels: Two
- Stories: 2
- Patio & porch: Covered, Deck, Front Porch
- Exterior features: Private Yard, Rain Gutters
- Fencing: Full
Lot
- Size: 6,534 Square Feet
- Features: Irrigated, Landscaped
- Residential vegetation: Grassed, Wooded
Details
- Parcel number: 031906351
- Zoning: SFR
- Special conditions: Standard
Construction
Type & style
- Home type: SingleFamily
- Architectural style: Contemporary
- Property subtype: Single Family Residence
Materials
- Brick, Frame, Wood Siding
- Roof: Composition
Condition
- Updated/Remodeled
- Year built: 1982
Utilities & green energy
- Sewer: Public Sewer
- Water: Public
- Utilities for property: Cable Available, Electricity Connected, Natural Gas Available, Phone Available
Community & HOA
Community
- Security: Smoke Detector(s)
- Subdivision: Homestead Farm II
HOA
- Has HOA: Yes
- Amenities included: Clubhouse, Park, Playground, Pool, Tennis Court(s), Trail(s)
- Services included: Maintenance Grounds, Recycling, Trash
- HOA fee: $1,479 annually
- HOA name: HOA of Homestead Farms II
- HOA phone: 720-677-6468
Location
- Region: Englewood
Financial & listing details
- Price per square foot: $366/sqft
- Annual tax amount: $4,768
- Date on market: 7/27/2026
- Listing terms: Cash,Conventional,FHA,VA Loan
- Exclusions: None
- Ownership: Agent Owner
- Electric utility on property: Yes
- Road surface type: Paved
Estimated market value
Not available
Estimated sales range
Not available
Not available
Price history
| Date | Event | Price |
|---|---|---|
| 7/27/2026 | Listed for sale | $1,100,000$366/sqft |
Source:  REcolorado as distributed by MLS GRID #5987874 Report a problem REcolorado as distributed by MLS GRID #5987874 Report a problem | ||
Public tax history
Tax history is unavailable.
Monthly payment
Est. payment
Payment breakdown
Explore the cost of this home by adjusting the details. Changes won't be saved.Climate risks
Neighborhood: 80112
Nearby schools
GreatSchools rating
- 7/10Ford ElementaryGrades: K-5Distance: 1.3 mi
- 8/10Newton Middle SchoolGrades: 6-8Distance: 2 mi
- 8/10Arapahoe High SchoolGrades: 9-12Distance: 2.6 mi
Schools provided by the listing agent
- Elementary: Ford
- Middle: Powell
- High: Arapahoe
- District: Littleton 6
Source: REcolorado as distributed by MLS GRID. This data may not be complete. We recommend contacting the local school district to confirm school assignments for this home.
- $750,0005 bd4 ba3k sqft6423 E Long Cir S, Centennial, CO 80112Sold

- $1,056,4005 bd4 ba3.9k sqft6463 E Long Cir S, Centennial, CO 80112Off Market
- $1,090,5005 bd4 ba3.5k sqft7843 S Locust Ct, Centennial, CO 80112Off Market
- $824,4004 bd3 ba2.5k sqft6424 E Long Cir S, Centennial, CO 80112Off Market
- $946,5004 bd3 ba2.9k sqft7833 S Locust Ct, Centennial, CO 80112Off Market
- $1,054,7004 bd4 ba3.4k sqft6472 E Long Ave, Centennial, CO 80112Off Market
- $---- bd-- ba-- sqft6472 E Long Ave, Englewood, CO 80112Off Market
- $859,8004 bd3 ba2.2k sqft6492 E Long Ave, Centennial, CO 80112Off Market
A local agent can set up tours, give advice and negotiate with sellers.
Similar homes
- $1,090,0005 bd5 ba4.1k sqft1721 E Phillips Avenue, Centennial, CO 80122For Sale

 MLS ID #4149213, Jane Pearson, 1 Percent Lists Mile High. REcolorado as distributed by MLS GRID
 - $735,0004 bd2 ba3.1k sqft8176 S Newport Way, Centennial, CO 80112For Sale
 MLS ID #4205888, Penny Ritter, Epique Realty. REcolorado as distributed by MLS GRID
 - $920,0004 bd4 ba2.4k sqft7561 S Ulster Place, Centennial, CO 80112For Sale
 MLS ID #4202820, Holly Hopkins, HomeSmart Realty. REcolorado as distributed by MLS GRID
 - $888,0003 bd3 ba2.4k sqft7626 S Willow Way, Centennial, CO 80112For Sale
 MLS ID #8189025, Anne Dresser Kocur, LIV Sotheby's International Realty. REcolorado as distributed by MLS GRID
 - $800,0004 bd3 ba2.4k sqft8601 E Layton Ave, Denver, CO 80237For Sale
 MLS ID #1065273, Symantha Rodriguez, Compass-Denver. IRES as distributed by MLS GRID
 - $1,025,0005 bd4 ba4.1k sqft6717 Millstone Street, Littleton, CO 80130For SaleMLS ID #4652244, Jane Pearson, 1 Percent Lists Mile High. REcolorado as distributed by MLS GRID
- $625,0003 bd4 ba2.4k sqft6246 E Hinsdale Court, Centennial, CO 80112For SaleMLS ID #4838150, Darren Fogel, MB Denver Colorado Realty Source. REcolorado as distributed by MLS GRID
- $950,0004 bd3 ba2.6k sqft5000 S Chester St, Greenwood Village, CO 80111For SaleMLS ID #1064125, Ben Prucey, RE/MAX Professionals DTC. IRES as distributed by MLS GRID
- $729,0003 bd3 ba2k sqft7993 S Trenton Street, Centennial, CO 80112For SaleMLS ID #5196666, Nicholas Altomare, Key Realty. REcolorado as distributed by MLS GRID
- $1,250,0004 bd3 ba3.8k sqft3637 E Euclid Avenue, Centennial, CO 80121For SaleMLS ID #5680940, Sara Baumbach, RE/MAX Professionals. REcolorado as distributed by MLS GRID
- $999,0005 bd4 ba2.8k sqft3220 S Pontiac Street, Denver, CO 80224For SaleMLS ID #4917710, Chad Madlom, Madlom Real Estate. REcolorado as distributed by MLS GRID
- $895,0006 bd4 ba3.8k sqft6552 W Calhoun Pl, Littleton, CO 80123For SaleMLS ID #1065487, Chelsey LeVey, Compass-Denver. IRES as distributed by MLS GRID
- $879,9005 bd4 ba3.9k sqft8274 S Saint Paul Way, Centennial, CO 80122For SaleMLS ID #9966933, Jon Yacovetta, Guide Real Estate. REcolorado as distributed by MLS GRID
- $724,0005 bd3 ba2.7k sqft5630 E Fair Avenue, Englewood, CO 80111For SaleMLS ID #2043676, Brianalyn Ugalde, Ed Prather Real Estate. REcolorado as distributed by MLS GRID
- $950,0004 bd4 ba2.5k sqft7649 S Cedar Circle, Littleton, CO 80120For SaleMLS ID #6084370, Brandon Dudley, Coldwell Banker Realty 24. REcolorado as distributed by MLS GRID
- $789,0005 bd3 ba2.9k sqft6019 S Broadway, Littleton, CO 80121For SaleMLS ID #1852767, Denisse Anaya, Real Broker, LLC DBA Real. REcolorado as distributed by MLS GRID
- $950,0005 bd4 ba3.3k sqft5122 S Cody Court, Littleton, CO 80123For SaleMLS ID #6044749, Rachel Durante, LIV Sotheby's International Realty. REcolorado as distributed by MLS GRID
- $920,0005 bd3 ba3.1k sqft7705 E Napa Place, Denver, CO 80237For SaleMLS ID #4307141, Tiffany Sandusky, Your Castle Real Estate Inc. REcolorado as distributed by MLS GRID
- $880,0004 bd3 ba3.4k sqft6102 S Lima Way, Englewood, CO 80111For SaleMLS ID #3958218, Cassandra Pelley, Hollermeier Realty. REcolorado as distributed by MLS GRID
- $859,0005 bd3 ba3.7k sqft7180 W Fairview Drive, Littleton, CO 80128For SaleMLS ID #5289442, Rachel Cardwell, eXp Realty, LLC. REcolorado as distributed by MLS GRID
