You’ll never want to leave this large, private retreat, nestled in the heart of the historic and desirable Pinery neighborhood.
Close to everything, but a world apart, this home is set back from the street, and backs to Douglas County open space,
giving you all the privacy you could want. It is a 4 bedroom, 4 bath charmer. Upstairs, the three oversized bedrooms each
have attached bathrooms and walk in closets. Large banks of windows throughout the house bathe you in sunlight and
forest views. The open floor plan features a spacious kitchen, with a large island. Downstairs, there is an additional
bedroom or home office, a huge laundry/ craft room and a large entertaining space, with oversized wood fireplace and a
wet bar. Enjoy your hobbies, with an oversized heated, 5 car garage, featuring built in cabinets! Spend hours enjoying the
tranquil setting of the fenced backyard, which has a pond, built in propane/ wood fire pit and built in seating with terraced
plantings and stone retaining walls. Bring your hot tub, the pad and wiring is here already. Plant your dream garden into
the four generously sized raised beds in the fenced side yard. Hang out in the front and watch the neighborhood deer and
turkeys come from a drink, from the millstone fountain. Click the virtual tour link to view the 3D walkthrough. Discounted
rate options and no lender fee future refinancing may be available for qualified buyers.
Sold for $790,000
$790,000
5816 Irish Pat Murphy Drive, Parker, CO 80134
4beds
3,782sqft
Single Family Residence
Built in 1975
0.59 Acres Lot
$1,020,400 Zestimate®
$209/sqft
$3,810 Estimated rent
Home value
$1,020,400
$929,000 - $1.11M
$3,810/mo
Zestimate® history
Owner options
List your home for rent
$3,810/mo
Rent Zestimate®
Find your next renter with Zillow Rental Manager. Plus, with online applications, you can quickly screen prospective tenants – for free.
$3,810/mo
Rent Zestimate®
Refinance and save
$4,699/mo
Est. payment
Refinancing to a lower rate could help reduce your monthly payments and save thousands over the life of the loan.
$4,699/mo
Est. payment
Explore your selling options
Work with a Zillow partner agent
Leverage their expertise and Zillow's premium Showcase listings to get your home seen by more buyers.
Get startedList with your own agent
Get your home in front of millions of buyers by listing it on Zillow.
Learn how to do itSell it yourself
Take full control of how buyers see your home on Zillow by listing For Sale by Owner (FSBO).
List your homeWhat's special
Large entertaining spaceWet barOversized bedroomsOpen floor planLarge banks of windowsOversized wood fireplaceLarge private retreat
Zillow last checked:
Listing updated:
Listed by:
Briana Mendez 303-667-6856 Briana.Mendez@orchard.com,
Orchard Brokerage LLC
Bought with:
Ray Brown, 040045694
REMAX PROPERTIES
Source: REcolorado as distributed by MLS GRID,MLS#: 7036746
Facts & features
Interior
Bedrooms & bathrooms
- Bedrooms: 4
- Bathrooms: 4
- Full bathrooms: 2
- 3/4 bathrooms: 2
- Main level bathrooms: 3
- Main level bedrooms: 3
Primary bedroom
- Level: Main
- Area: 288 Square Feet
- Dimensions: 18 x 16
Primary bedroom
- Level: Main
- Area: 180 Square Feet
- Dimensions: 12 x 15
Bedroom
- Level: Main
- Area: 192 Square Feet
- Dimensions: 12 x 16
Bedroom
- Level: Basement
- Area: 230 Square Feet
- Dimensions: 23 x 10
Primary bathroom
- Level: Main
- Area: 320 Square Feet
- Dimensions: 20 x 16
Primary bathroom
- Level: Main
- Area: 60 Square Feet
- Dimensions: 6 x 10
Bathroom
- Level: Main
- Area: 40 Square Feet
- Dimensions: 8 x 5
Bathroom
- Level: Basement
- Area: 40 Square Feet
- Dimensions: 5 x 8
Dining room
- Level: Main
- Area: 286 Square Feet
- Dimensions: 13 x 22
Family room
- Level: Basement
- Area: 638 Square Feet
- Dimensions: 29 x 22
Kitchen
- Level: Main
- Area: 286 Square Feet
- Dimensions: 13 x 22
Laundry
- Level: Basement
- Area: 117 Square Feet
- Dimensions: 13 x 9
Living room
- Level: Main
- Area: 374 Square Feet
- Dimensions: 17 x 22
Office
- Level: Main
- Area: 54 Square Feet
- Dimensions: 9 x 6
Heating
- Baseboard
Cooling
- Evaporative Cooling
Appliances
- Laundry: Laundry Closet
Features
- Ceiling Fan(s), Eat-in Kitchen, Entrance Foyer, Five Piece Bath, Granite Counters, High Ceilings, Kitchen Island, Open Floorplan, Primary Suite, Solid Surface Counters, Walk-In Closet(s)
- Flooring: Carpet, Tile, Vinyl, Wood
- Basement: Walk-Out Access
- Number of fireplaces: 1
- Fireplace features: Family Room
- Common walls with other units/homes: No Common Walls
Interior area
- Total structure area: 3,782
- Total interior livable area: 3,782 sqft
- Finished area above ground: 2,626
- Finished area below ground: 1,097
Property
Parking
- Total spaces: 6
- Parking features: Garage - Attached
- Attached garage spaces: 6
Features
- Levels: Two
- Stories: 2
- Patio & porch: Covered, Deck, Patio
- Exterior features: Private Yard
Lot
- Size: 0.59 Acres
Details
- Parcel number: R0046560
- Zoning: PDU
- Special conditions: Standard
Construction
Type & style
- Home type: SingleFamily
- Architectural style: Traditional
- Property subtype: Single Family Residence
Materials
- Stone, Wood Siding
- Foundation: Concrete Perimeter, Slab
- Roof: Composition
Condition
- Year built: 1975
Utilities & green energy
- Sewer: Public Sewer
- Water: Public
- Utilities for property: Internet Access (Wired), Phone Available
Community & HOA
Community
- Subdivision: The Pinery
HOA
- Has HOA: Yes
- HOA fee: $33 annually
- HOA name: Pinery Homeowner's Association, Inc
- HOA phone: 303-841-8572
Location
- Region: Parker
Financial & listing details
- Price per square foot: $209/sqft
- Tax assessed value: $1,012,164
- Annual tax amount: $6,042
- Date on market: 2/6/2025
- Listing terms: Cash,Conventional,VA Loan
- Exclusions: Personal Property
- Ownership: Corporation/Trust
- Electric utility on property: Yes
- Road surface type: Paved
Price history
| Date | Event | Price |
|---|---|---|
| 3/14/2025 | Sold | $790,000-4.2%$209/sqft |
Source:  REcolorado as distributed by MLS GRID #7036746 Report a problem REcolorado as distributed by MLS GRID #7036746 Report a problem | ||
| 2/21/2025 | Pending sale | $824,900$218/sqft |
Source: REcolorado as distributed by MLS GRID #7036746 Report a problem | ||
| 2/6/2025 | Price change | $824,9000%$218/sqft |
Source: REcolorado as distributed by MLS GRID #7036746 Report a problem | ||
| 1/29/2025 | Pending sale | $825,000$218/sqft |
Source: REcolorado as distributed by MLS GRID #6022892 Report a problem | ||
| 1/14/2025 | Price change | $825,000-2.9%$218/sqft |
Source: REcolorado as distributed by MLS GRID #6022892 Report a problem | ||
| 1/1/2025 | Price change | $850,000-2.9%$225/sqft |
Source: REcolorado as distributed by MLS GRID #6022892 Report a problem | ||
| 12/10/2024 | Price change | $875,000-2.8%$231/sqft |
Source: REcolorado as distributed by MLS GRID #6022892 Report a problem | ||
| 12/2/2024 | Price change | $899,999-4.8%$238/sqft |
Source: REcolorado as distributed by MLS GRID #6022892 Report a problem | ||
| 11/4/2024 | Price change | $945,000-2.6%$250/sqft |
Source: REcolorado as distributed by MLS GRID #6022892 Report a problem | ||
| 10/12/2024 | Listed for sale | $970,000+141.4%$256/sqft |
Source: REcolorado as distributed by MLS GRID #6022892 Report a problem | ||
| 7/2/2012 | Sold | $401,850+0.9%$106/sqft |
Source: Public Record Report a problem | ||
| 5/18/2012 | Price change | $398,100-7.3%$105/sqft |
Source: MARNIE NIECE DUPRUIS #1089848 Report a problem | ||
| 5/6/2012 | Listed for sale | $429,369+19.6%$114/sqft |
Source: MARNIE NIECE DUPRUIS #1089848 Report a problem | ||
| 6/24/2003 | Sold | $359,000+26%$95/sqft |
Source: Public Record Report a problem | ||
| 2/8/1999 | Sold | $285,000$75/sqft |
Source: Public Record Report a problem | ||
Public tax history
| Year | Property taxes | Tax assessment |
|---|---|---|
| 2025 | $5,976 -1.1% | $63,260 -16% |
| 2024 | $6,042 +53.1% | $75,270 -1% |
| 2023 | $3,947 -4% | $76,000 +55.3% |
| 2022 | $4,111 | $48,940 -2.8% |
| 2021 | -- | $50,350 +3.8% |
| 2020 | $3,978 +14.4% | $48,500 |
| 2019 | $3,476 0% | $48,500 +16.9% |
| 2018 | $3,476 +8% | $41,490 |
| 2017 | $3,218 -0.4% | $41,490 +1.7% |
| 2016 | $3,232 -2.5% | $40,810 |
| 2015 | $3,314 +1.8% | $40,810 +13.9% |
| 2014 | $3,254 | $35,820 |
| 2013 | -- | $35,820 +3% |
| 2012 | -- | $34,760 |
| 2011 | -- | $34,760 -5.4% |
| 2010 | -- | $36,750 +13% |
| 2009 | $1,474 | $32,530 |
| 2008 | -- | $32,530 +9.2% |
| 2007 | -- | $29,800 |
| 2006 | $2,769 +0.7% | $29,800 +6.8% |
| 2004 | $2,750 -33.4% | $27,910 -3.1% |
| 2003 | $4,132 | $28,810 |
| 2002 | -- | $28,810 +2.2% |
| 2001 | $3,053 -2.1% | $28,180 +0% |
| 2000 | $3,119 | $28,176 |
Find assessor info on the county website
Neighborhood: 80134
Nearby homes
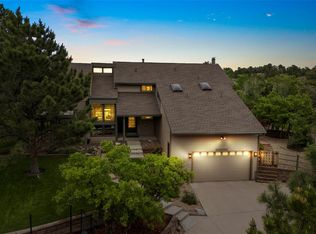
- $875,0004 bd4 ba4.2k sqft5812 Irish Pat Murphy Dr, Parker, CO 80134Sold
- $710,7003 bd3 ba2.5k sqft5808 Irish Pat Murphy Dr, Parker, CO 80134Off Market
- $821,5004 bd3 ba2.6k sqft5796 Irish Pat Murphy Dr, Parker, CO 80134Off Market
- $875,0005 bd4 ba4.5k sqft5822 Irish Pat Murphy Dr, Parker, CO 80134Pending

- $795,4005 bd3 ba3k sqft5836 Irish Pat Murphy Dr, Parker, CO 80134Off Market
- $895,0005 bd4 ba4.9k sqft8286 Lightening View Dr, Parker, CO 80134For Sale
- $828,4004 bd4 ba3.2k sqft5784 Irish Pat Murphy Dr, Parker, CO 80134Off Market
- $743,5003 bd3 ba3.1k sqft8294 Lightening View Dr, Parker, CO 80134Off Market
Nearby schools
GreatSchools rating
- NAMountain View Elementary SchoolGrades: PK-2Distance: 0.4 mi
- 5/10Sagewood Middle SchoolGrades: 6-8Distance: 1.2 mi
- 8/10Ponderosa High SchoolGrades: 9-12Distance: 1.5 mi
Schools provided by the listing agent
- Elementary: Northeast
- Middle: Sagewood
- High: Ponderosa
- District: Douglas RE-1
Source: REcolorado as distributed by MLS GRID. This data may not be complete. We recommend contacting the local school district to confirm school assignments for this home.
Get a cash offer in 3 minutes
Find out how much your home could sell for in as little as 3 minutes with a no-obligation cash offer.
Estimated market value
$1,020,400
Get a cash offer in 3 minutes
Find out how much your home could sell for in as little as 3 minutes with a no-obligation cash offer.
Estimated market value
$1,020,400
- Colorado
- Douglas County
- Parker
- 80134
- 5816 Irish Pat Murphy Drive
Nearby cities
Nearby neighborhoods
Nearby zip codes
Other Parker Topics
