Discover the rare combination of timeless craftsmanship, generous living spaces, and a peaceful Colorado setting in this exceptional Pinery residence. This spacious home features 5 bedrooms, 4 bathrooms, two dedicated offices, a finished basement perfect for multi-generational living, and an oversized 3-car garage. Thoughtful updates-including a new roof, new carpet, new sprinkler system, new primary shower glass, refreshed interior paint, and more-allow you to move in with confidence. The main level welcomes you with warm hardwood floors and inviting spaces. A private office with French doors, two fireplaces, and beautiful kitchen anchoring the heart of the home create a comfortable flow throughout. Upstairs, the primary suite offers a true retreat with hardwood floors, a luxurious five-piece bath, and a large walk-in closet. Three additional bedrooms and a spacious full bathroom with dual vanities are all on the upper level. The finished basement expands the possibilities with soaring ceilings a large living room, wet bar/kitchenette area, recreation areas with pool table and shuffleboard (included), a second office, and a private suite with a three-quarter bath make this level both fun and functional. Step outside and enjoy the Colorado lifestyle from multiple patio spaces. Whether you're entertaining friends, relaxing after a long day, or enjoying quiet mornings surrounded by nature, this setting delivers the tranquility that makes The Pinery so special. With direct access to the Pinery Loop Trail connecting you to Lakeshore Park and Bingham Lake, outdoor adventure is right outside your door. If you've been searching for a home with space & substance this is your chance to own a well-crafted property in a community where homes like this seldom become available.
Pending
$875,000
5822 Irish Pat Murphy Dr, Parker, CO 80134
5beds
4,574sqft
Single Family Residence
Built in 2000
0.34 Acres Lot
$-- Zestimate®
$191/sqft
$3/mo HOA
What's special
Two fireplacesPeaceful colorado settingTimeless craftsmanshipLuxurious five-piece bathMultiple patio spacesLarge walk-in closetWarm hardwood floors
- 62 days |
- 232 |
- 2 |
Likely to sell faster than
Zillow last checked:
Listing updated:
Listed by:
Brittany Armstrong 303-550-1103,
Compass-Denver
Source: IRES as distributed by MLS GRID,MLS#: 1062150
Facts & features
Interior
Bedrooms & bathrooms
- Bedrooms: 5
- Bathrooms: 4
- Full bathrooms: 2
- 3/4 bathrooms: 1
- 1/2 bathrooms: 1
- Main level bathrooms: 1
Rooms
- Room types: Media Room
Primary bedroom
- Description: Hardwood
- Features: Full Primary Bath, Tub+Shower Primary, 5 Piece Primary Bath
- Level: Upper
- Area: 374 Square Feet
- Dimensions: 17 x 22
Bedroom 2
- Description: Carpet
- Level: Upper
- Area: 150 Square Feet
- Dimensions: 15 x 10
Bedroom 3
- Description: Carpet
- Level: Upper
- Area: 165 Square Feet
- Dimensions: 15 x 11
Bedroom 4
- Description: Carpet
- Level: Upper
- Area: 195 Square Feet
- Dimensions: 15 x 13
Bedroom 5
- Description: Carpet
- Level: Basement
- Area: 336 Square Feet
- Dimensions: 16 x 21
Dining room
- Description: Hardwood
- Level: Main
- Area: 132 Square Feet
- Dimensions: 11 x 12
Family room
- Description: Hardwood
- Level: Main
- Area: 320 Square Feet
- Dimensions: 16 x 20
Kitchen
- Description: Hardwood
- Level: Main
- Area: 169 Square Feet
- Dimensions: 13 x 13
Laundry
- Description: Tile
- Level: Main
- Area: 130 Square Feet
- Dimensions: 13 x 10
Living room
- Description: Carpet
- Level: Main
- Area: 266 Square Feet
- Dimensions: 19 x 14
Recreation room
- Description: Carpet
- Level: Basement
- Area: 726 Square Feet
- Dimensions: 22 x 33
Study
- Description: Hardwood
- Level: Main
- Area: 132 Square Feet
- Dimensions: 12 x 11
Heating
- Forced Air
Cooling
- Central Air, Attic Fan
Appliances
- Included: Gas Range, Self Cleaning Oven, Dishwasher, Refrigerator, Bar Fridge, Microwave, Water Softener Owned, Disposal
Features
- Eat-in Kitchen, Separate Dining Room, Walk-In Closet(s), Wet Bar, Kitchen Island, High Ceilings
- Flooring: Wood
- Doors: French Doors
- Basement: Full,Partially Finished
- Has fireplace: Yes
- Fireplace features: Gas, Living Room, Family Room
Interior area
- Total structure area: 2,991
- Total interior livable area: 4,574 sqft
- Finished area above ground: 2,991
Video & virtual tour
Property
Parking
- Total spaces: 3
- Parking features: Attached
- Attached garage spaces: 3
- Details: Attached
Features
- Levels: Two
- Stories: 2
- Patio & porch: Deck
- Exterior features: Sprinkler System
- Fencing: Fenced,Wood
Lot
- Size: 0.34 Acres
- Features: Paved
Details
- Parcel number: R0046578
- Zoning: PDU
- Special conditions: Private Owner
Construction
Type & style
- Home type: SingleFamily
- Property subtype: Single Family Residence
Materials
- Frame, Brick
- Roof: Composition
Condition
- New construction: No
- Year built: 2000
Utilities & green energy
- Electric: Core Electric
- Sewer: Public Sewer
- Water: City
- Utilities for property: Natural Gas Available, Electricity Available
Community & HOA
Community
- Subdivision: The Pinery
HOA
- Has HOA: Yes
- HOA fee: $38 annually
- HOA name: The Pinery HOA
- HOA phone: 303-841-8572
Location
- Region: Parker
Financial & listing details
- Price per square foot: $191/sqft
- Tax assessed value: $862,724
- Annual tax amount: $5,006
- Date on market: 6/18/2026
- Listing terms: Cash,Conventional,VA Loan
- Exclusions: Washer & Dryer
- Electric utility on property: Yes
Estimated market value
Not available
Estimated sales range
Not available
Not available
Price history
| Date | Event | Price |
|---|---|---|
| 7/15/2026 | Pending sale | $875,000$191/sqft |
Source:  REcolorado as distributed by MLS GRID #IR1062150 Report a problem REcolorado as distributed by MLS GRID #IR1062150 Report a problem | ||
| 6/18/2026 | Listed for sale | $875,000+94.4%$191/sqft |
Source:  IRES as distributed by MLS GRID #1062150 Report a problem IRES as distributed by MLS GRID #1062150 Report a problem | ||
| 4/6/2011 | Listing removed | $450,000+5.9%$98/sqft |
Source: RE/MAX Masters, Inc. #946164 Report a problem | ||
| 3/2/2011 | Sold | $425,000-14.7%$93/sqft |
Source: Public Record Report a problem | ||
| 8/21/2010 | Listing removed | $498,500$109/sqft |
Source: Keller Williams Action Realty #895858 Report a problem | ||
| 6/15/2010 | Listed for sale | $498,500-0.9%$109/sqft |
Source: Keller Williams Action Realty #895858 Report a problem | ||
| 9/27/2005 | Sold | $503,000+23.3%$110/sqft |
Source: Public Record Report a problem | ||
| 10/19/2001 | Sold | $408,000+20.2%$89/sqft |
Source: Public Record Report a problem | ||
| 7/5/2000 | Sold | $339,500+480.3%$74/sqft |
Source: Public Record Report a problem | ||
| 2/5/1999 | Sold | $58,500$13/sqft |
Source: Public Record Report a problem | ||
Public tax history
| Year | Property taxes | Tax assessment |
|---|---|---|
| 2025 | $4,428 -1.1% | $53,920 -5% |
| 2024 | $4,477 +31% | $56,740 -12.5% |
| 2023 | $3,417 -4% | $64,820 +53% |
| 2022 | $3,559 | $42,370 -2.8% |
| 2021 | -- | $43,590 +4.5% |
| 2020 | $3,423 +11.3% | $41,730 |
| 2019 | $3,075 | $41,730 +13.7% |
| 2018 | $3,075 +8% | $36,700 |
| 2017 | $2,846 -0.5% | $36,700 +1.6% |
| 2016 | $2,861 -2.5% | $36,130 |
| 2015 | $2,934 -4.1% | $36,130 +7.3% |
| 2014 | $3,059 | $33,670 |
| 2013 | -- | $33,670 -3.1% |
| 2012 | -- | $34,740 |
| 2011 | -- | $34,740 -7.7% |
| 2010 | -- | $37,630 +9.1% |
| 2009 | $1,563 | $34,490 |
| 2008 | -- | $34,490 +12.7% |
| 2007 | -- | $30,600 |
| 2006 | $2,843 +1.5% | $30,600 +7.7% |
| 2004 | $2,801 -38.4% | $28,420 -10.3% |
| 2003 | $4,544 | $31,680 |
| 2002 | -- | $31,680 +68.9% |
| 2001 | $2,032 +396.1% | $18,760 +406.9% |
| 2000 | $410 | $3,701 |
Find assessor info on the county website
Monthly payment
Est. payment
Payment breakdown
Explore the cost of this home by adjusting the details. Changes won't be saved.Climate risks
Neighborhood: 80134
Nearby schools
GreatSchools rating
- NAMountain View Elementary SchoolGrades: PK-2Distance: 0.4 mi
- 5/10Sagewood Middle SchoolGrades: 6-8Distance: 1.2 mi
- 8/10Ponderosa High SchoolGrades: 9-12Distance: 1.5 mi
Schools provided by the listing agent
- Elementary: Northeast,Mountain View
- Middle: Sagewood
- High: Ponderosa
Source: IRES as distributed by MLS GRID. This data may not be complete. We recommend contacting the local school district to confirm school assignments for this home.
- $797,8005 bd3 ba3k sqft5836 Irish Pat Murphy Dr, Parker, CO 80134Off Market

- $710,7003 bd3 ba2.5k sqft5808 Irish Pat Murphy Dr, Parker, CO 80134Off Market
- $875,0004 bd4 ba4.2k sqft5812 Irish Pat Murphy Dr, Parker, CO 80134Sold
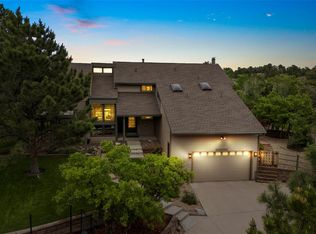
- $867,5003 bd4 ba4.3k sqft8140 Lightening View Dr, Parker, CO 80134Sold

- $790,0004 bd4 ba3.7k sqft5816 Irish Pat Murphy Dr, Parker, CO 80134Sold
- $825,0004 bd3 ba2.8k sqft5811 Irish Pat Murphy Dr, Parker, CO 80134Pending
- $750,0004 bd4 ba2.8k sqft5825 Irish Pat Murphy Dr, Parker, CO 80134Sold
- $660,3004 bd4 ba1.9k sqft5841 Irish Pat Murphy Dr, Parker, CO 80134Off Market
A local agent can set up tours, give advice and negotiate with sellers.
Similar homes
- $829,0005 bd5 ba5k sqft7305 Meadow View, Parker, CO 80134For Sale
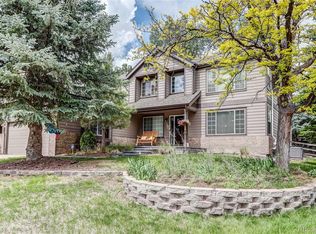
 MLS ID #5207684, Debra Arterbury, Silverwood Real Estate Services LLC. REcolorado as distributed by MLS GRID
 - $925,0006 bd6 ba5.6k sqft5373 Spur Cross Trail, Parker, CO 80134For Sale
 MLS ID #9424114, Jennifer Morrissette, 8z Real Estate. REcolorado as distributed by MLS GRID
 - $875,0005 bd6 ba3.7k sqft11608 Sagewood Lane, Parker, CO 80138For Sale
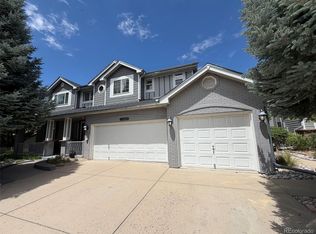 MLS ID #5102333, Jennifer Arvizu, Epique Realty. REcolorado as distributed by MLS GRID
 - $875,0004 bd3 ba4.7k sqft11731 Riverdale Drive, Parker, CO 80138For Sale
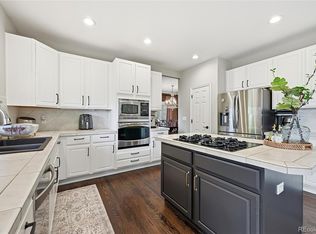 MLS ID #5962373, Karen Hepp, Madison & Company Properties. REcolorado as distributed by MLS GRID
 - $899,0004 bd4 ba5.7k sqft13041 Reata Ridge Drive, Parker, CO 80134For SaleMLS ID #5174622, Zaynab Sepahi, ZBell, LLC. REcolorado as distributed by MLS GRID
- $889,0005 bd5 ba4.9k sqft10822 Quail Creek Drive, Parker, CO 80138For SaleMLS ID #8322064, Mark S. Thomas, HomeSmart. REcolorado as distributed by MLS GRID
- $894,0005 bd5 ba4.5k sqft11952 Pine Top Street, Parker, CO 80138For SaleMLS ID #5047315, Jamie Krakofsky, Keller Williams Partners Realty. REcolorado as distributed by MLS GRID
- $720,0004 bd3 ba4k sqft18052 Triple Crown Street, Parker, CO 80134For SaleMLS ID #6764311, Kelly McLendon, Coldwell Banker Realty 44. REcolorado as distributed by MLS GRID
- $809,9005 bd4 ba3.9k sqft23585 E Maple Hills Avenue, Parker, CO 80138For SaleMLS ID #6281971, Lindsay Stover, Home Run Real Estate LLC. REcolorado as distributed by MLS GRID
- $812,5005 bd5 ba4.7k sqft22980 Hope Dale Avenue, Parker, CO 80138For SaleMLS ID #6158895, Steven Hayden, eLIST Realty LLC. REcolorado as distributed by MLS GRID
- $700,0005 bd4 ba4.2k sqft23903 E Winter Springs Place, Parker, CO 80138For SaleMLS ID #7825630, Joseph Nemiroff, Berkshire Hathaway HomeServices Colorado Real Estate, LLC. REcolorado as distributed by MLS GRID
- $729,9004 bd4 ba4k sqft10548 Oakmoor Lane, Parker, CO 80134For SaleMLS ID #1750160, Elizabeth Lowey, Marrs Realty and Management. REcolorado as distributed by MLS GRID
- $750,0004 bd5 ba3.7k sqft22240 Pebble Brook Lane, Parker, CO 80138For SaleMLS ID #4154743, Amy Kriegbaum, MB Homes by Amy K. REcolorado as distributed by MLS GRID
- $845,0004 bd3 ba3.5k sqft35553 Cloud Dance Court, Elizabeth, CO 80107For SaleMLS ID #4191191, Stephanie Thomas, Coldwell Banker Realty BK. REcolorado as distributed by MLS GRID
- $678,0003 bd4 ba3.3k sqft17558 Gypsum Court, Parker, CO 80134For SaleMLS ID #5402815, Sarah Futa, Keller Williams Action Realty LLC. REcolorado as distributed by MLS GRID
- $665,0004 bd4 ba3k sqft16366 Wagon Court, Parker, CO 80134For SaleMLS ID #5865524, Catressa Sweetwood, 1887 Realty Co. REcolorado as distributed by MLS GRID
- $719,0004 bd3 ba3.2k sqft10130 Lodestone Way, Parker, CO 80134For SaleMLS ID #5145935, Illona Gerlock, Coldwell Banker Realty 18. REcolorado as distributed by MLS GRID
- $849,9005 bd4 ba4.7k sqft1720 Wild Rye Ct, Castle Rock, CO 80109For Sale
 MLS ID #3507842, Cindy Sheldon, LIV Sotheby's International-Castle Pines. elevateMLS
 - $800,0006 bd5 ba5.2k sqft8098 Grady Circle, Castle Rock, CO 80108For SaleMLS ID #6747056, Ryan Davis, Keller Williams Real Estate LLC. REcolorado as distributed by MLS GRID
- $770,0003 bd2 ba3.4k sqft2056 Baguette Drive, Castle Rock, CO 80108For SaleMLS ID #7277254, Kevin Kestenbaum, Redfin Corporation. REcolorado as distributed by MLS GRID
